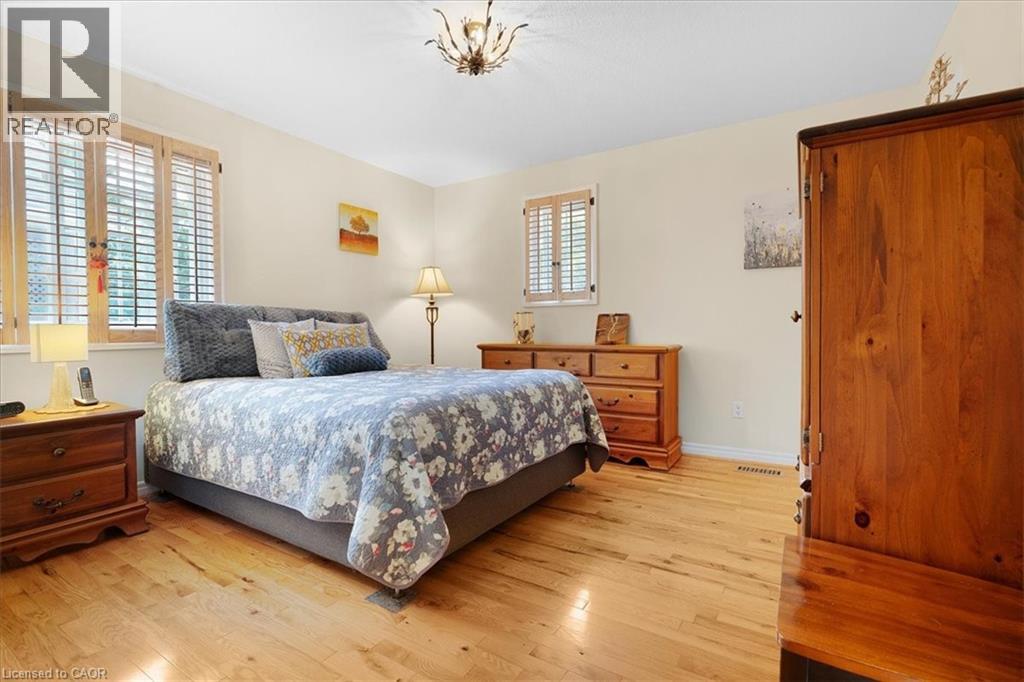
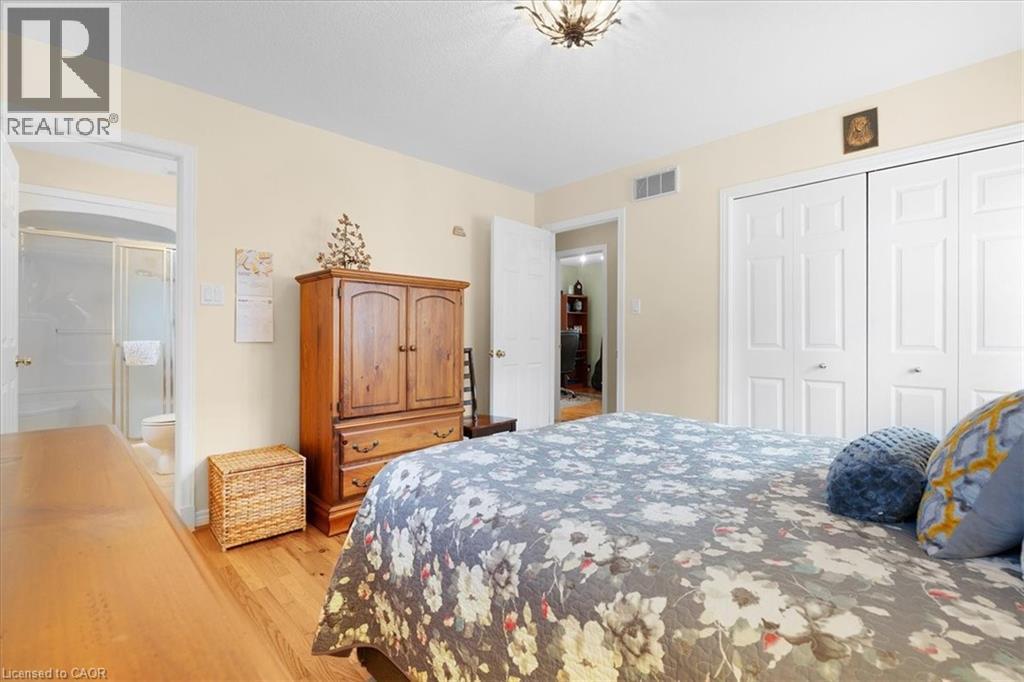
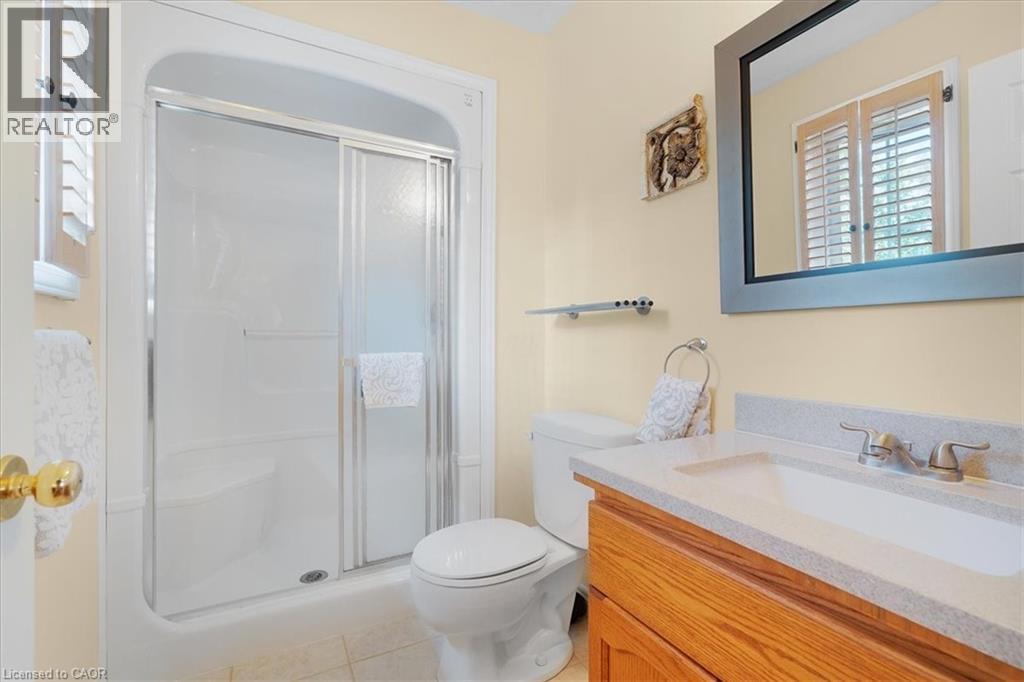
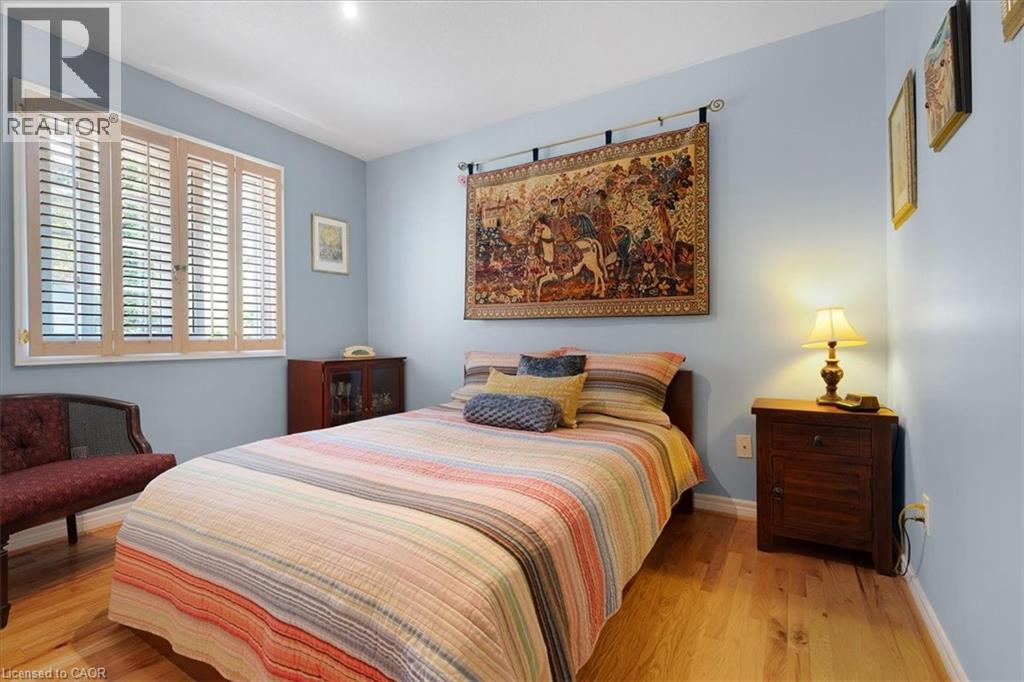
4 Bedroom
3 Bathroom
2,010 sqft
Raised Bungalow
Fireplace
Central Air Conditioning
Forced Air
Landscaped
$949,000
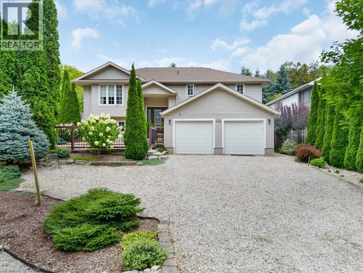
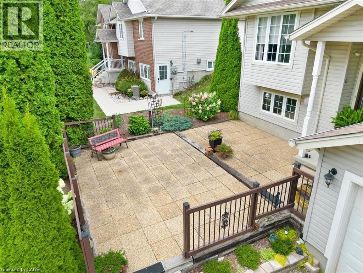
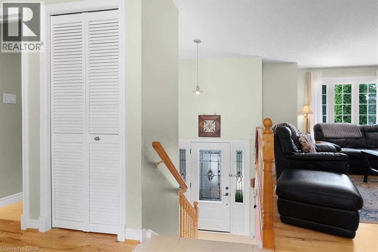
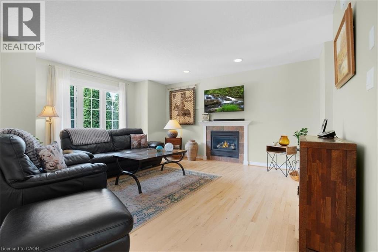
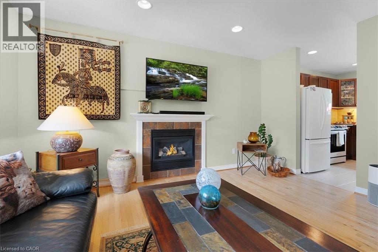
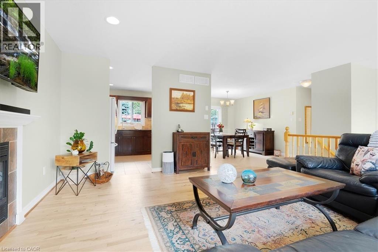
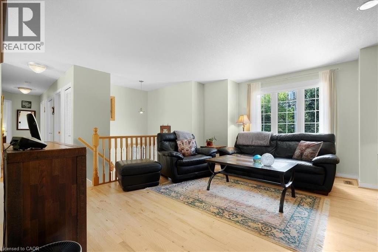
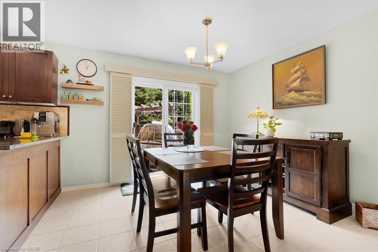
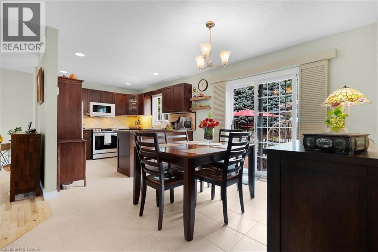
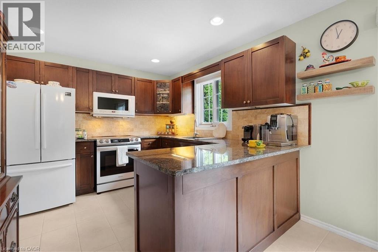
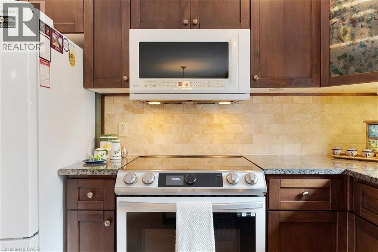
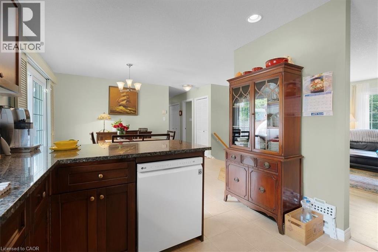
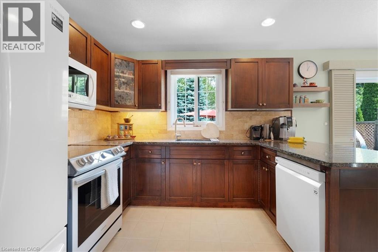
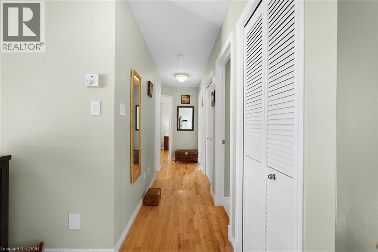
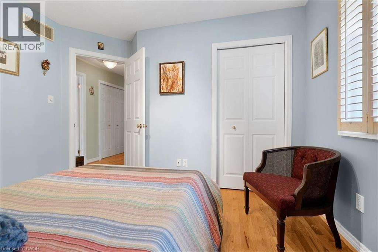
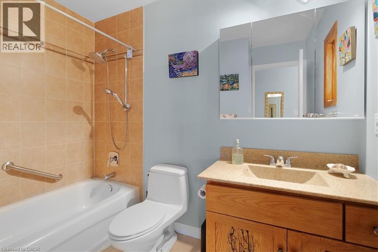
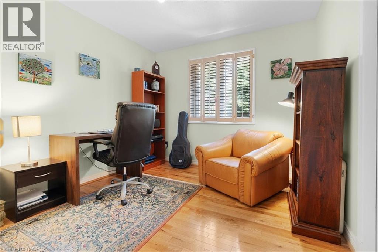
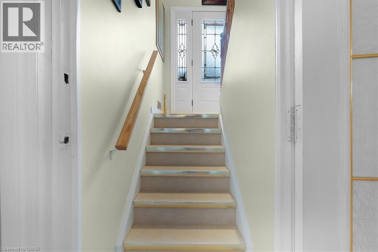
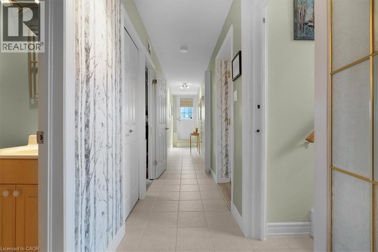
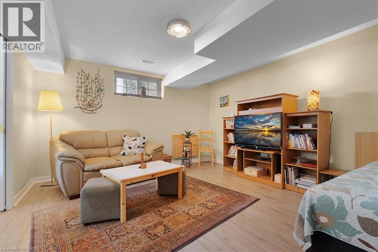
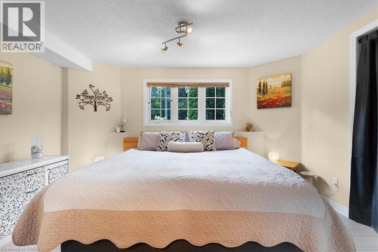
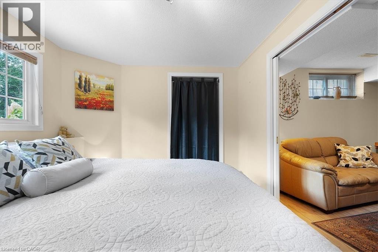
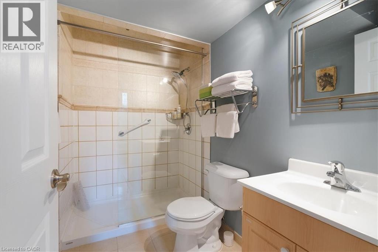
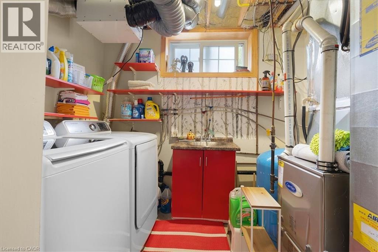
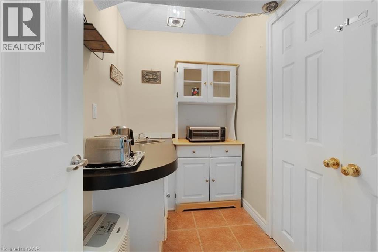
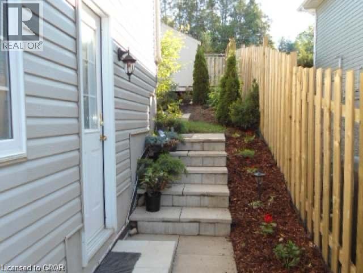
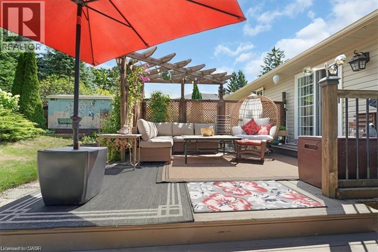
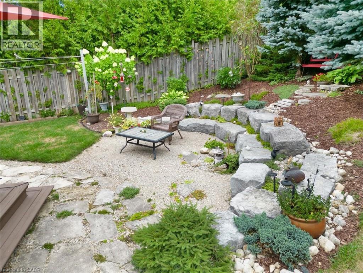
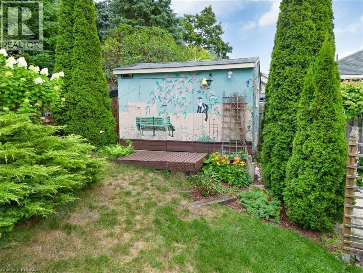
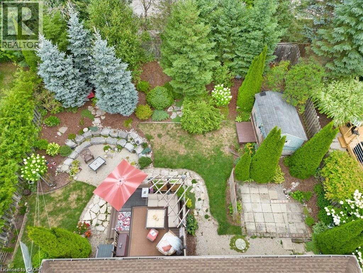
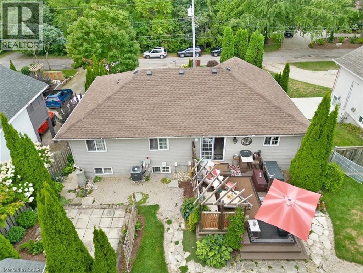
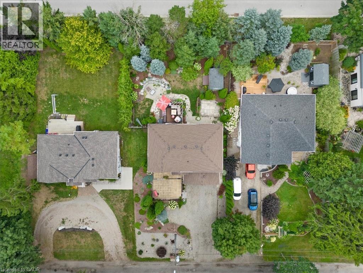
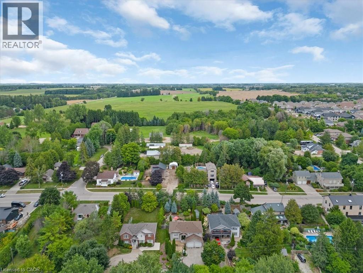
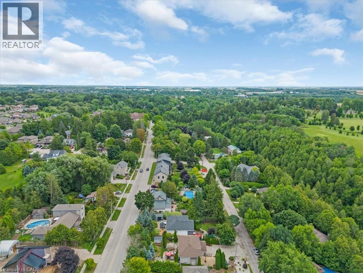
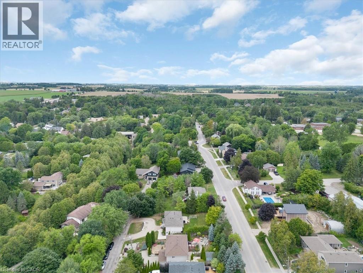
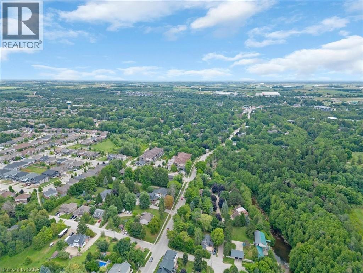
ATTENTION BUYERS – BEST VALUE IN ELORA! AMAZING MORTGAGE HELPER OPPORTUNITY! Seller is EXTREMELY MOTIVATED and ready to review offers — this is your chance to get into one of Ontario’s most desirable communities at exceptional value! Welcome to 139 Gold Street, perfectly tucked away on a quiet cul-de-sac overlooking the beautiful Irvine Gorge. This spacious home offers nearly 2,000 sq. ft. of bright and functional living space on the main level, featuring 3 bedrooms, 2 full bathrooms, hardwood floors, and numerous modern updates throughout. The REAL BONUS? A separate entrance to a fully self-contained lower-level suite featuring 1 bedroom, 1 bathroom, and a kitchenette — an incredible MORTGAGE HELPER with excellent income potential! Easily convertible to a 2-bedroom suite for even greater rental income. Perfect for first-time buyers looking to offset mortgage costs, investors, or multi-generational families. Major updates have already been completed including roof, furnace, windows, and exterior improvements — move in with peace of mind. Situated on a large 66’ x 122’ fully fenced lot with a double car garage, this property is just minutes from downtown Elora, charming shops, restaurants, trails, and the Grand River. OFFERS ANYTIME. FLEXIBLE CLOSING AVAILABLE. Seller wants this SOLD and is motivated to work with buyers — don’t miss this rare opportunity. Book your private showing today before it’s gone! (id:49967)
Property Details
|
MLS® Number
|
40814158 |
|
Property Type
|
Single Family |
|
Amenities Near By
|
Park, Place Of Worship, Schools, Shopping |
|
Communication Type
|
High Speed Internet |
|
Community Features
|
Quiet Area, Community Centre, School Bus |
|
Equipment Type
|
Water Heater |
|
Features
|
Crushed Stone Driveway, In-law Suite |
|
Parking Space Total
|
7 |
|
Rental Equipment Type
|
Water Heater |
|
Structure
|
Shed |
Building
|
Bathroom Total
|
3 |
|
Bedrooms Above Ground
|
3 |
|
Bedrooms Below Ground
|
1 |
|
Bedrooms Total
|
4 |
|
Appliances
|
Central Vacuum, Dishwasher, Dryer, Refrigerator, Stove, Washer |
|
Architectural Style
|
Raised Bungalow |
|
Basement Development
|
Finished |
|
Basement Type
|
Full (finished) |
|
Constructed Date
|
2005 |
|
Construction Style Attachment
|
Detached |
|
Cooling Type
|
Central Air Conditioning |
|
Exterior Finish
|
Vinyl Siding |
|
Fireplace Present
|
Yes |
|
Fireplace Total
|
1 |
|
Heating Fuel
|
Natural Gas |
|
Heating Type
|
Forced Air |
|
Stories Total
|
1 |
|
Size Interior
|
2,010 Sqft |
|
Type
|
House |
|
Utility Water
|
Drilled Well |
Parking
Land
|
Access Type
|
Road Access |
|
Acreage
|
No |
|
Fence Type
|
Fence |
|
Land Amenities
|
Park, Place Of Worship, Schools, Shopping |
|
Landscape Features
|
Landscaped |
|
Sewer
|
Municipal Sewage System |
|
Size Depth
|
122 Ft |
|
Size Frontage
|
66 Ft |
|
Size Total Text
|
Under 1/2 Acre |
|
Zoning Description
|
Ra |
Rooms
| Level |
Type |
Length |
Width |
Dimensions |
|
Basement |
Great Room |
|
|
14'2'' x 13'6'' |
|
Basement |
Bedroom |
|
|
14'1'' x 11'0'' |
|
Basement |
3pc Bathroom |
|
|
Measurements not available |
|
Main Level |
3pc Bathroom |
|
|
Measurements not available |
|
Main Level |
3pc Bathroom |
|
|
Measurements not available |
|
Main Level |
Bedroom |
|
|
12'6'' x 12'0'' |
|
Main Level |
Bedroom |
|
|
10'0'' x 9'5'' |
|
Main Level |
Bedroom |
|
|
11'3'' x 9'4'' |
|
Main Level |
Kitchen |
|
|
10'6'' x 10'0'' |
|
Main Level |
Dining Room |
|
|
10'9'' x 10'6'' |
|
Main Level |
Living Room |
|
|
14'5'' x 13'6'' |
Utilities
|
Cable
|
Available |
|
Electricity
|
Available |
|
Natural Gas
|
Available |
|
Telephone
|
Available |
https://www.realtor.ca/real-estate/29544489/139-gold-street-elora