3 Bedroom
3 Bathroom
1,100 - 1,500 sqft
Central Air Conditioning
Forced Air
$900,000
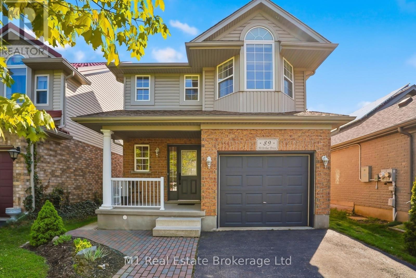
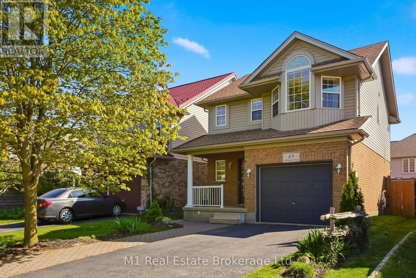
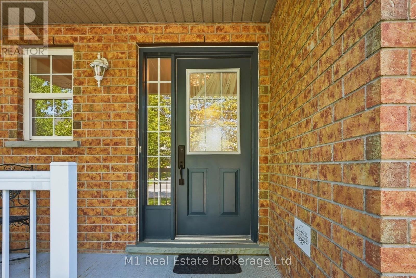
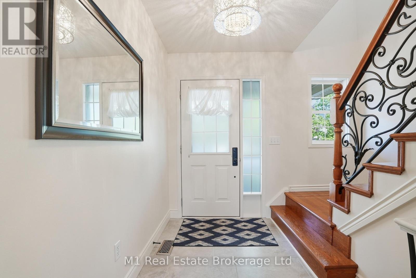
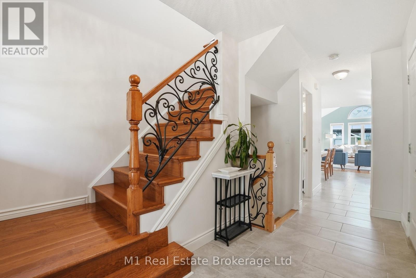
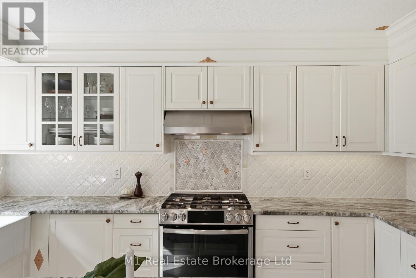
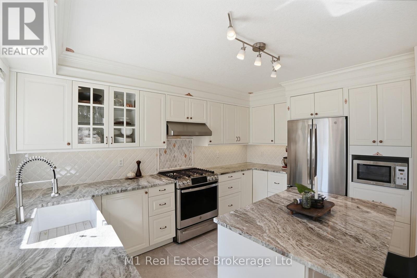
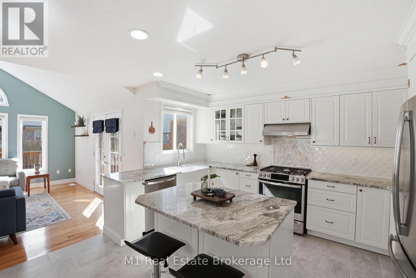
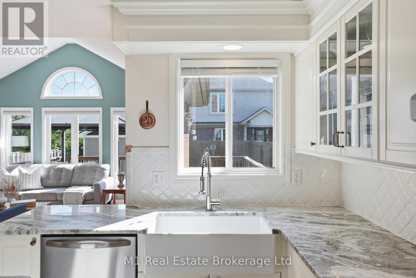
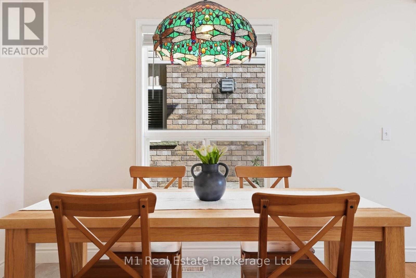
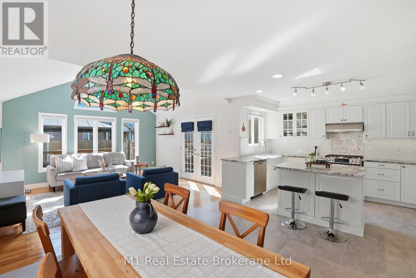
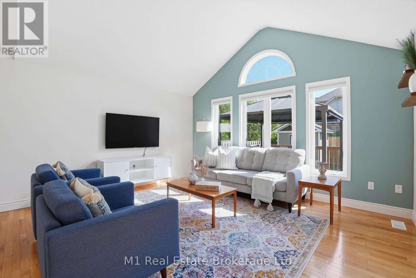
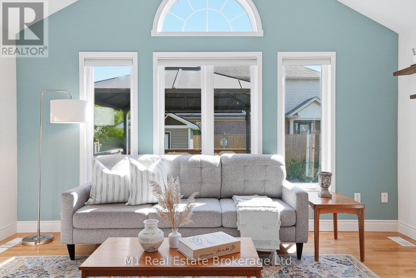
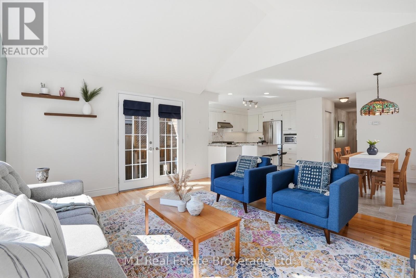
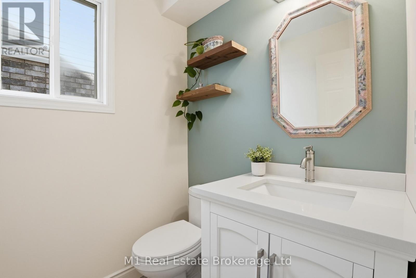
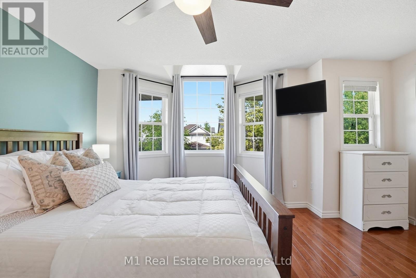
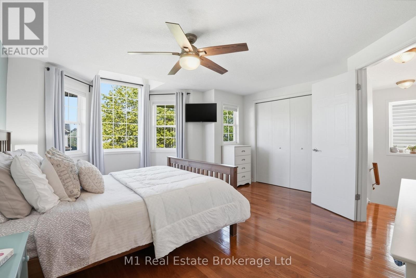
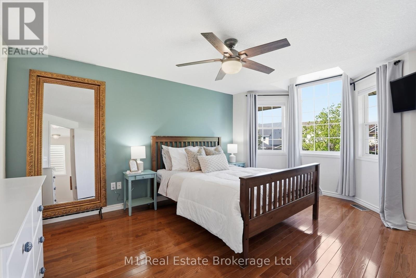
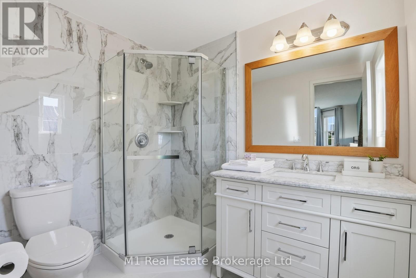
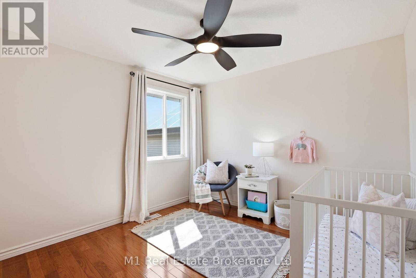
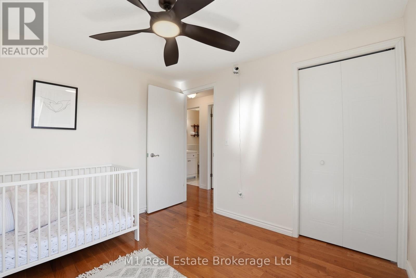
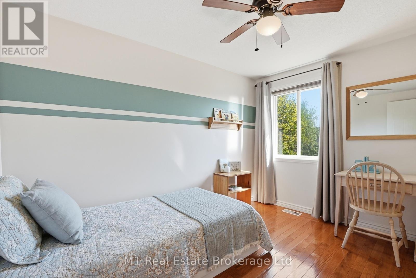
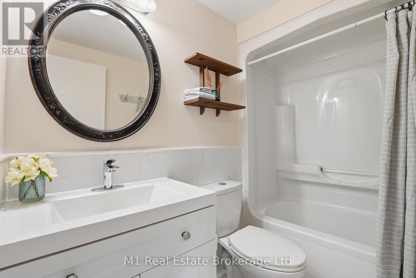
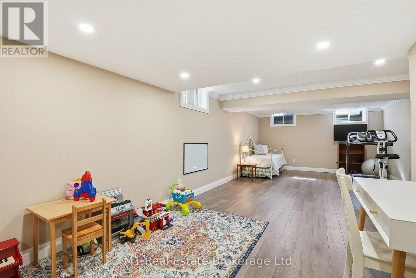
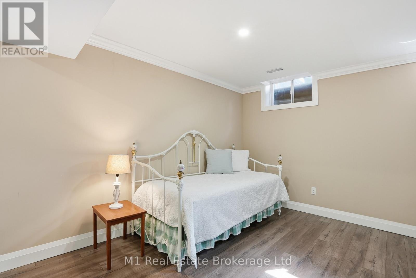
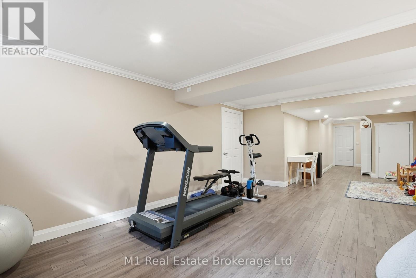
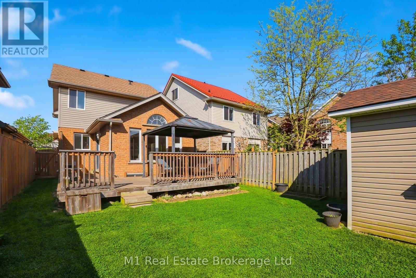
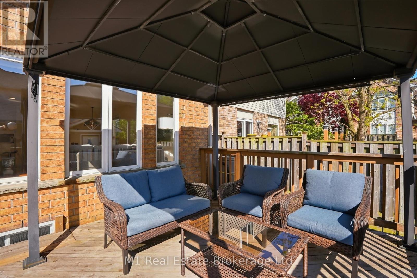
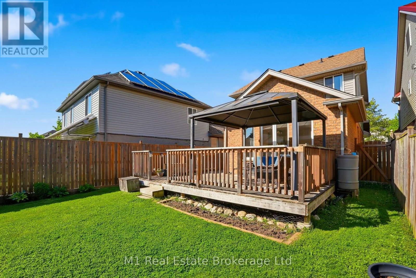
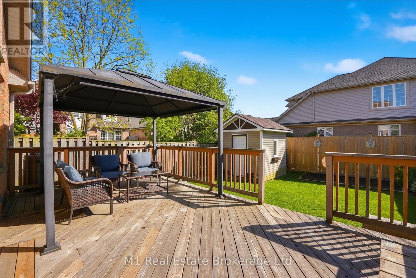
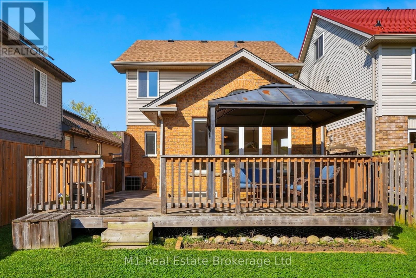
Beautifully updated and meticulously maintained 3-bedroom home located in a prime location on a quiet, low traffic side street in a highly sought-after south end neighbourhood of Guelph. Surrounded by excellent schools, scenic trails, parks and within walking distance to all amenities you need with an incredible sense of community, this 2-storey home showcases exceptional attention to detail throughout. Extensive renovations completed in recent years include the chef's kitchen with granite countertops, apron sink and stunning copper hardware and finishes. This home features modern tiling, solid hardwood flooring, custom Italian wrought iron railings and newly renovated bathrooms (main floor and second floor). The finished basement offers endless possibilities for additional living space, a home office, gym, playroom, or guest retreat. A fully fenced backyard features a large deck and beautiful custom shed with ample storage. The ideal location, tasteful upgrades and thoughtful design make this home truly move-in ready. (id:49967)
Property Details
|
MLS® Number
|
X13206598 |
|
Property Type
|
Single Family |
|
Community Name
|
Pineridge/Westminster Woods |
|
Equipment Type
|
Water Heater - Tankless, Water Heater |
|
Parking Space Total
|
3 |
|
Rental Equipment Type
|
Water Heater - Tankless, Water Heater |
Building
|
Bathroom Total
|
3 |
|
Bedrooms Above Ground
|
3 |
|
Bedrooms Total
|
3 |
|
Age
|
16 To 30 Years |
|
Appliances
|
Water Heater - Tankless, Water Heater, Water Softener, Dishwasher, Dryer, Gas Stove(s), Washer, Refrigerator |
|
Basement Development
|
Finished |
|
Basement Type
|
N/a (finished) |
|
Construction Style Attachment
|
Detached |
|
Cooling Type
|
Central Air Conditioning |
|
Exterior Finish
|
Brick, Vinyl Siding |
|
Foundation Type
|
Poured Concrete |
|
Half Bath Total
|
1 |
|
Heating Fuel
|
Natural Gas |
|
Heating Type
|
Forced Air |
|
Stories Total
|
2 |
|
Size Interior
|
1,100 - 1,500 Sqft |
|
Type
|
House |
|
Utility Water
|
Municipal Water |
Parking
Land
|
Acreage
|
No |
|
Sewer
|
Sanitary Sewer |
|
Size Depth
|
108 Ft ,2 In |
|
Size Frontage
|
30 Ft ,2 In |
|
Size Irregular
|
30.2 X 108.2 Ft |
|
Size Total Text
|
30.2 X 108.2 Ft |
Rooms
| Level |
Type |
Length |
Width |
Dimensions |
|
Second Level |
Primary Bedroom |
4.6 m |
4.4 m |
4.6 m x 4.4 m |
|
Second Level |
Bedroom 2 |
3.4 m |
2.6 m |
3.4 m x 2.6 m |
|
Second Level |
Bedroom 3 |
3.1 m |
2.8 m |
3.1 m x 2.8 m |
https://www.realtor.ca/real-estate/29816295/89-mcarthur-drive-guelph-pineridgewestminster-woods-pineridgewestminster-woods