4 Bedroom
2 Bathroom
2,488 sqft
Fireplace
Inground Pool
Central Air Conditioning
Forced Air
$869,900
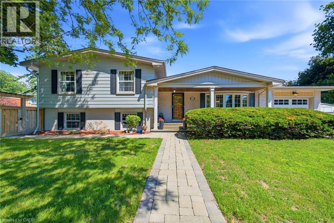
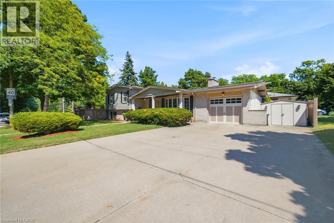
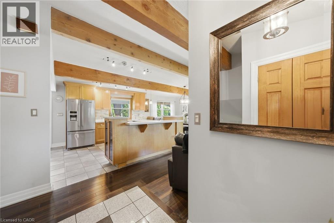
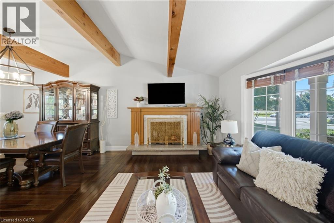
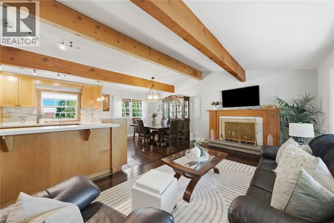
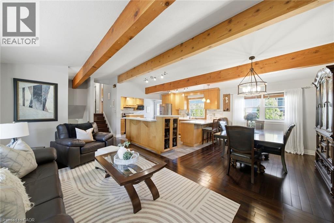
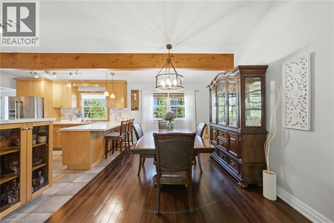
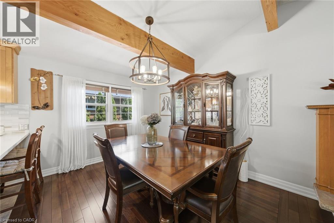
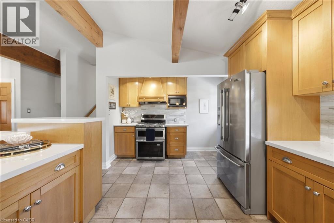
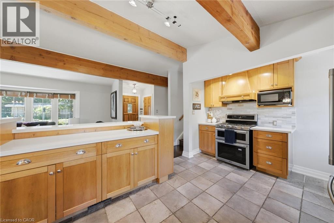
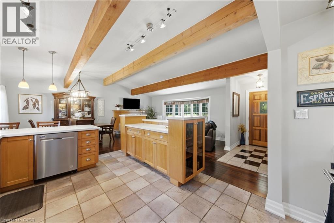
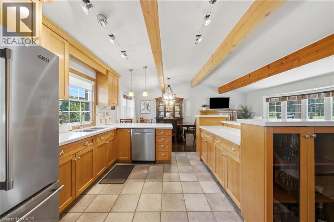
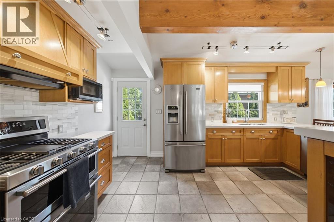
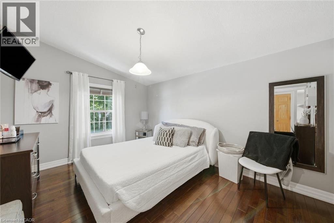
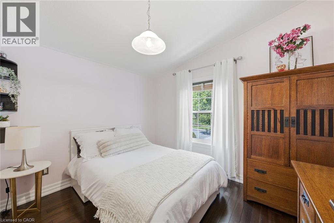
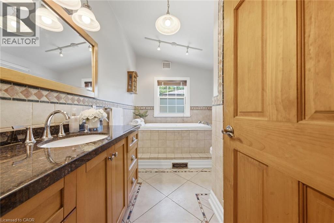
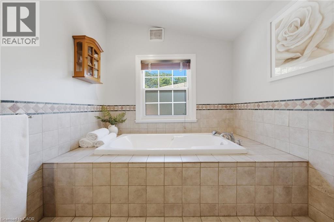
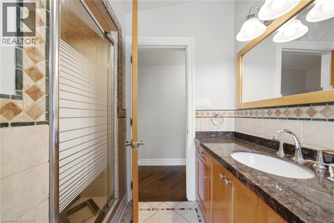
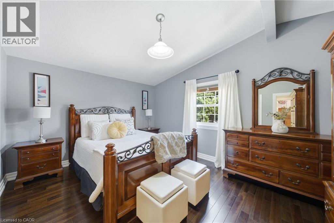
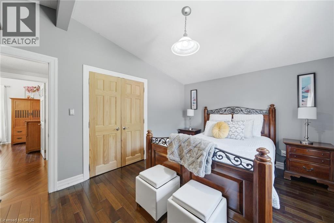
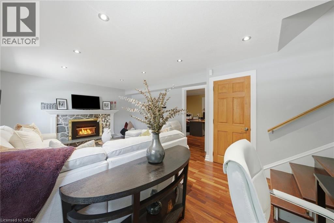
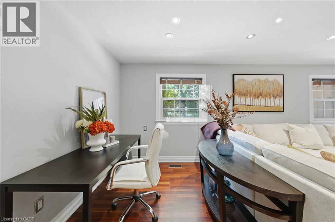
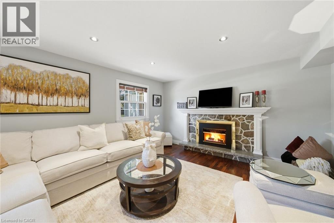
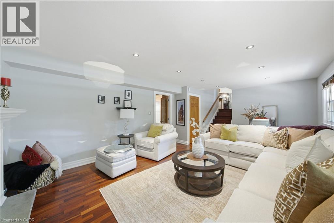
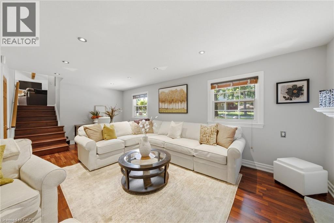
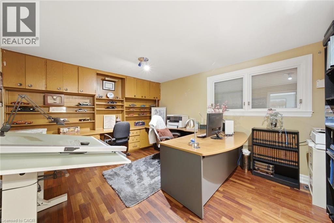
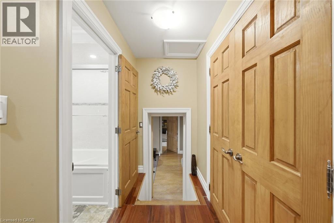
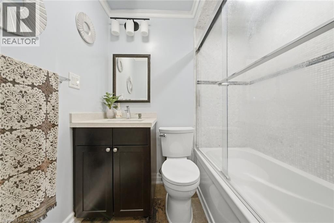
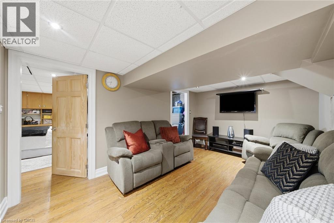
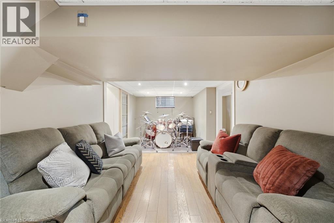
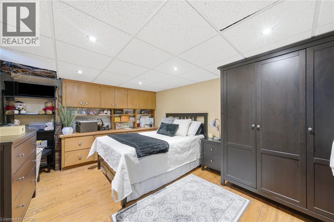
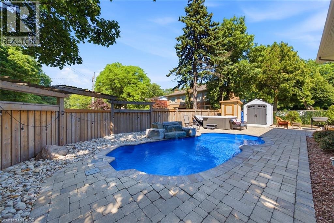
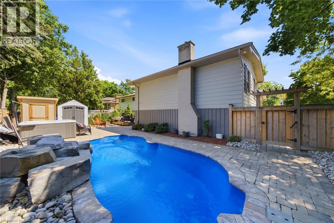
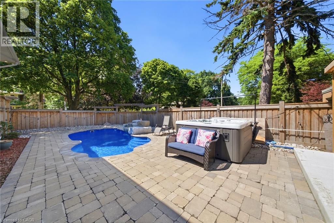
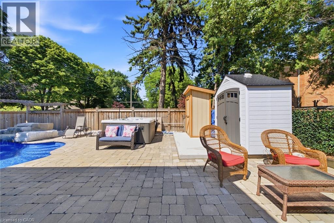
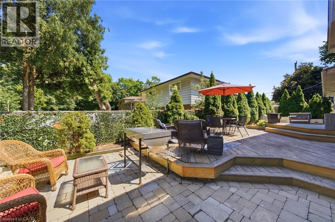
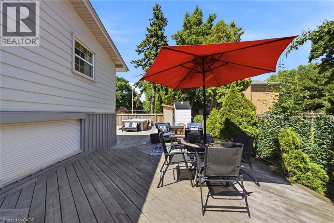
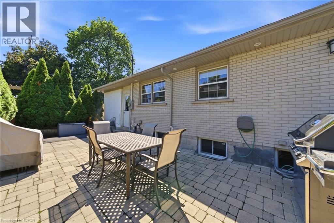
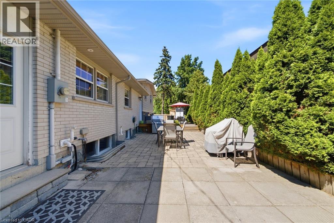
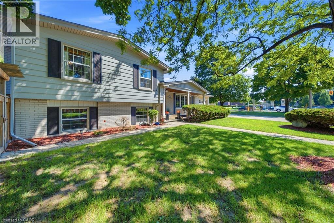
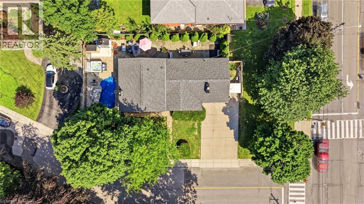
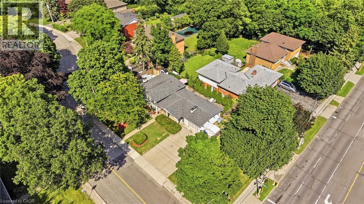
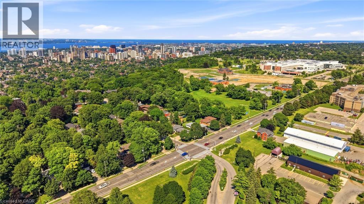
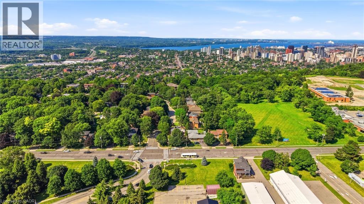
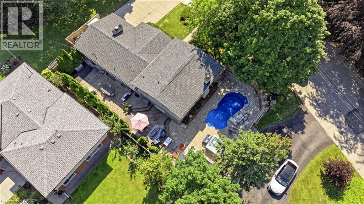
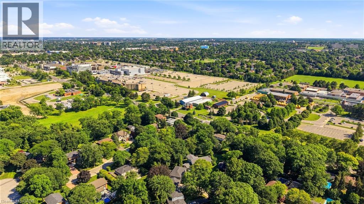
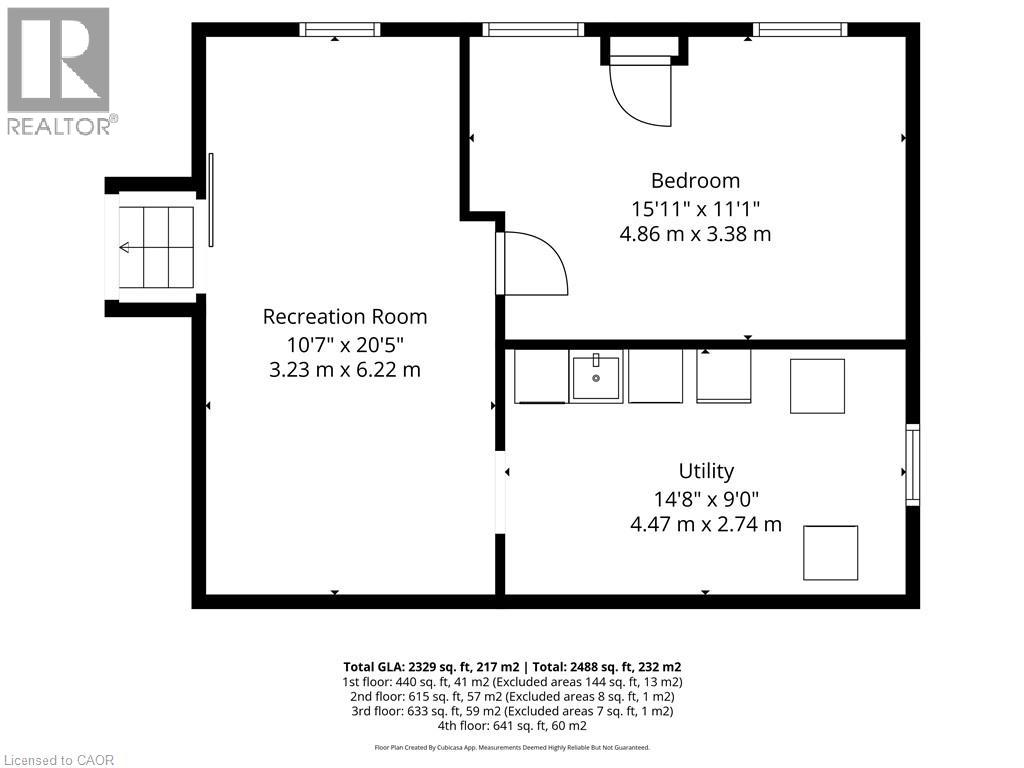
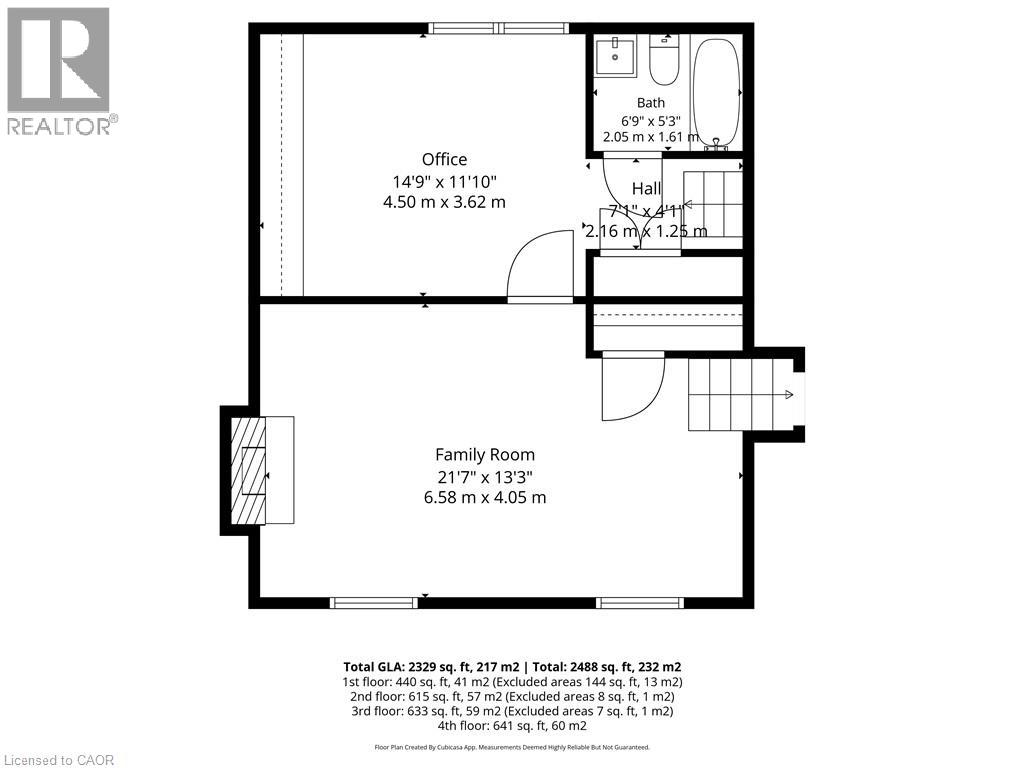
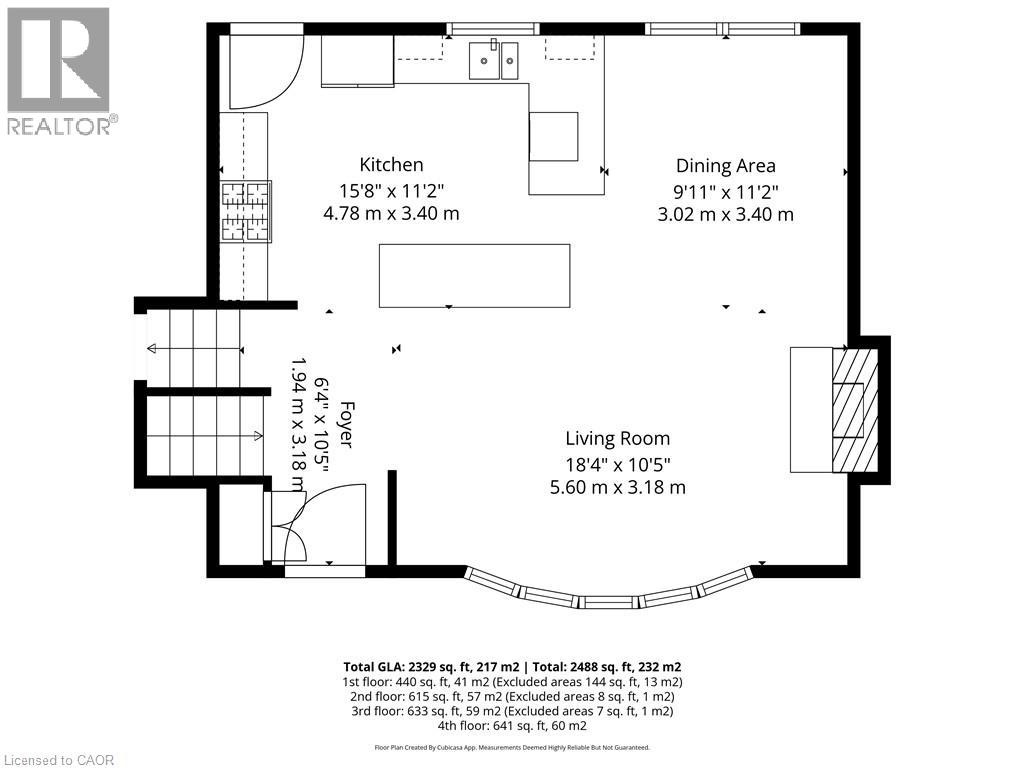
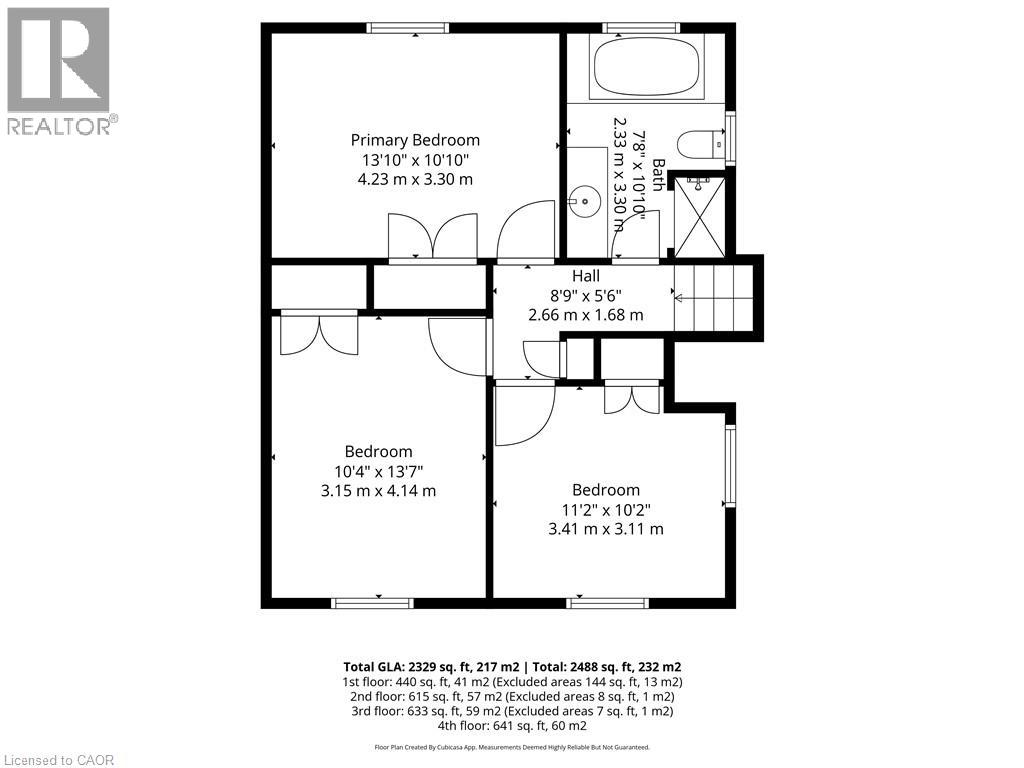
Welcome to this spacious, fully finished Hamilton Mountain side-spilt home, ideally located near the escarpment and just minutes from Hillfield Strathallan College, Mohawk College, St. Joseph’s Healthcare Hamilton, and a short drive to McMaster University. The open-concept main floor features a combined living room, dining area, and kitchen with maple cabinetry, quartz countertops, a wood-burning fireplace, and convenient access to the backyard. Upstairs, you will find three bedrooms and a 4pc bathroom with a relaxing jetted tub. The lower levels offer exceptional flexibility, including a large second living room with a gas fireplace, perfect for relaxing evenings, a spacious office, and a 4pc bathroom. Step down another level to find a versatile workout room or storage area, a laundry room, and an additional bedroom. Get ready for summer in your private backyard oasis, complete with a heated inground fibreglass pool installed in 2022, hot tub, deck, patio, and gas line for the BBQ. With multiple finished living spaces, plenty of storage, and a fantastic family-friendly neighbourhood, this move-in-ready home offers comfort, convenience, and room for the whole family. (id:49967)
Property Details
|
MLS® Number
|
40848447 |
|
Property Type
|
Single Family |
|
Amenities Near By
|
Place Of Worship, Public Transit, Schools |
|
Features
|
Conservation/green Belt |
|
Parking Space Total
|
5 |
|
Pool Type
|
Inground Pool |
|
Structure
|
Shed |
Building
|
Bathroom Total
|
2 |
|
Bedrooms Above Ground
|
3 |
|
Bedrooms Below Ground
|
1 |
|
Bedrooms Total
|
4 |
|
Appliances
|
Dishwasher, Dryer, Refrigerator, Stove, Washer, Hood Fan |
|
Basement Development
|
Finished |
|
Basement Type
|
Full (finished) |
|
Construction Style Attachment
|
Detached |
|
Cooling Type
|
Central Air Conditioning |
|
Exterior Finish
|
Aluminum Siding, Brick, Metal |
|
Fireplace Fuel
|
Wood |
|
Fireplace Present
|
Yes |
|
Fireplace Total
|
2 |
|
Fireplace Type
|
Other - See Remarks |
|
Heating Fuel
|
Natural Gas |
|
Heating Type
|
Forced Air |
|
Stories Total
|
2 |
|
Size Interior
|
2,488 Sqft |
|
Type
|
House |
|
Utility Water
|
Municipal Water |
Parking
Land
|
Access Type
|
Highway Access |
|
Acreage
|
No |
|
Land Amenities
|
Place Of Worship, Public Transit, Schools |
|
Sewer
|
Municipal Sewage System |
|
Size Depth
|
65 Ft |
|
Size Frontage
|
126 Ft |
|
Size Total Text
|
Under 1/2 Acre |
|
Zoning Description
|
B-1 |
Rooms
| Level |
Type |
Length |
Width |
Dimensions |
|
Second Level |
4pc Bathroom |
|
|
7'8'' x 10'10'' |
|
Second Level |
Bedroom |
|
|
11'2'' x 10'2'' |
|
Second Level |
Bedroom |
|
|
10'4'' x 13'7'' |
|
Second Level |
Primary Bedroom |
|
|
13'10'' x 10'10'' |
|
Basement |
Utility Room |
|
|
14'8'' x 9'0'' |
|
Basement |
Bedroom |
|
|
15'11'' x 11'1'' |
|
Basement |
Recreation Room |
|
|
10'7'' x 20'5'' |
|
Lower Level |
4pc Bathroom |
|
|
6'9'' x 5'3'' |
|
Lower Level |
Family Room |
|
|
21'7'' x 13'3'' |
|
Lower Level |
Office |
|
|
14'9'' x 11'10'' |
|
Main Level |
Living Room |
|
|
18'4'' x 10'5'' |
|
Main Level |
Dining Room |
|
|
9'11'' x 12'2'' |
|
Main Level |
Kitchen |
|
|
15'8'' x 11'2'' |
https://www.realtor.ca/real-estate/30036866/92-auchmar-road-hamilton