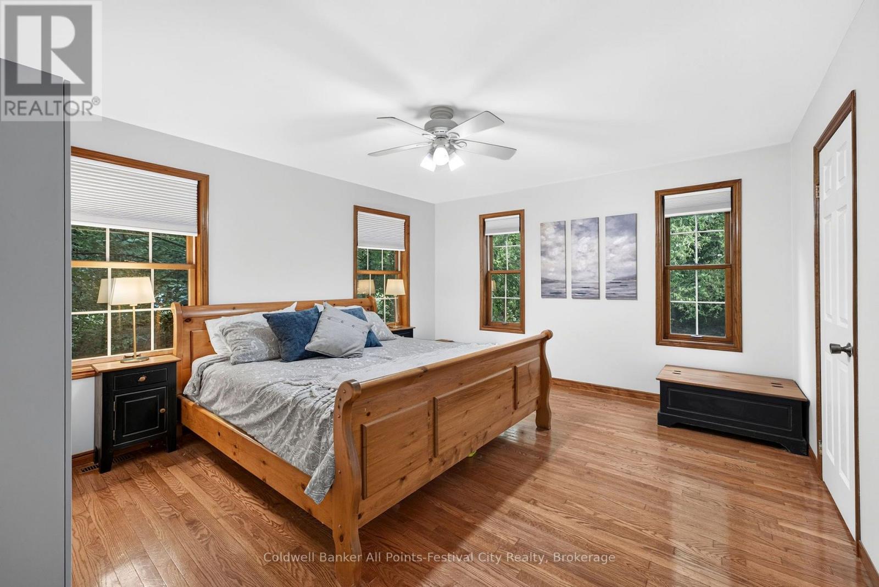
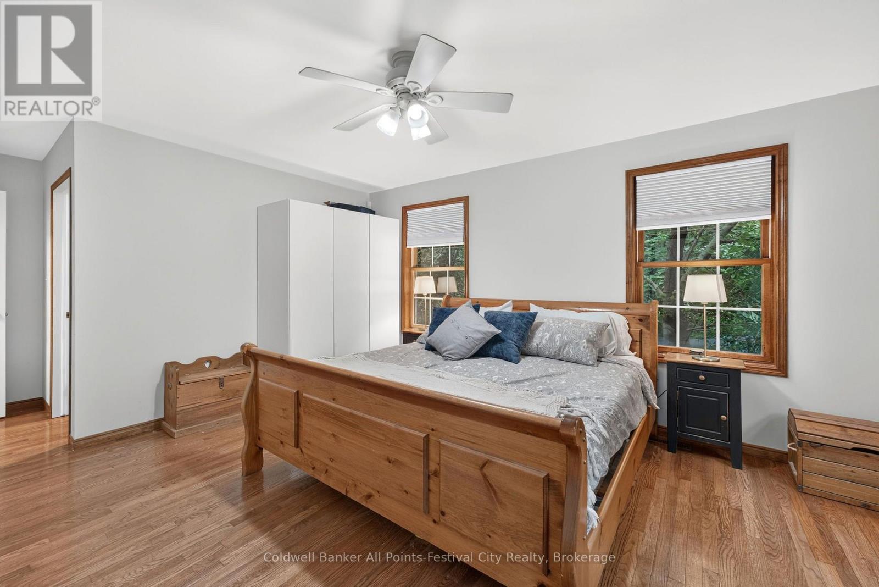
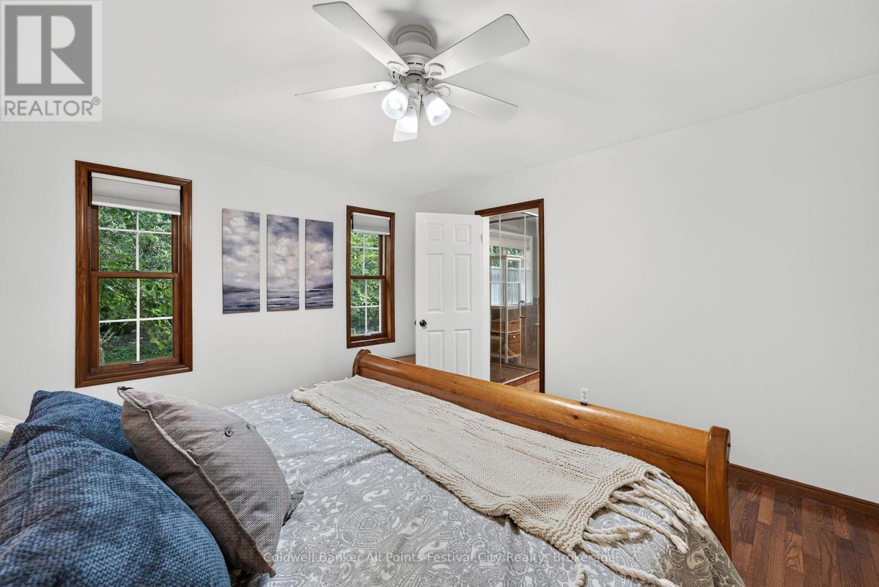
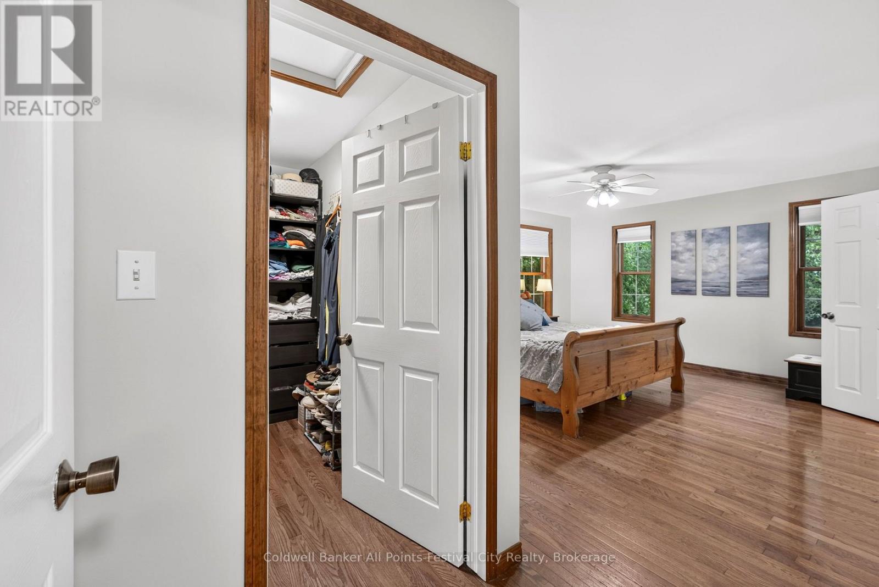
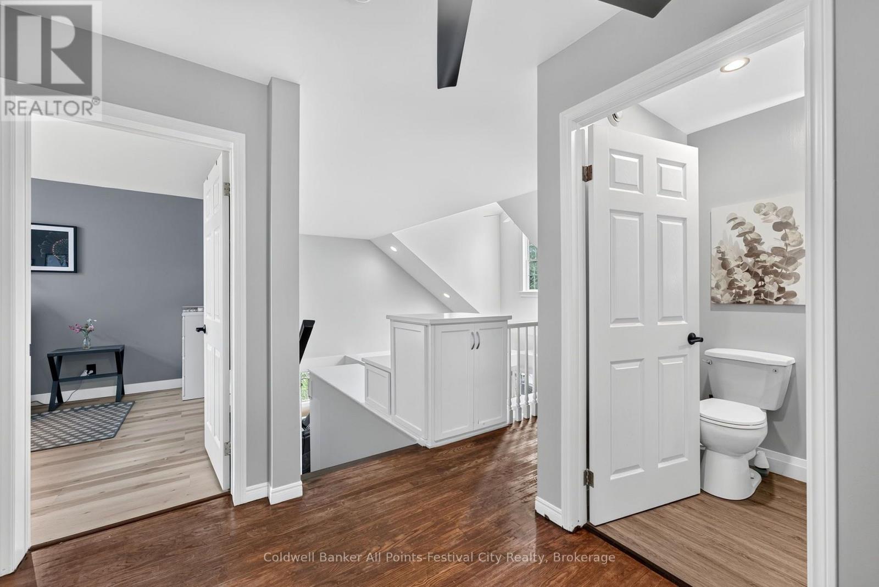
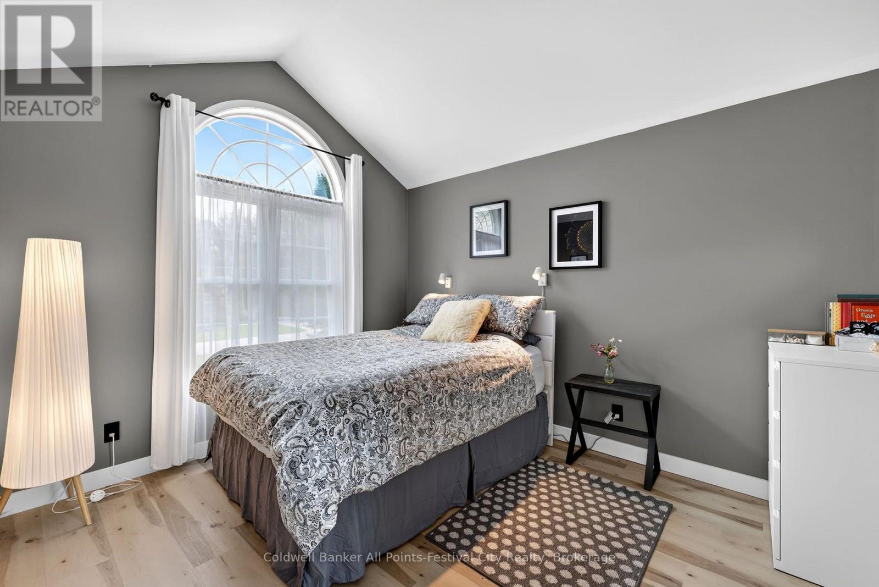
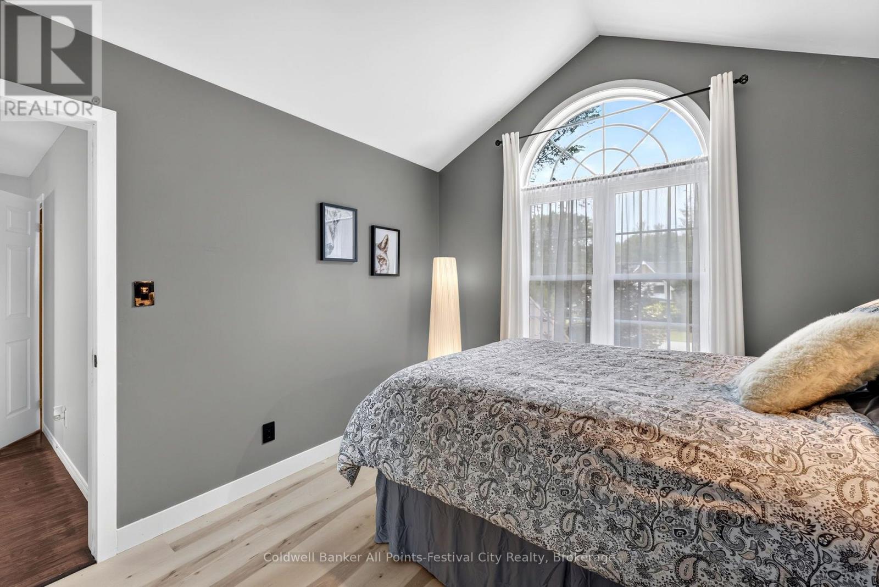
5 Bedroom
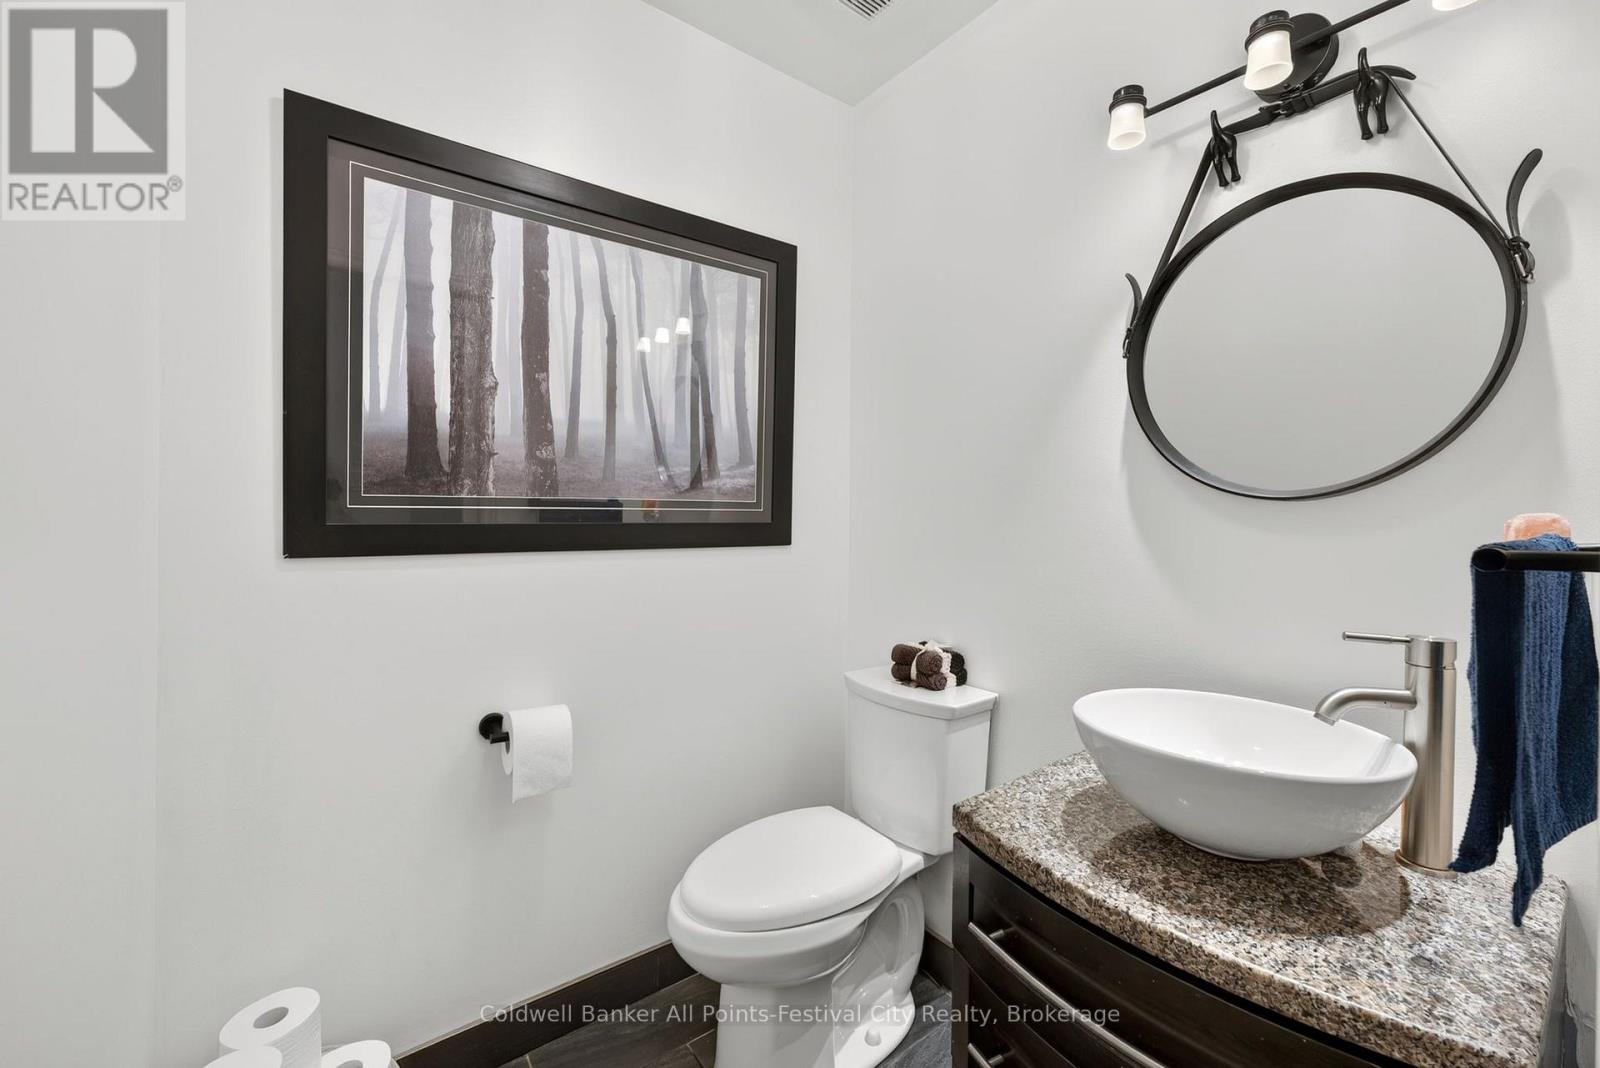
3 Bathroom
2,000 - 2,500 sqft
Fireplace
Central Air Conditioning
Forced Air
$1,299,000
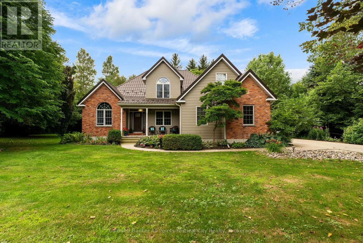
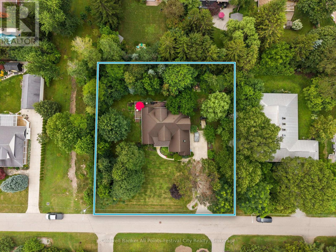
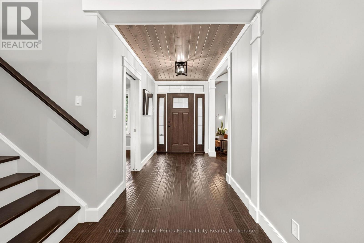
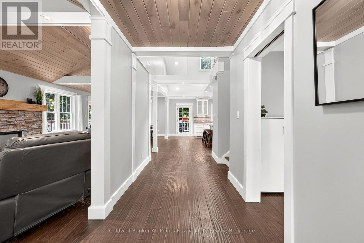
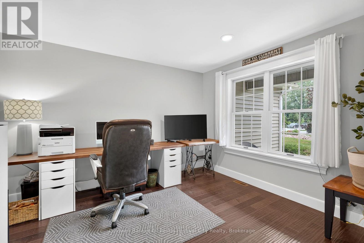
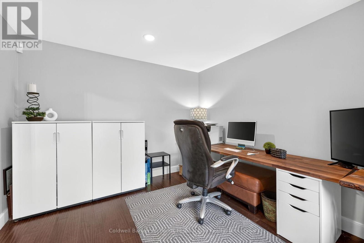
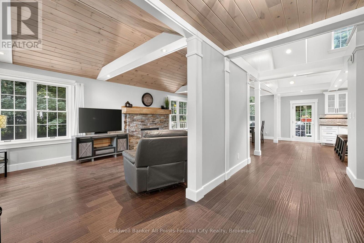
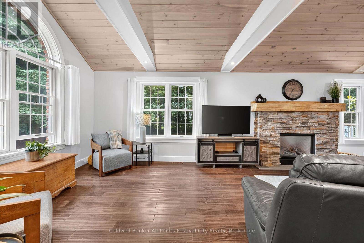
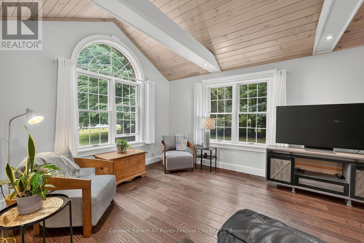
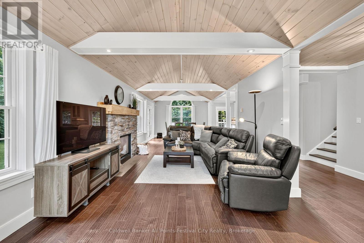
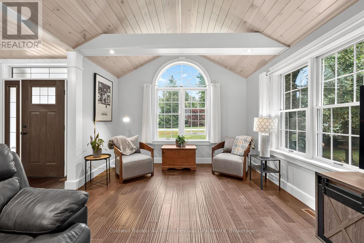
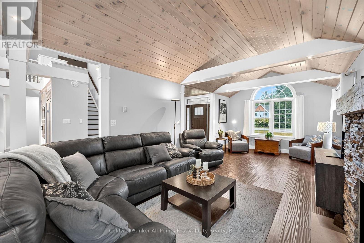
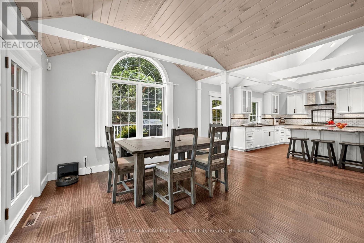
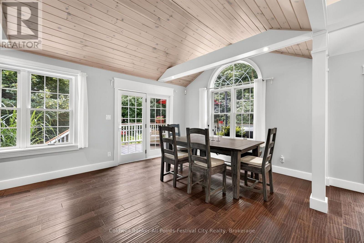
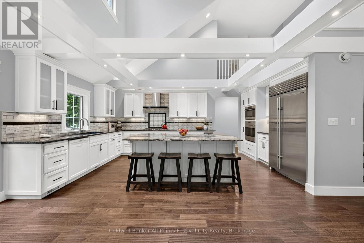
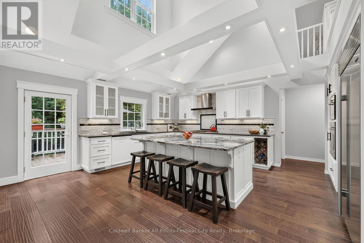
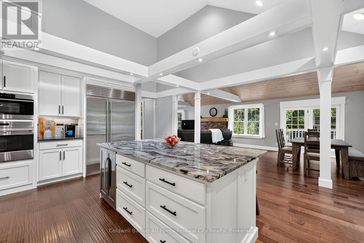
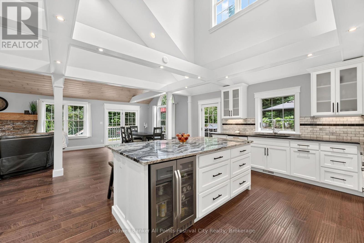
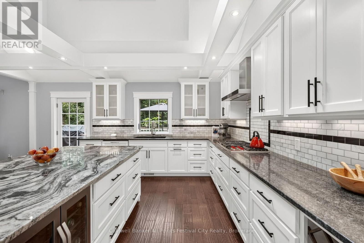
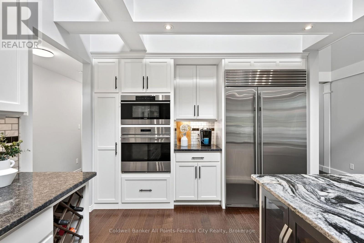
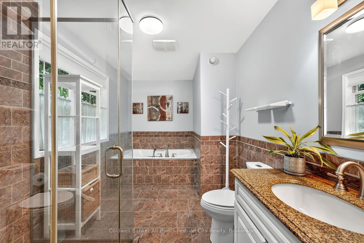
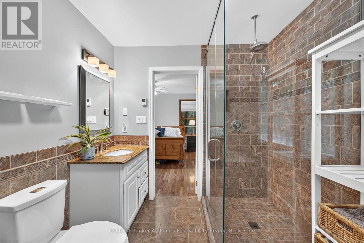
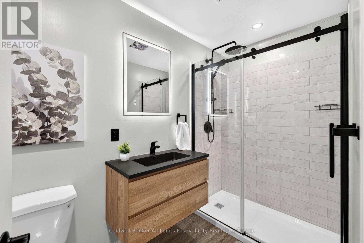
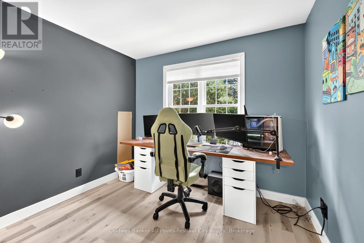
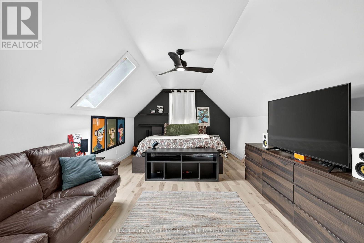
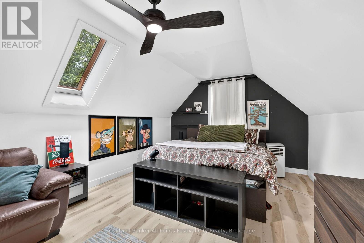
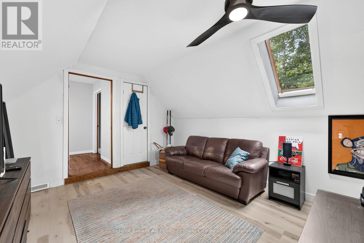
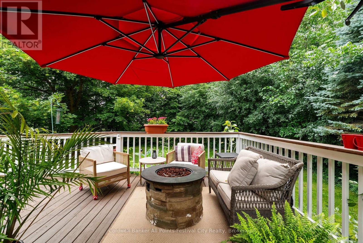
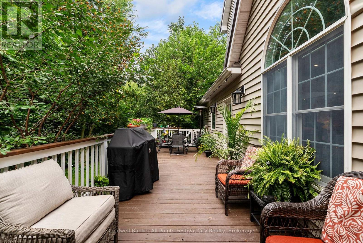
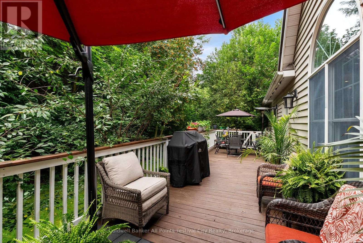
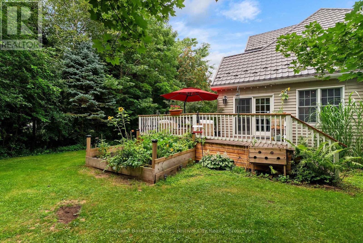
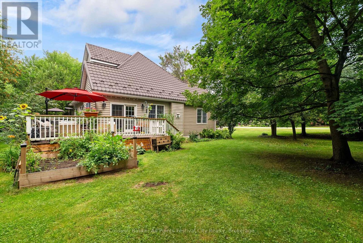
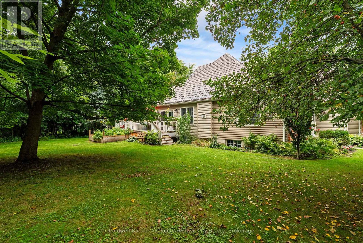
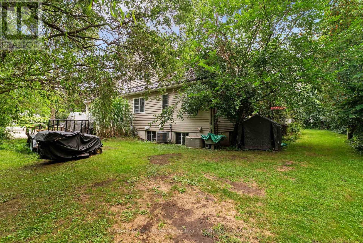
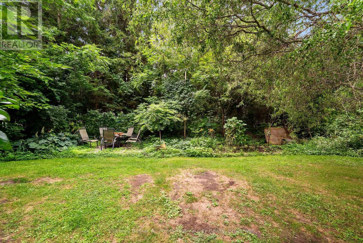
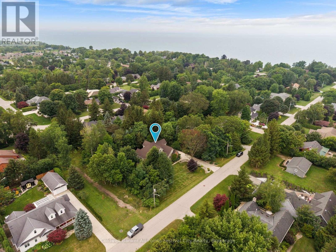
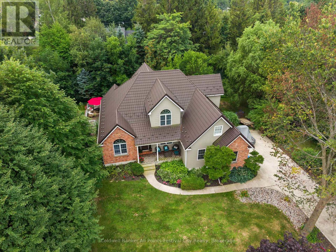
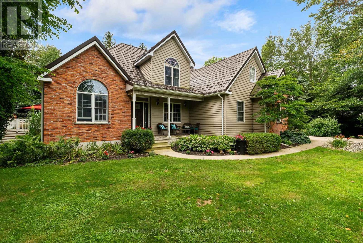
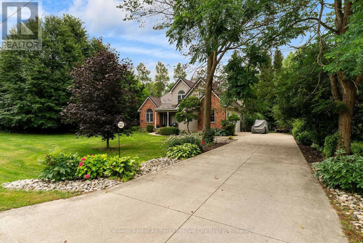
Welcome to this exceptional 5 bedroom, 3 bathroom home, perfectly situated on a beautifully landscaped double lot on beautiful Christy Street. Offering outstanding curb appeal, mature trees, and exceptional privacy, this property is just a short walk to Bayfield's vibrant Main Street, beautiful Lake Huron, parks and local amenities. Designed with both everyday living and entertaining in mind, the spacious floor plan features generous principal rooms and a stunning chef's kitchen equipped with premium Wolf appliances, a sub-zero refrigerator, custom cabinetry, and an abundance of prep and storage space. The five bedroom layout offers flexibility for growing families, guests, or a dedicated home office, while three bathrooms provide convenience and comfort. Step outside to enjoy the rare oversized double lot, where mature landscaping creates a private backyard retreat with ample space for entertaining, children to play, gardening, or simply relaxing. Properties of this size and setting are rarely available this close to everything Bayfield has to offer. Combining luxury finishes, exceptional outdoor space, and one of Bayfield's most desirable locations, this is a rare opportunity to own a truly remarkable home in the heart of the village. (id:49967)
Property Details
|
MLS® Number
|
X13665578 |
|
Property Type
|
Single Family |
|
Community Name
|
Bayfield |
|
Amenities Near By
|
Beach, Golf Nearby, Marina, Park |
|
Community Features
|
School Bus, Community Centre |
|
Equipment Type
|
Air Conditioner, Water Heater |
|
Features
|
Carpet Free, Sump Pump |
|
Parking Space Total
|
8 |
|
Rental Equipment Type
|
Air Conditioner, Water Heater |
|
Structure
|
Deck, Porch |
|
Water Front Name
|
Lake Huron |
Building
|
Bathroom Total
|
3 |
|
Bedrooms Above Ground
|
5 |
|
Bedrooms Total
|
5 |
|
Age
|
16 To 30 Years |
|
Amenities
|
Fireplace(s) |
|
Appliances
|
Garage Door Opener Remote(s), Oven - Built-in, Range, Water Heater, Dishwasher, Dryer, Garage Door Opener, Oven, Washer, Window Coverings, Wine Fridge, Refrigerator |
|
Basement Development
|
Unfinished |
|
Basement Type
|
N/a (unfinished) |
|
Ceiling Type
|
Suspended Ceiling |
|
Construction Style Attachment
|
Detached |
|
Cooling Type
|
Central Air Conditioning |
|
Exterior Finish
|
Brick, Vinyl Siding |
|
Fire Protection
|
Smoke Detectors |
|
Fireplace Present
|
Yes |
|
Fireplace Total
|
1 |
|
Foundation Type
|
Poured Concrete |
|
Half Bath Total
|
1 |
|
Heating Fuel
|
Natural Gas |
|
Heating Type
|
Forced Air |
|
Stories Total
|
2 |
|
Size Interior
|
2,000 - 2,500 Sqft |
|
Type
|
House |
|
Utility Power
|
Generator |
|
Utility Water
|
Municipal Water |
Parking
Land
|
Access Type
|
Public Road, Marina Docking |
|
Acreage
|
No |
|
Land Amenities
|
Beach, Golf Nearby, Marina, Park |
|
Sewer
|
Sanitary Sewer |
|
Size Depth
|
150 Ft ,9 In |
|
Size Frontage
|
166 Ft ,3 In |
|
Size Irregular
|
166.3 X 150.8 Ft |
|
Size Total Text
|
166.3 X 150.8 Ft|1/2 - 1.99 Acres |
|
Zoning Description
|
R1 |
Rooms
| Level |
Type |
Length |
Width |
Dimensions |
|
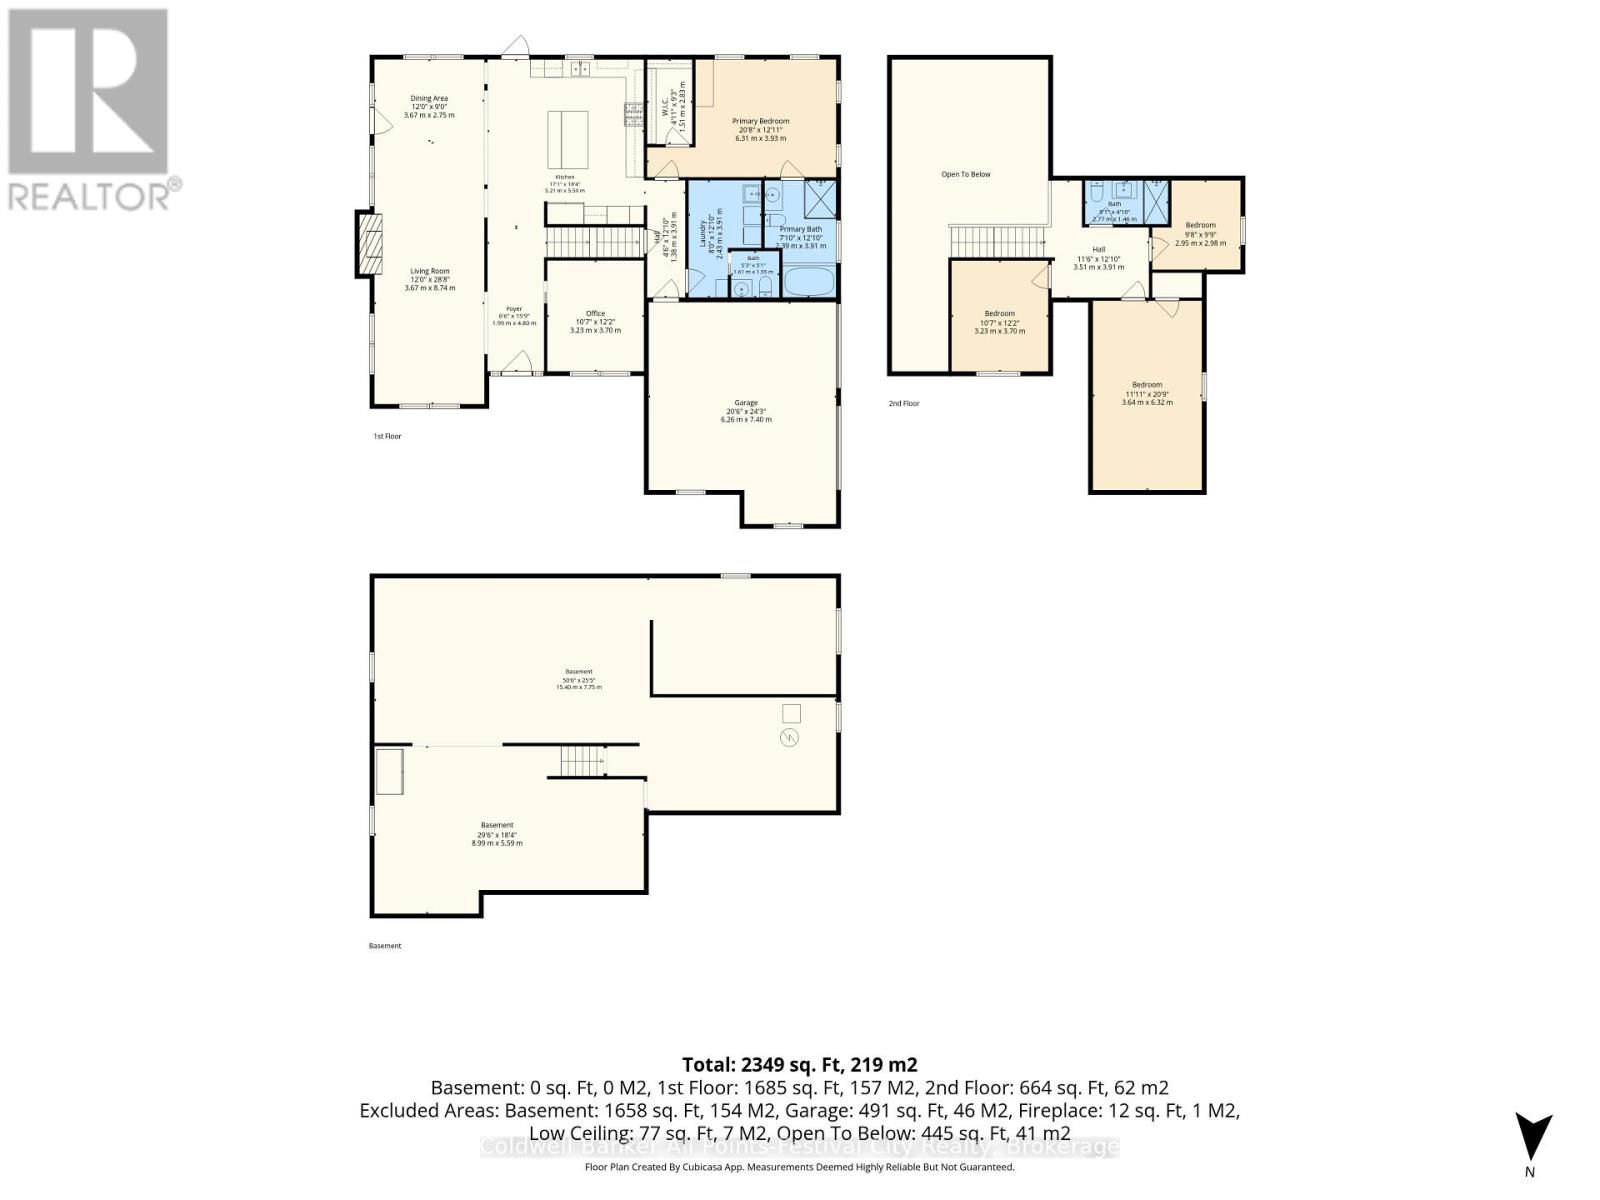
Second Level |
Bedroom |
3.64 m |
6.32 m |
3.64 m x 6.32 m |
|
Second Level |
Bedroom 2 |
2.95 m |
2.98 m |
2.95 m x 2.98 m |
|
Second Level |
Bedroom 3 |
3.23 m |
3.7 m |
3.23 m x 3.7 m |
|
Basement |
Other |
8.99 m |
5.59 m |
8.99 m x 5.59 m |
|
Basement |
Other |
15.4 m |
7.75 m |
15.4 m x 7.75 m |
|
Main Level |
Primary Bedroom |
6.31 m |
3.93 m |
6.31 m x 3.93 m |
|
Main Level |
Kitchen |
5.21 m |
5.59 m |
5.21 m x 5.59 m |
|
Main Level |
Office |
3.23 m |
3.7 m |
3.23 m x 3.7 m |
|
Main Level |
Living Room |
3.67 m |
8.74 m |
3.67 m x 8.74 m |
|
Main Level |
Dining Room |
3.67 m |
2.75 m |
3.67 m x 2.75 m |
Utilities
|
Wireless
|
Available |
|
Natural Gas Available
|
Available |
|
Cable
|
Available |
https://www.realtor.ca/real-estate/30144961/32-christy-street-bluewater-bayfield-bayfield