2 Bedroom
2 Bathroom
1,739 sqft
Other
Pool
Central Air Conditioning
Forced Air
Landscaped
$918,900
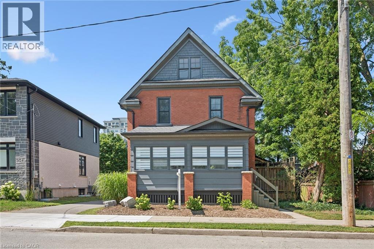
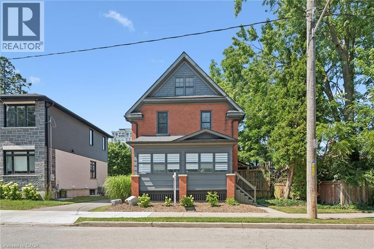
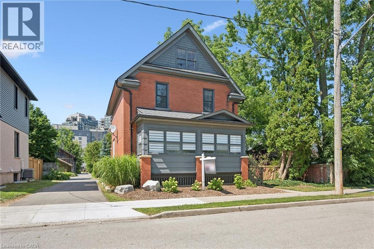
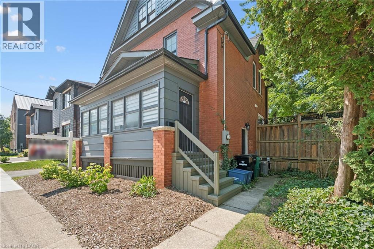
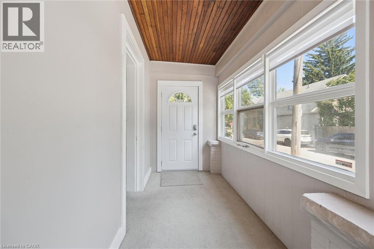
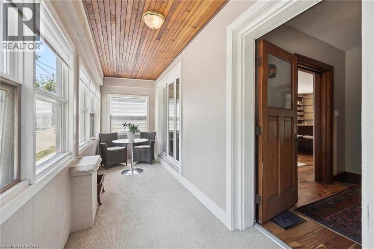
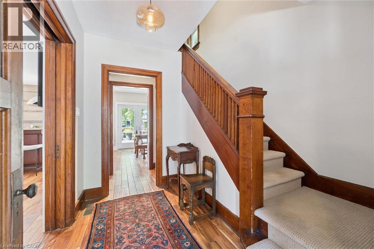
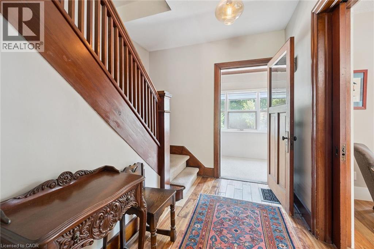
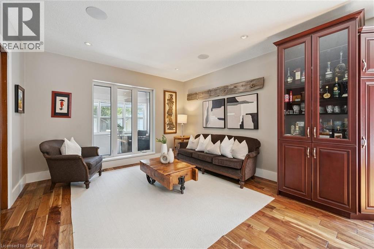
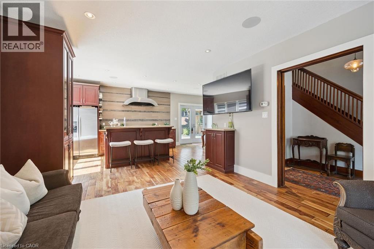
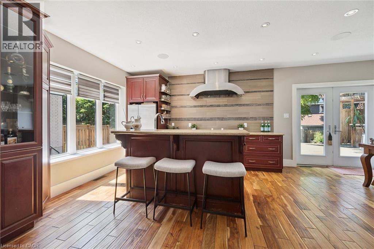
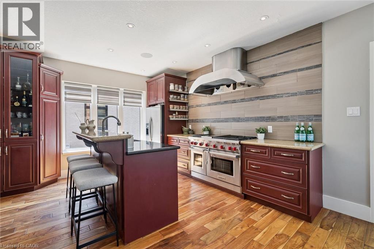
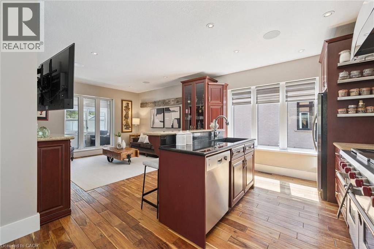
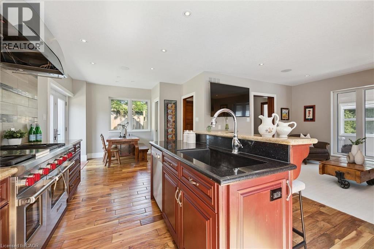
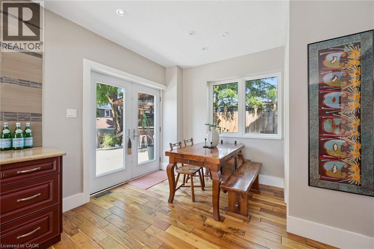
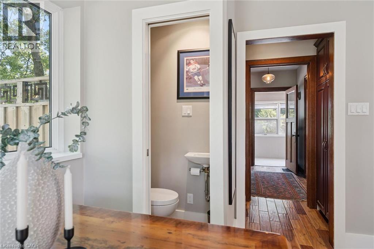
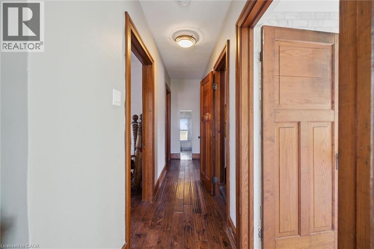
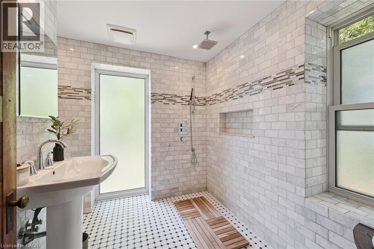
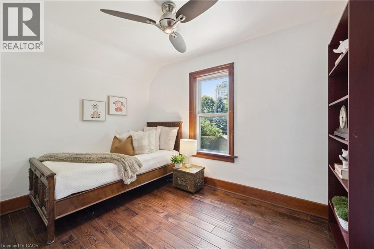
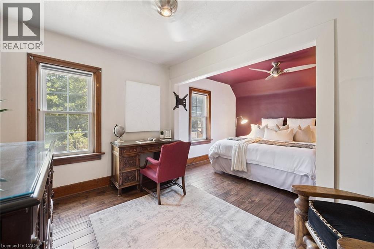
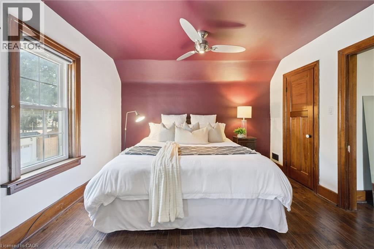
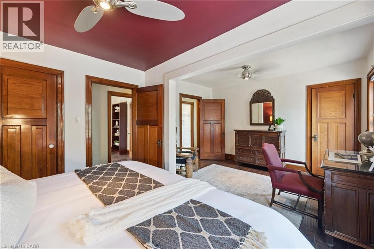
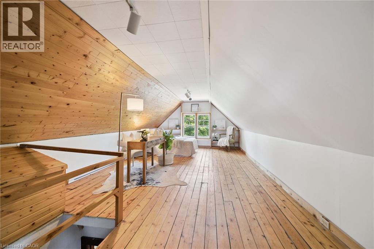
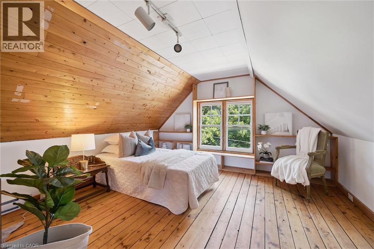
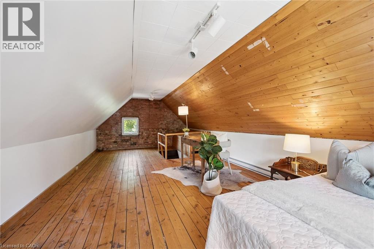
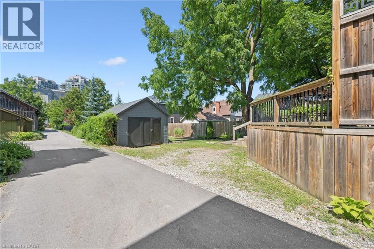
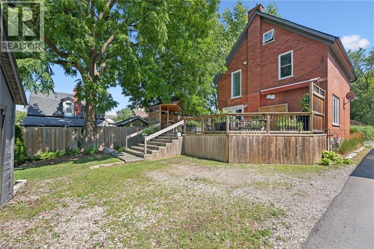
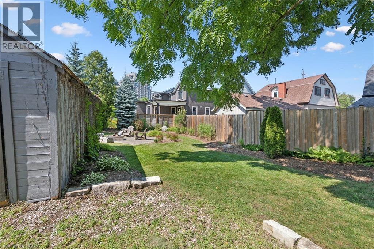
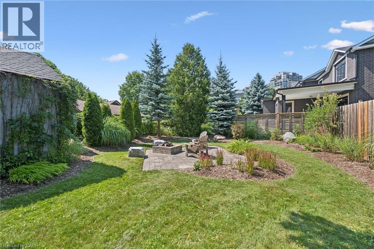
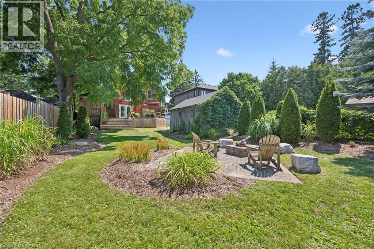
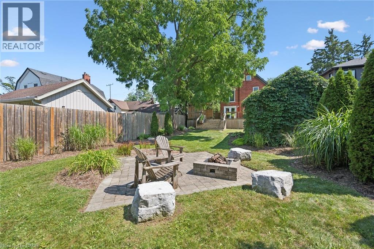
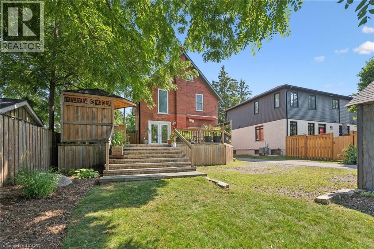
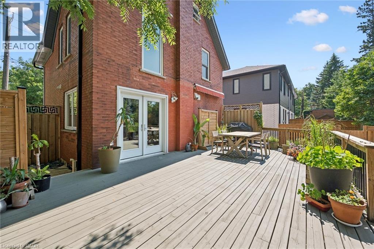
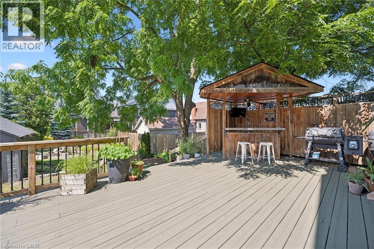
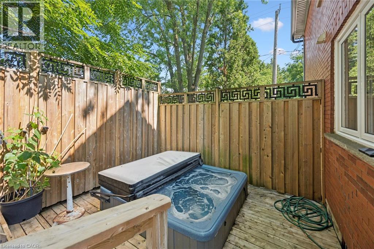
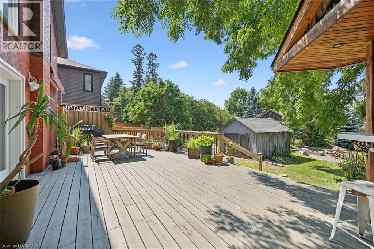
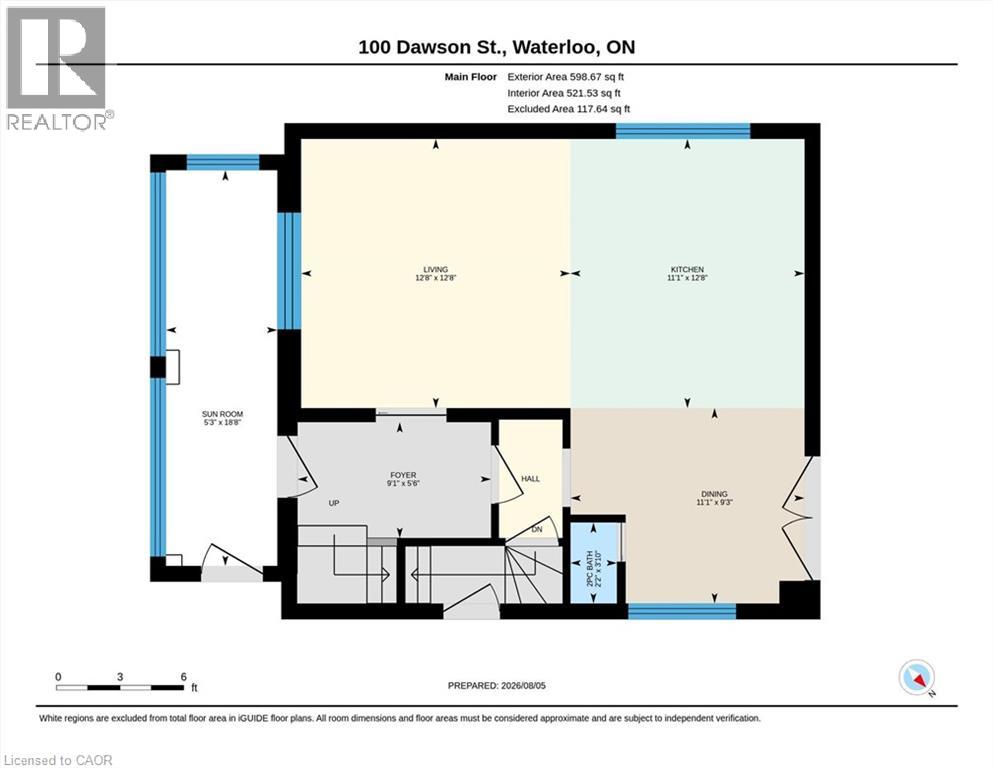
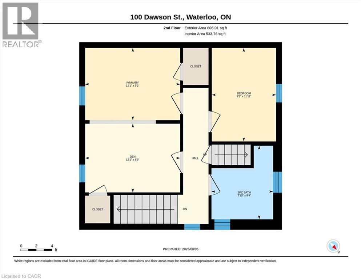
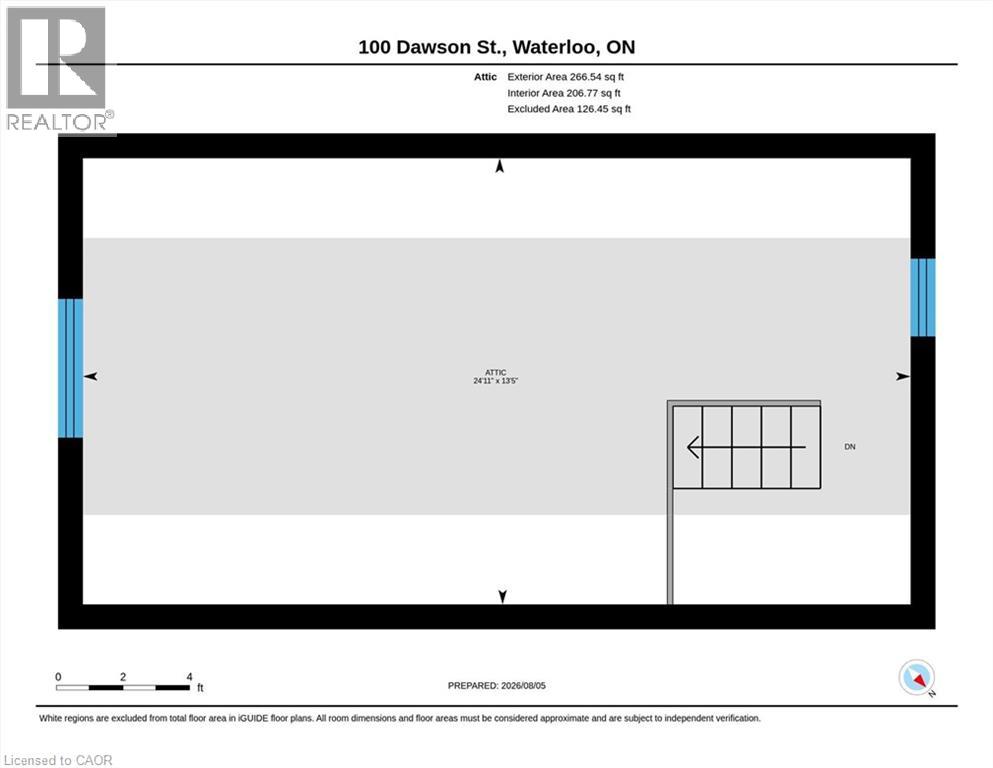
At the heart of Uptown Waterloo, where everything is right outside your door. Imagine stepping outside and being just 50 metres from Proof Restaurant and 50 metres from Sole Restaurant, with Willis Way only 100 metres away. Caroline LRT and Waterloo Town Square are approximately 125 metres away, while a convenient pathway shortcut just 25 metres away puts downtown within easy reach. This is Uptown living at its best — leave the car behind and walk to restaurants, cafés, boutique shopping, parks, transit, entertainment, and everyday amenities. Set within this exceptional location is a beautifully maintained 2½-storey, double-brick home, offering a rare blend of timeless character, generous living space, and modern comfort. The open-concept main floor is made for everyday living and entertaining, with rich Brazilian cherry hardwood floors, a spacious kitchen with centre island, inviting dining area, bright living room, and convenient two-piece powder room. A charming sunroom provides the perfect place for morning coffee or a quiet moment overlooking the garden. Upstairs, the generously sized primary bedroom was created by combining two bedrooms and can easily be converted back to a three-bedroom layout. A second bedroom and main bathroom with heated floors complete the second level. The finished attic offers exceptional flexibility as an additional bedroom, home office, yoga studio, creative space, or the ultimate teenage retreat. Outside, the private backyard is an entertainer’s dream. The expansive deck features a built-in tiki bar and draft beer hookup, while the secluded hot tub offers a peaceful escape. The oversized, beautifully landscaped yard also features a natural-gas-connected fire pit, perfect for evenings under the stars. A detached garage/shed provides excellent storage and flexibility. (id:49967)
Property Details
|
MLS® Number
|
40870975 |
|
Property Type
|
Single Family |
|
Amenities Near By
|
Hospital, Park, Place Of Worship, Playground, Public Transit |
|
Community Features
|
Quiet Area, Community Centre |
|
Equipment Type
|
Water Heater |
|
Parking Space Total
|
2 |
|
Pool Type
|
Pool |
|
Rental Equipment Type
|
Water Heater |
Building
|
Bathroom Total
|
2 |
|
Bedrooms Above Ground
|
2 |
|
Bedrooms Total
|
2 |
|
Appliances
|
Dishwasher, Dryer, Water Softener, Washer, Gas Stove(s), Hood Fan, Window Coverings, Hot Tub |
|
Architectural Style
|
Other |
|
Basement Development
|
Partially Finished |
|
Basement Type
|
Full (partially Finished) |
|
Constructed Date
|
1930 |
|
Construction Material
|
Wood Frame |
|
Construction Style Attachment
|
Detached |
|
Cooling Type
|
Central Air Conditioning |
|
Exterior Finish
|
Brick, Wood |
|
Foundation Type
|
Poured Concrete |
|
Half Bath Total
|
1 |
|
Heating Fuel
|
Natural Gas |
|
Heating Type
|
Forced Air |
|
Stories Total
|
2 |
|
Size Interior
|
1,739 Sqft |
|
Type
|
House |
|
Utility Water
|
Municipal Water |
Land
|
Access Type
|
Road Access |
|
Acreage
|
No |
|
Land Amenities
|
Hospital, Park, Place Of Worship, Playground, Public Transit |
|
Landscape Features
|
Landscaped |
|
Sewer
|
Municipal Sewage System |
|
Size Depth
|
133 Ft |
|
Size Frontage
|
42 Ft |
|
Size Total Text
|
Under 1/2 Acre |
|
Zoning Description
|
Gr |
Rooms
| Level |
Type |
Length |
Width |
Dimensions |
|
Second Level |
3pc Bathroom |
|
|
Measurements not available |
|
Second Level |
Bedroom |
|
|
11'11'' x 8'2'' |
|
Second Level |
Primary Bedroom |
|
|
12'1'' x 8'9'' |
|
Third Level |
Bonus Room |
|
|
13'5'' x 24'11'' |
|
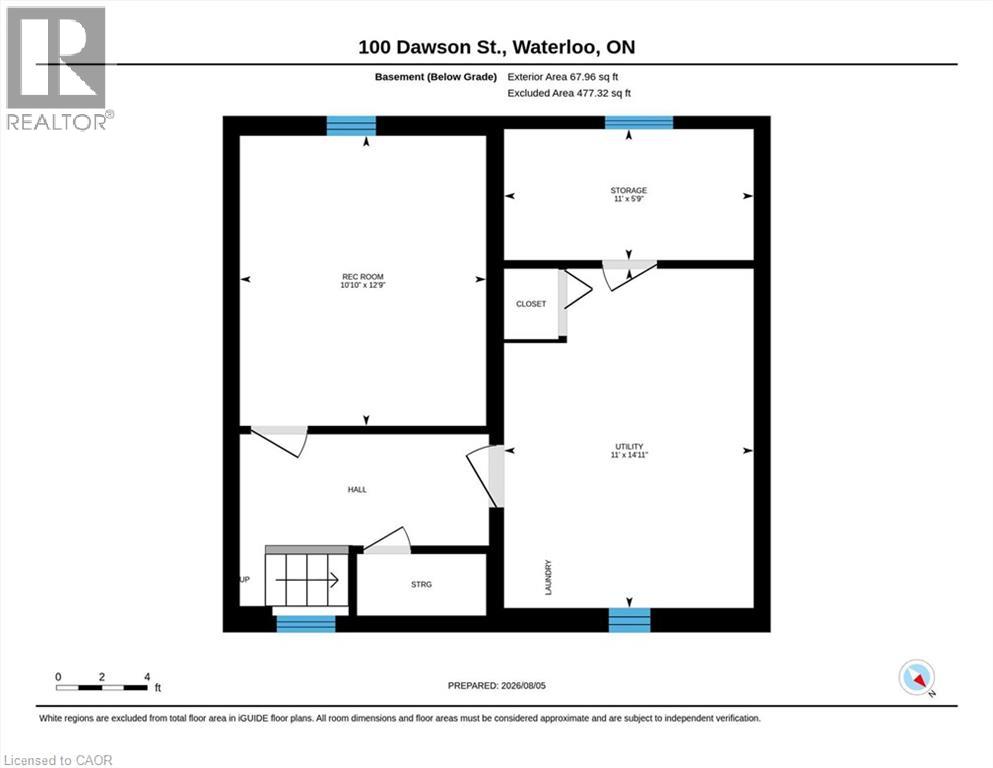
Lower Level |
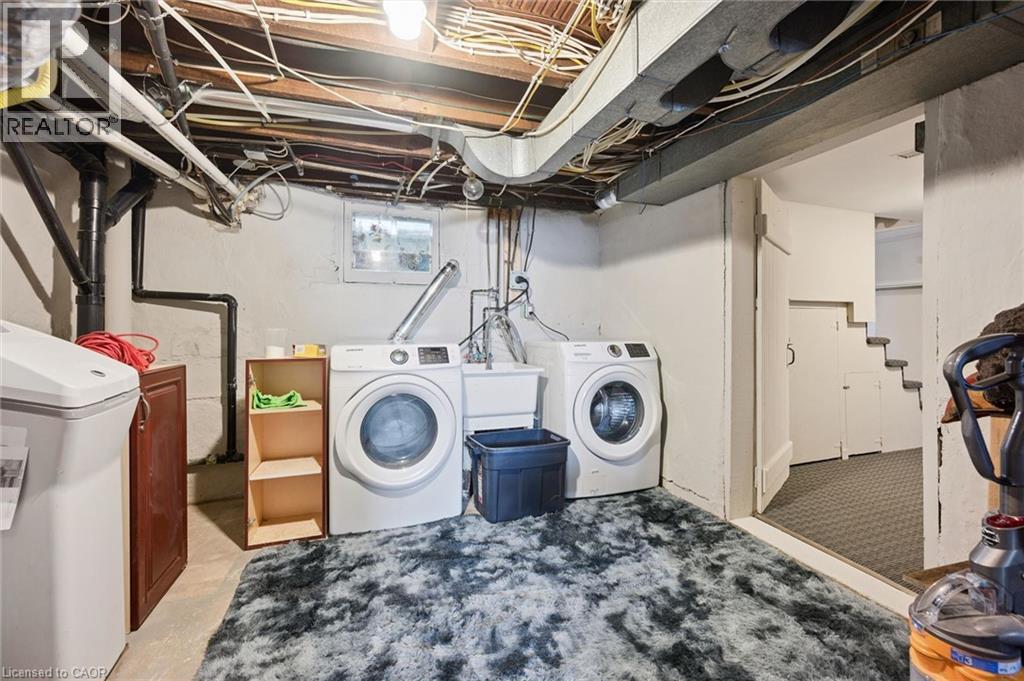
Storage |
|
|
5'9'' x 11' |
|
Lower Level |
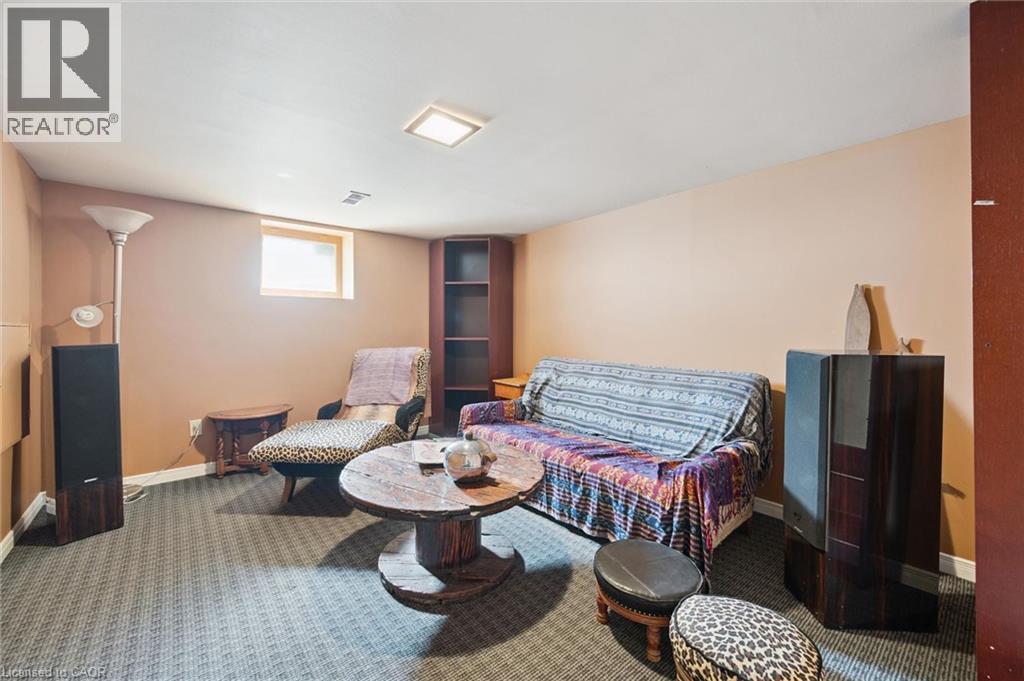
Family Room |
|
|
12'9'' x 10'10'' |
|
Main Level |
2pc Bathroom |
|
|
Measurements not available |
|
Main Level |
Kitchen |
|
|
12'8'' x 11'1'' |
|
Main Level |
Dining Room |
|
|
9'3'' x 11'1'' |
|
Main Level |
Living Room |
|
|
12'8'' x 12'8'' |
Utilities
https://www.realtor.ca/real-estate/30398667/100-dawson-street-waterloo