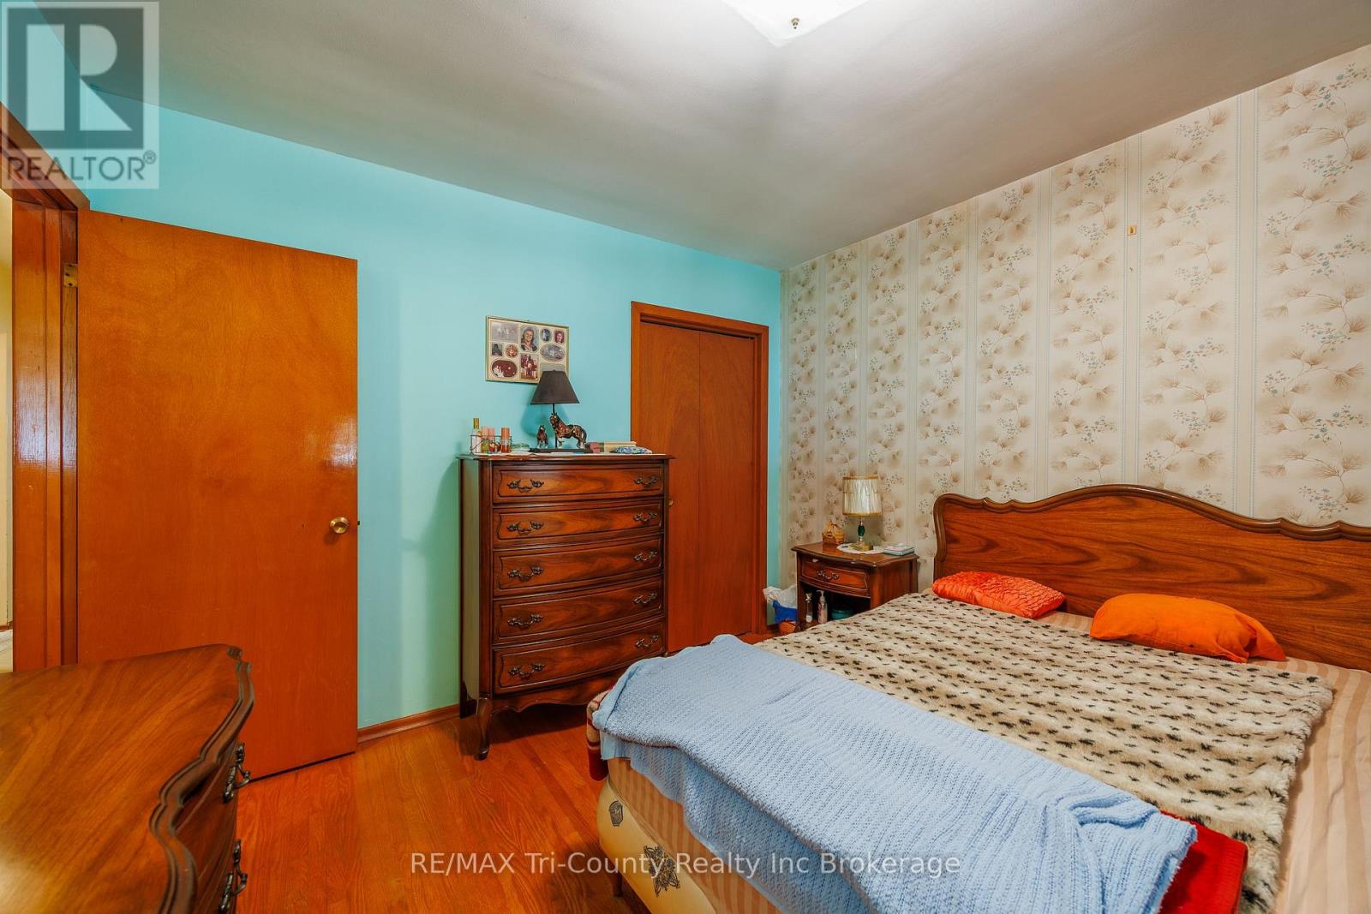
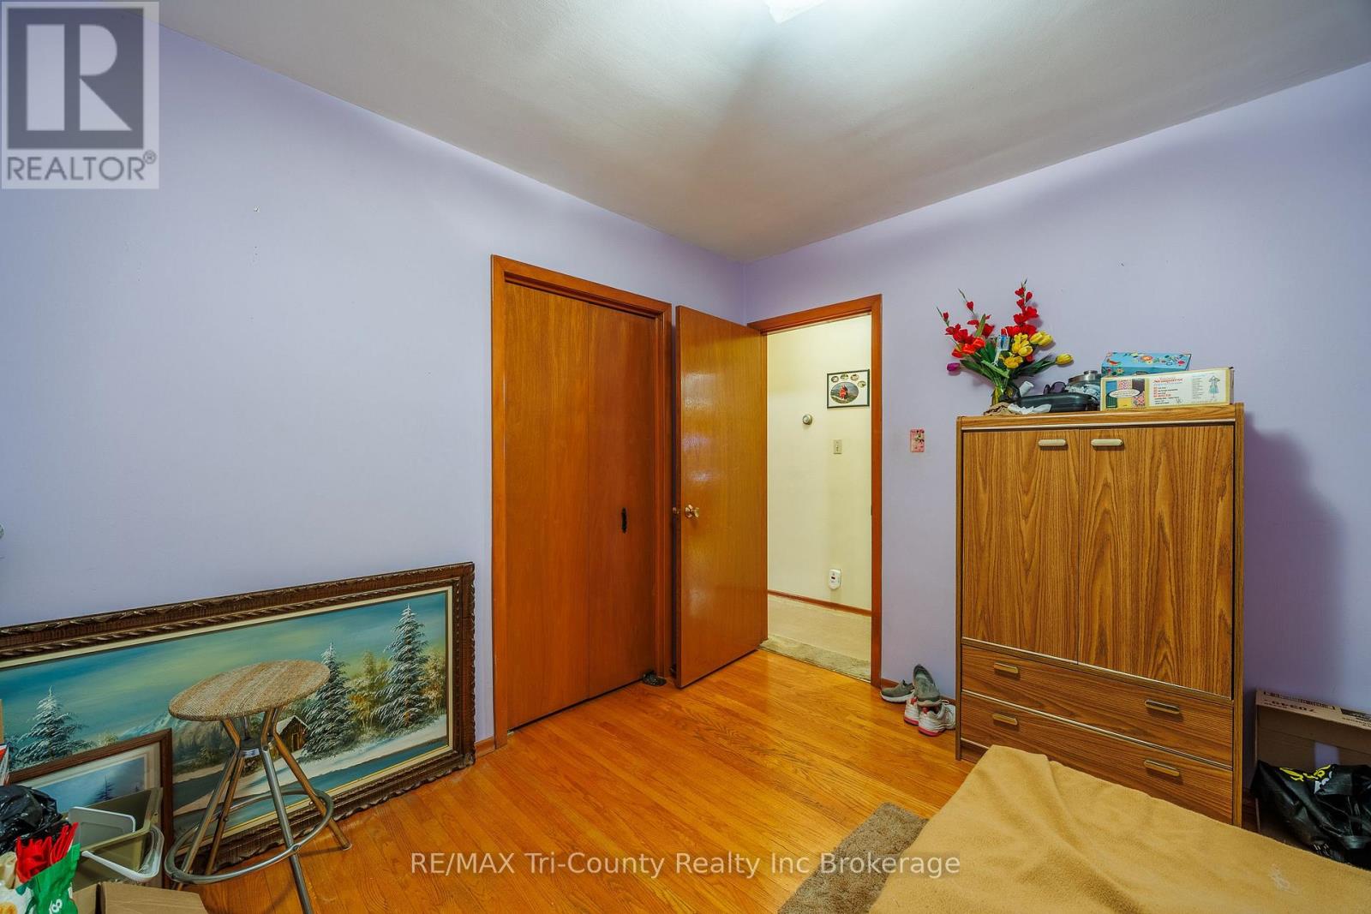
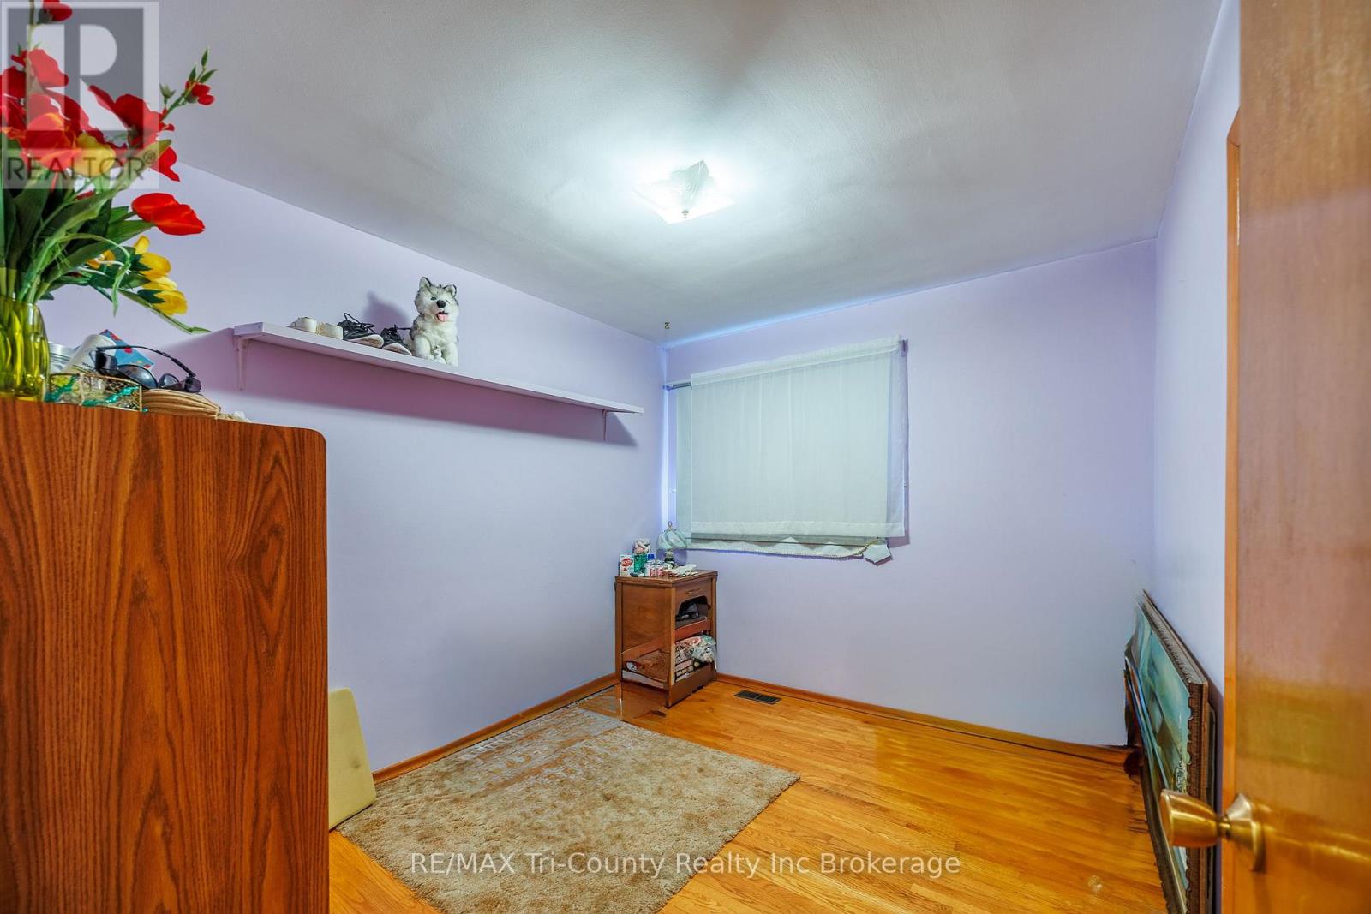
3 Bedroom
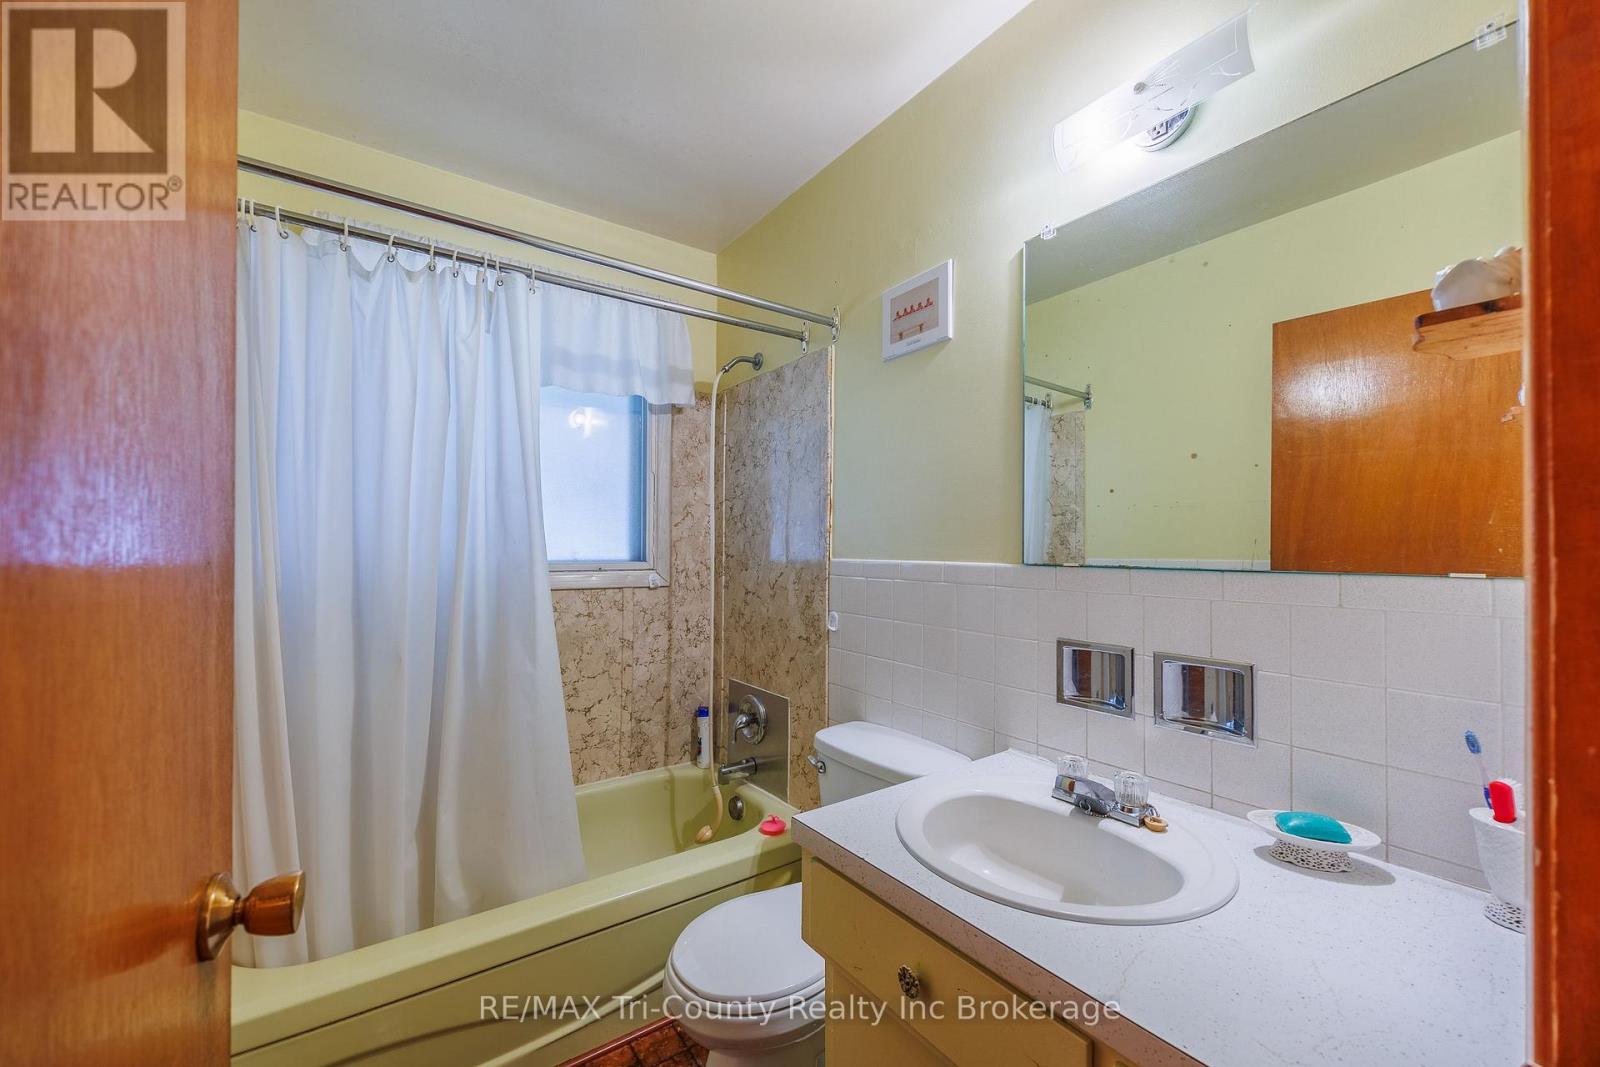
2 Bathroom
700 - 1,100 sqft
Bungalow
Central Air Conditioning
Forced Air
$599,900
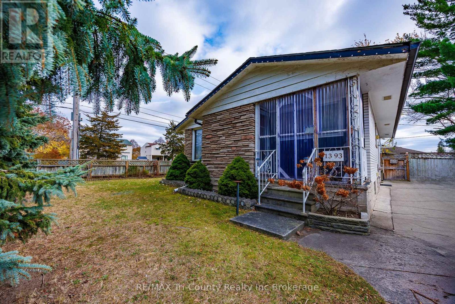
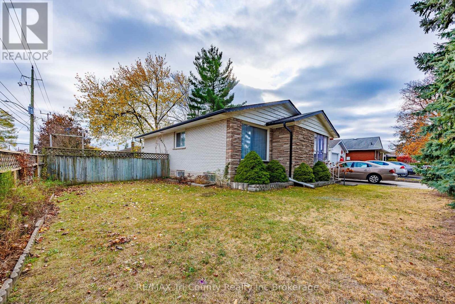
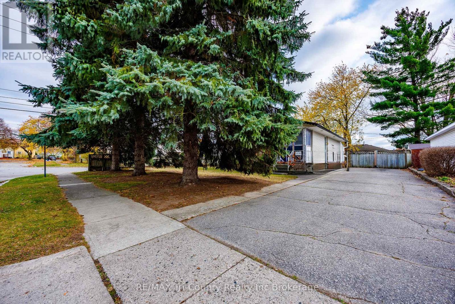
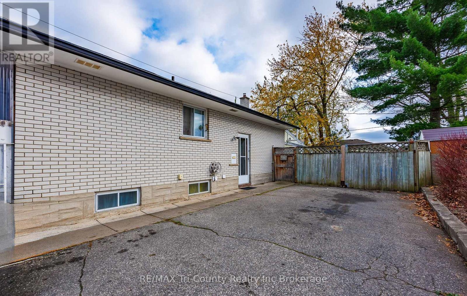
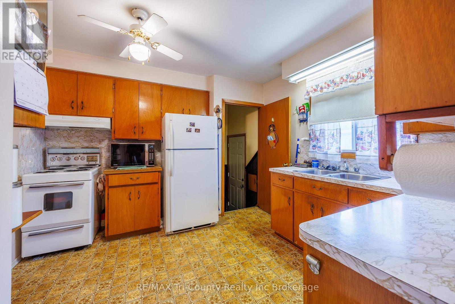
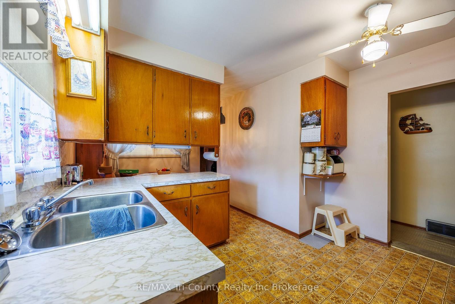
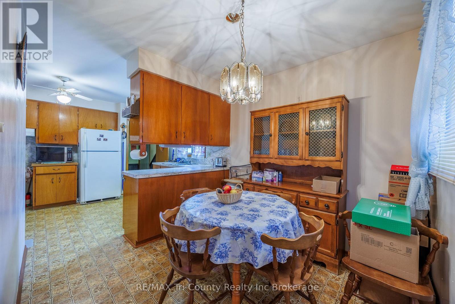
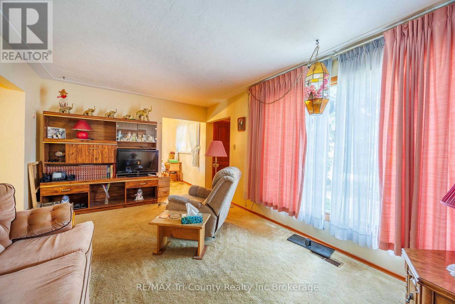
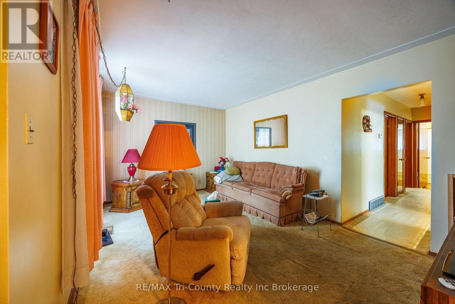
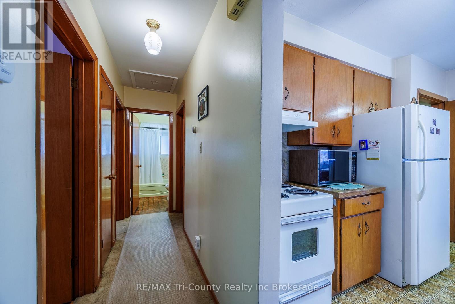
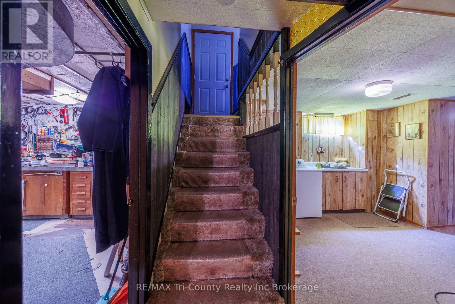
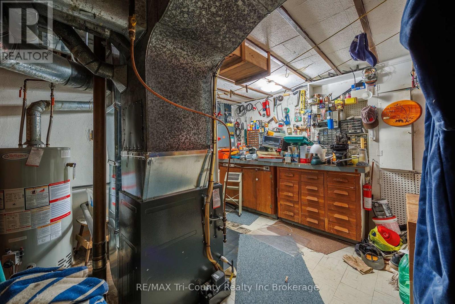
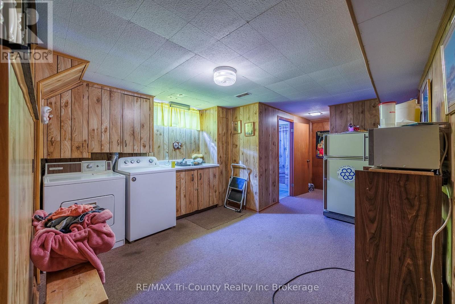
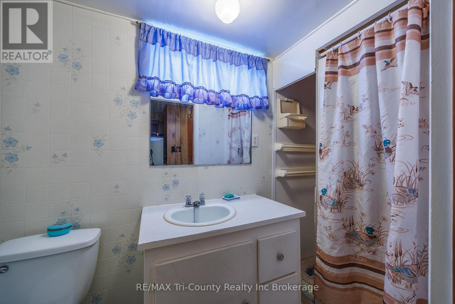
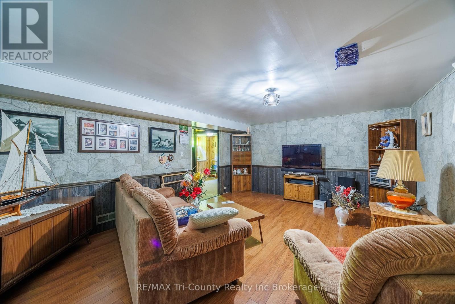
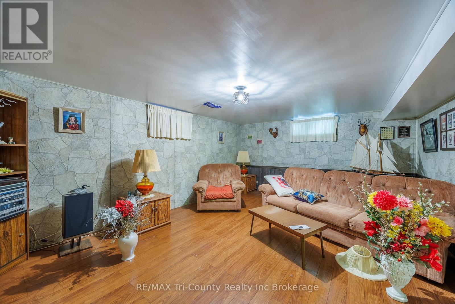
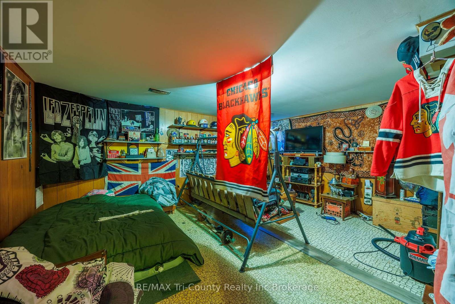
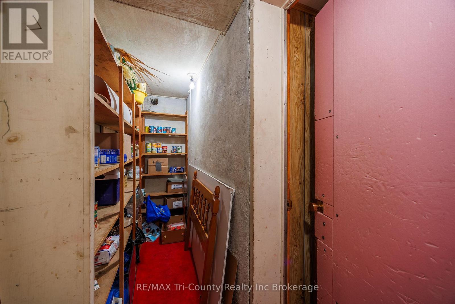
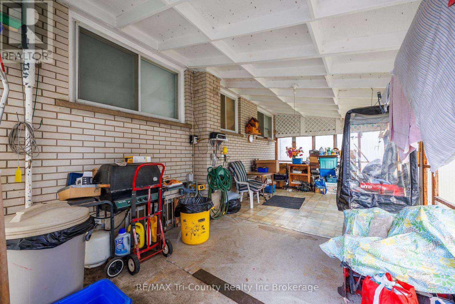
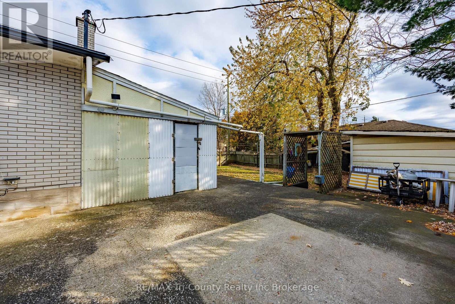
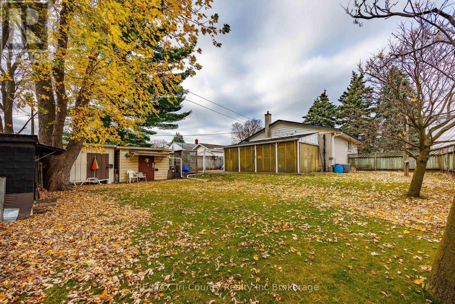
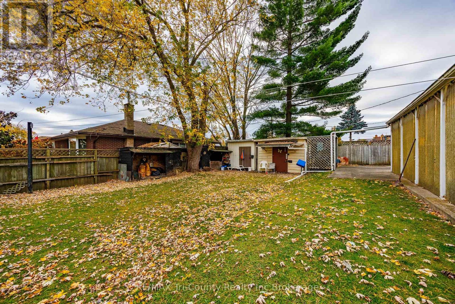
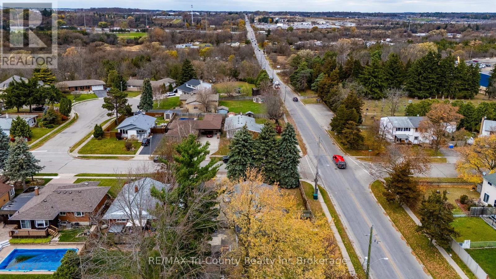
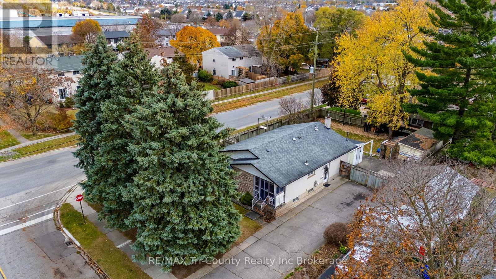
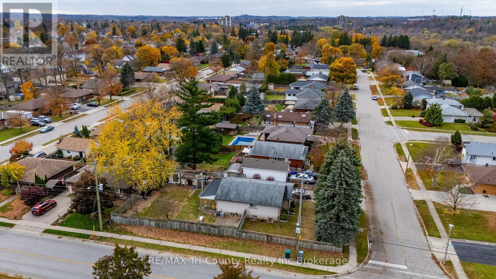
Price to Sell. First time home Buyers or Buyers looking to down-size. This bungalow is on a corner lot having a fenced-in, private backyard. The home offers a kitchen with a peninsula allowing the separation from the dining area, a 4 piece bathroom and a large living room. The lower level has a family room for all family members to enjoy movie night together. The laundry room has plenty of space for some storage, a utility room with a work bench, an a Other room that has a lot of possibilities such as a sewing room, games room or office, and a 3 piece bathroom, a. Don't wait! (id:49967)
Property Details
|
MLS® Number
|
X13547594 |
|
Property Type
|
Single Family |
|
Equipment Type
|
Air Conditioner, Water Heater, Furnace, Water Softener |
|
Parking Space Total
|
3 |
|
Rental Equipment Type
|
Air Conditioner, Water Heater, Furnace, Water Softener |
|
Structure
|
Porch, Patio(s) |
Building
|
Bathroom Total
|
2 |
|
Bedrooms Above Ground
|
3 |
|
Bedrooms Total
|
3 |
|
Architectural Style
|
Bungalow |
|
Basement Development
|
Partially Finished |
|
Basement Type
|
N/a (partially Finished) |
|
Construction Style Attachment
|
Detached |
|
Cooling Type
|
Central Air Conditioning |
|
Exterior Finish
|
Brick, Hardboard |
|
Foundation Type
|
Concrete |
|
Heating Fuel
|
Natural Gas |
|
Heating Type
|
Forced Air |
|
Stories Total
|
1 |
|
Size Interior
|
700 - 1,100 Sqft |
|
Type
|
House |
|
Utility Water
|
Municipal Water |
Parking
Land
|
Acreage
|
No |
|
Sewer
|
Sanitary Sewer |
|
Size Depth
|
120 Ft |
|
Size Frontage
|
64 Ft ,1 In |
|
Size Irregular
|
64.1 X 120 Ft |
|
Size Total Text
|
64.1 X 120 Ft |
Rooms
| Level |
Type |
Length |
Width |
Dimensions |
|
Basement |
Bathroom |
2.88 m |
1.26 m |
2.88 m x 1.26 m |
|
Basement |
Family Room |
5.41 m |
4.19 m |
5.41 m x 4.19 m |
|
Basement |
Laundry Room |
6.07 m |
3.48 m |
6.07 m x 3.48 m |
|
Basement |
Other |
5.03 m |
4.19 m |
5.03 m x 4.19 m |
|
Basement |
Utility Room |
3.48 m |
3.3 m |
3.48 m x 3.3 m |
|
Main Level |
Kitchen |
3.48 m |
3.35 m |
3.48 m x 3.35 m |
|
Main Level |
Bathroom |
2.31 m |
1.51 m |
2.31 m x 1.51 m |
|
Main Level |
Dining Room |
2.72 m |
2.62 m |
2.72 m x 2.62 m |
|
Main Level |
Living Room |
5.03 m |
3.45 m |
5.03 m x 3.45 m |
|
Main Level |
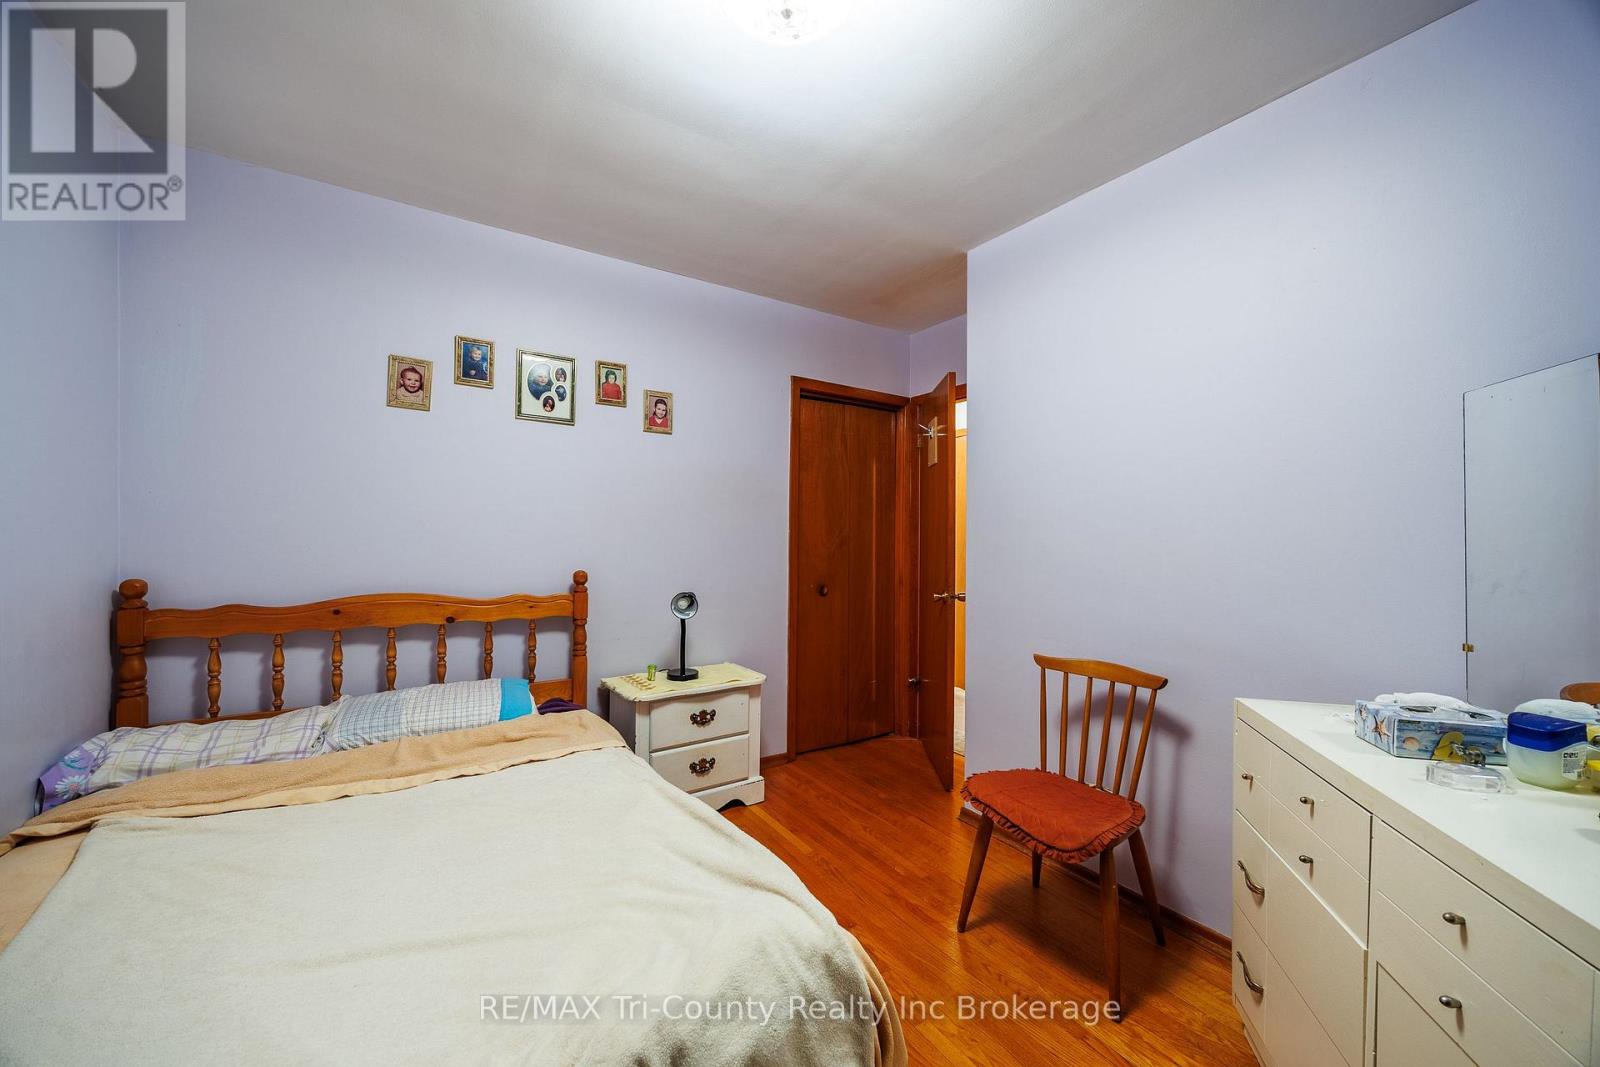
Primary Bedroom |
3.38 m |
3.25 m |
3.38 m x 3.25 m |
|
Main Level |
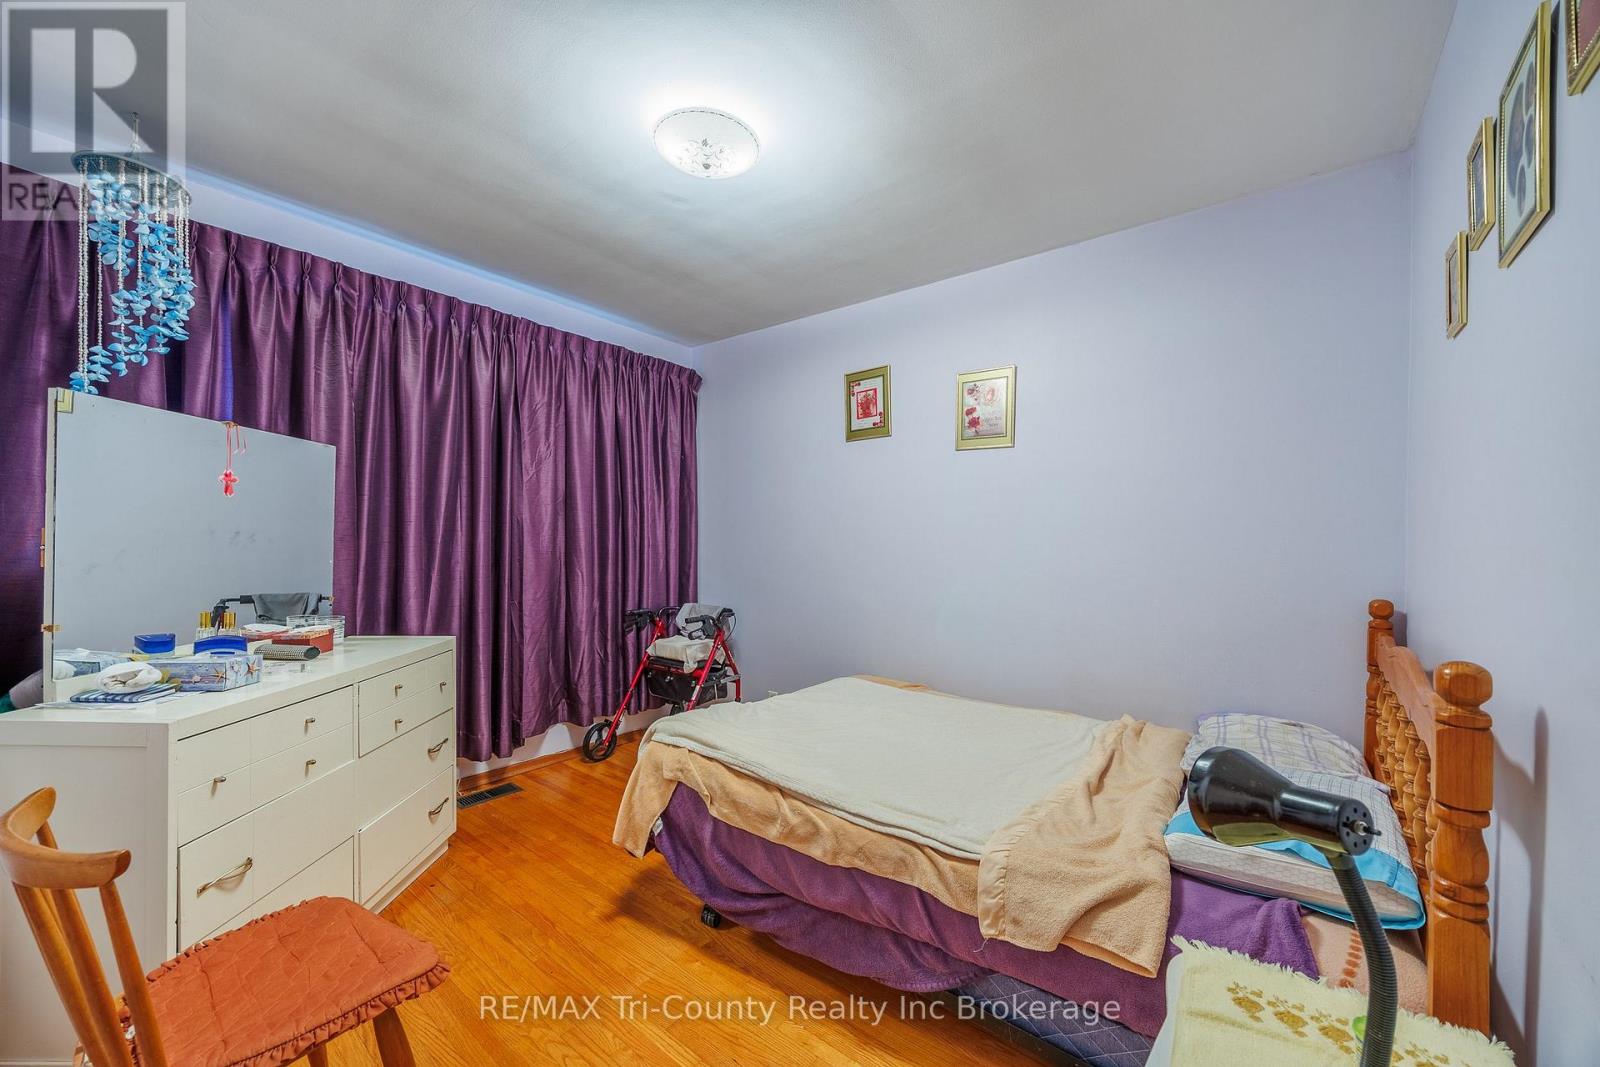
Bedroom 2 |
3.25 m |
2.75 m |
3.25 m x 2.75 m |
|
Main Level |
Bedroom 3 |
3.35 m |
3.28 m |
3.35 m x 3.28 m |
https://www.realtor.ca/real-estate/30016249/1393-thorman-drive-cambridge