3 Bedroom
2 Bathroom
1,790 sqft
Raised Bungalow
Central Air Conditioning
$799,000
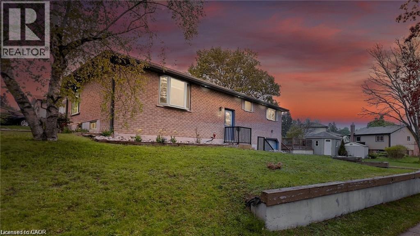
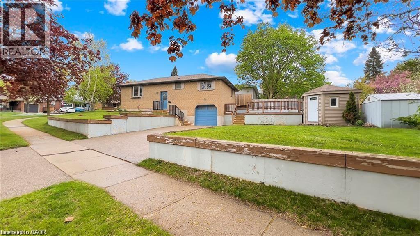
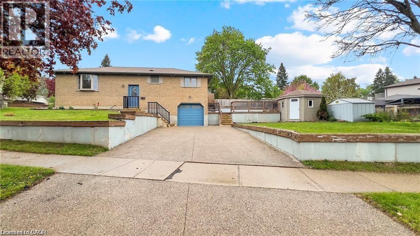
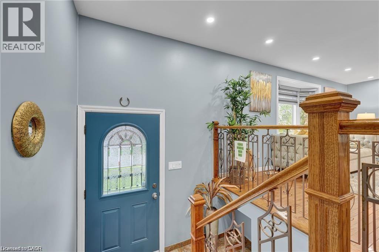
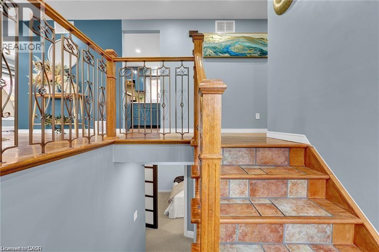
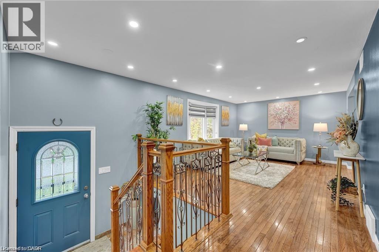
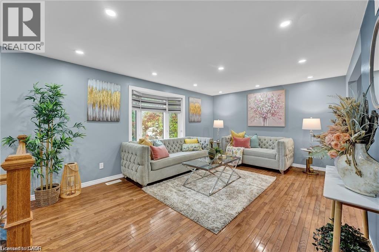
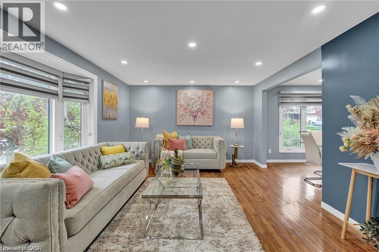
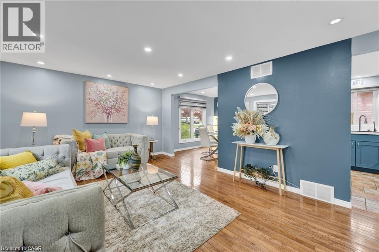
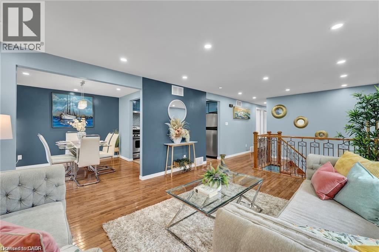
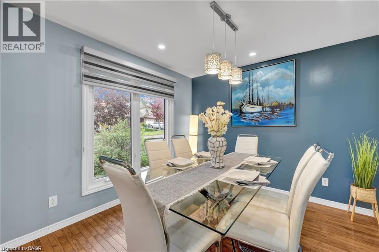
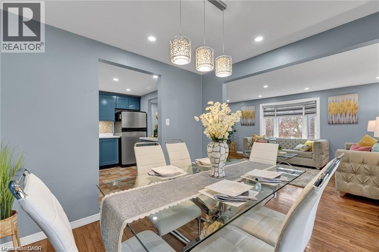
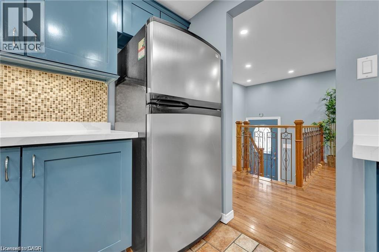
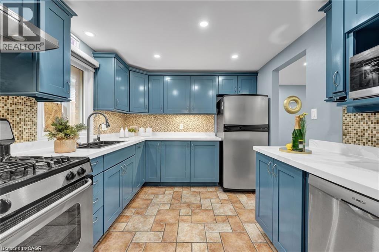
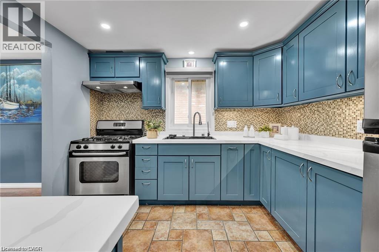
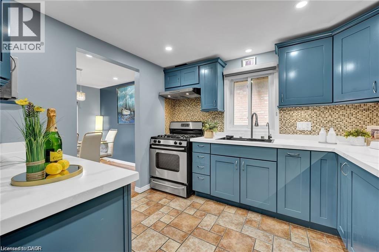
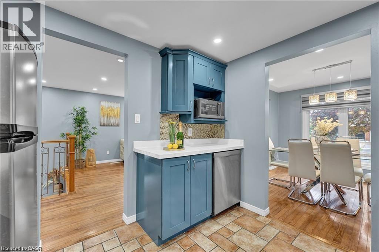
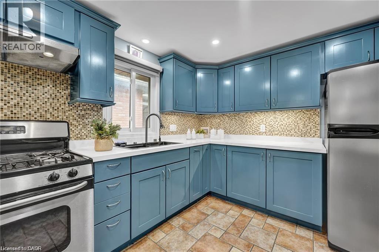
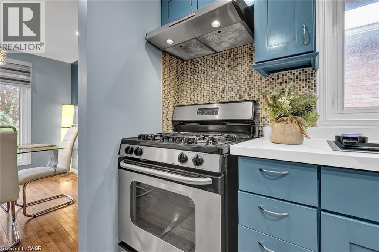
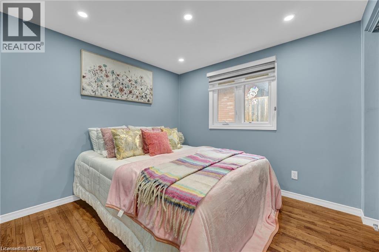
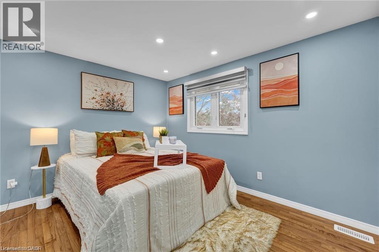
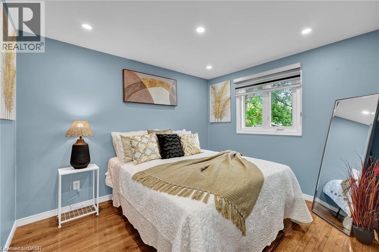
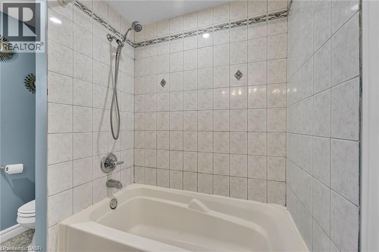
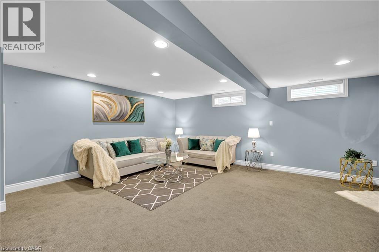
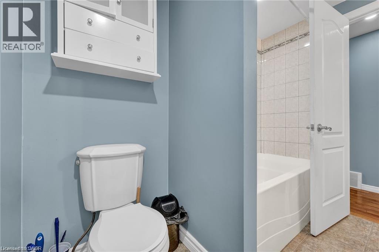
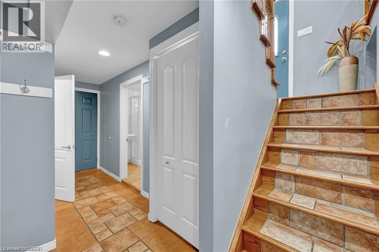
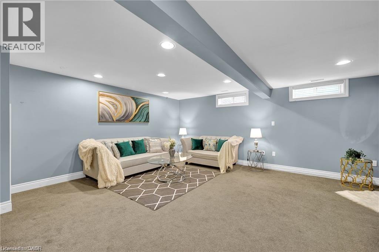
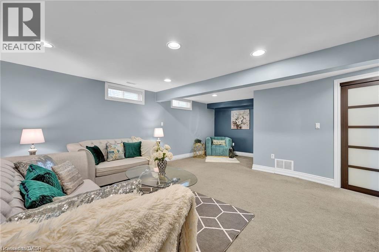
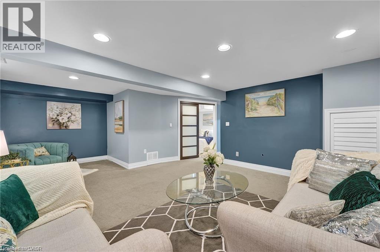
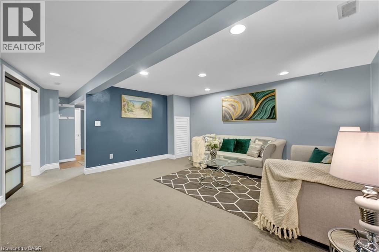
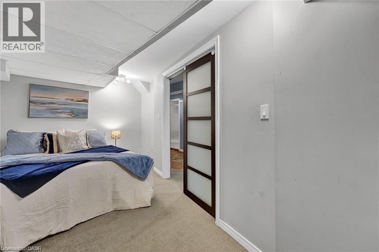
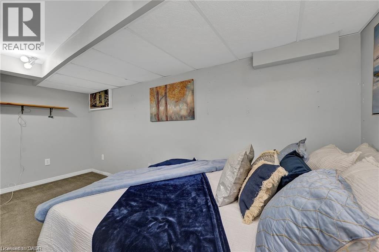
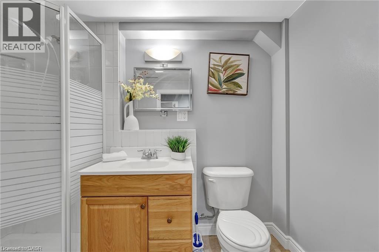
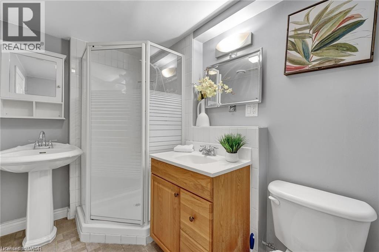
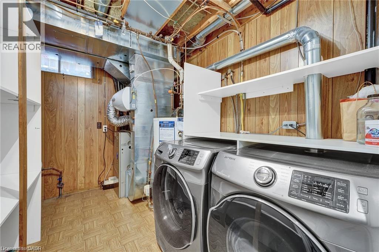
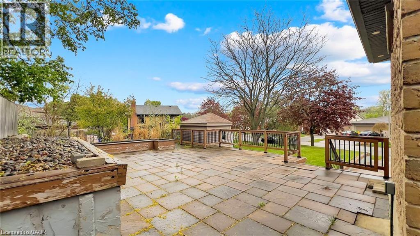
Welcome home to this well-kept detached raised bungalow in the highly desirable Doon Village area of Kitchener! Situated on a premium corner lot, this move-in-ready home offers the perfect blend of space, comfort, and future potential. The carpet-free main floor features an updated kitchen with quartz countertops, spacious living and dining areas, and 3 generous bedrooms ideal for families or those looking to downsize without compromise. The fully finished basement boasts a large living area, full bathroom, and bonus room perfect for a home office, guest room, or in-law suite potential. A separate entrance to the basement through the garage adds versatility for extended family living or future rental income opportunities. The private, fenced backyard with a spacious deck is great for entertaining, relaxing, or letting kids and pets play freely. A single-car garage and wide driveway provide ample parking. Located in the sought-after Doon Village community, close to Highway 401, Conestoga College, Fairview Park Mall, public transit, trails, and schools everything you need is just minutes away. Priced to sell! Don't miss this rare opportunity in one of Kitchener's most convenient neighborhoods (id:49967)
Property Details
|
MLS® Number
|
40875628 |
|
Property Type
|
Single Family |
|
Amenities Near By
|
Park, Public Transit, Schools |
|
Parking Space Total
|
5 |
Building
|
Bathroom Total
|
2 |
|
Bedrooms Above Ground
|
3 |
|
Bedrooms Total
|
3 |
|
Appliances
|
Dishwasher, Dryer, Refrigerator, Stove, Washer, Garage Door Opener |
|
Architectural Style
|
Raised Bungalow |
|
Basement Development
|
Finished |
|
Basement Type
|
Full (finished) |
|
Construction Style Attachment
|
Detached |
|
Cooling Type
|
Central Air Conditioning |
|
Exterior Finish
|
Brick |
|
Foundation Type
|
Poured Concrete |
|
Heating Fuel
|
Natural Gas |
|
Stories Total
|
1 |
|
Size Interior
|
1,790 Sqft |
|
Type
|
House |
|
Utility Water
|
Municipal Water |
Parking
Land
|
Access Type
|
Highway Nearby |
|
Acreage
|
No |
|
Land Amenities
|
Park, Public Transit, Schools |
|
Sewer
|
Municipal Sewage System |
|
Size Depth
|
111 Ft |
|
Size Frontage
|
55 Ft |
|
Size Total Text
|
Under 1/2 Acre |
|
Zoning Description
|
R2c |
Rooms
| Level |
Type |
Length |
Width |
Dimensions |
|
Basement |
Utility Room |
|
|
10'5'' x 8'3'' |
|
Basement |
3pc Bathroom |
|
|
Measurements not available |
|
Basement |
Loft |
|
|
5'10'' x 7'10'' |
|
Basement |
Recreation Room |
|
|
15'3'' x 15'9'' |
|
Main Level |
Bedroom |
|
|
8'5'' x 7'11'' |
|
Main Level |
Bedroom |
|
|
9'8'' x 9'2'' |
|
Main Level |
Primary Bedroom |
|
|
11'6'' x 9'7'' |
|
Main Level |
4pc Bathroom |
|
|
6'5'' x 9'5'' |
|
Main Level |
Kitchen |
|
|
10'2'' x 9'3'' |
|
Main Level |
Living Room |
|
|
11'3'' x 20'7'' |
https://www.realtor.ca/real-estate/30510814/152-anvil-street-kitchener