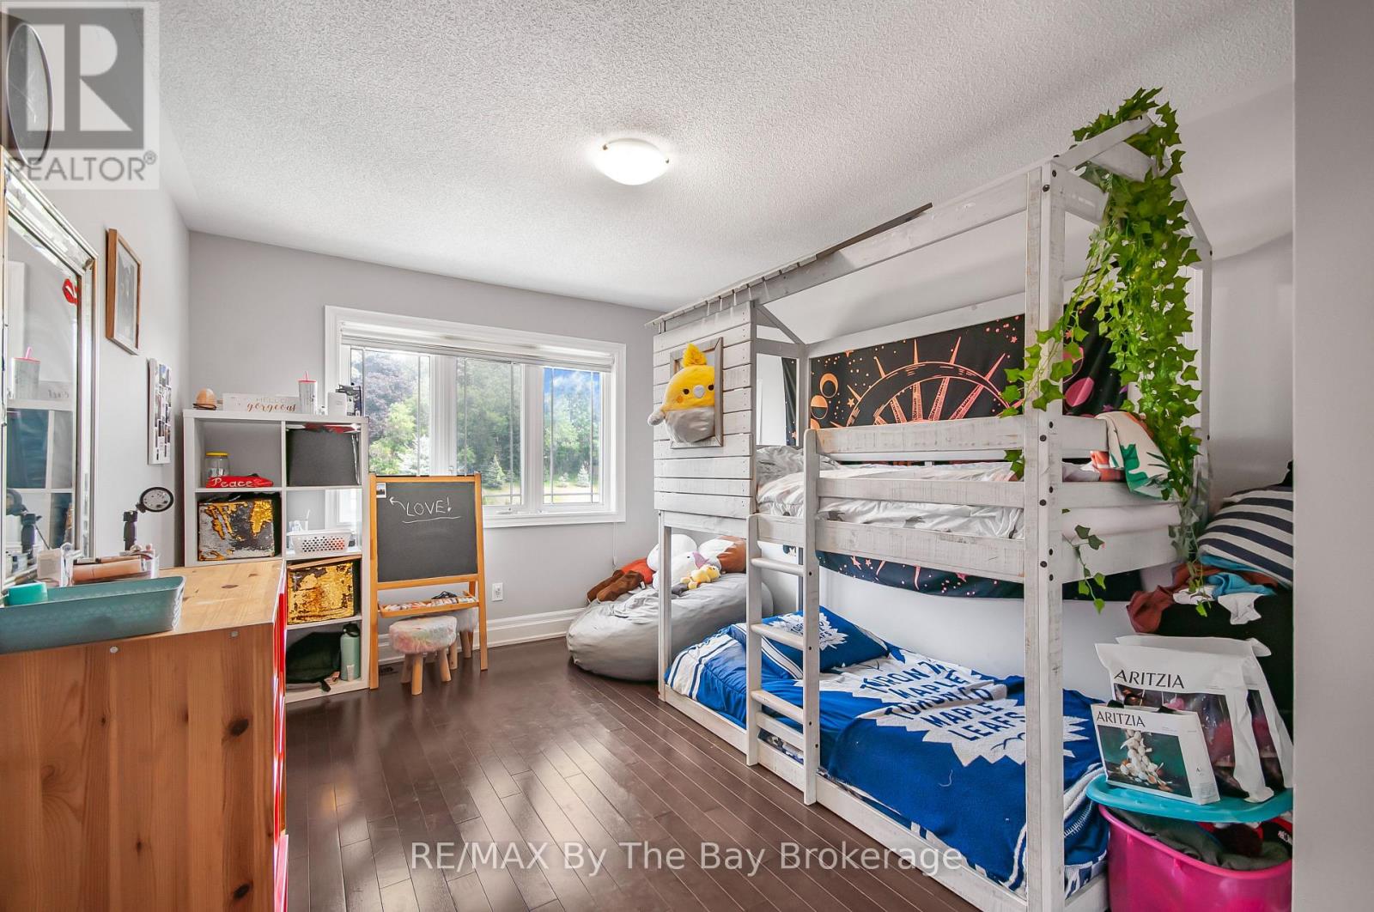
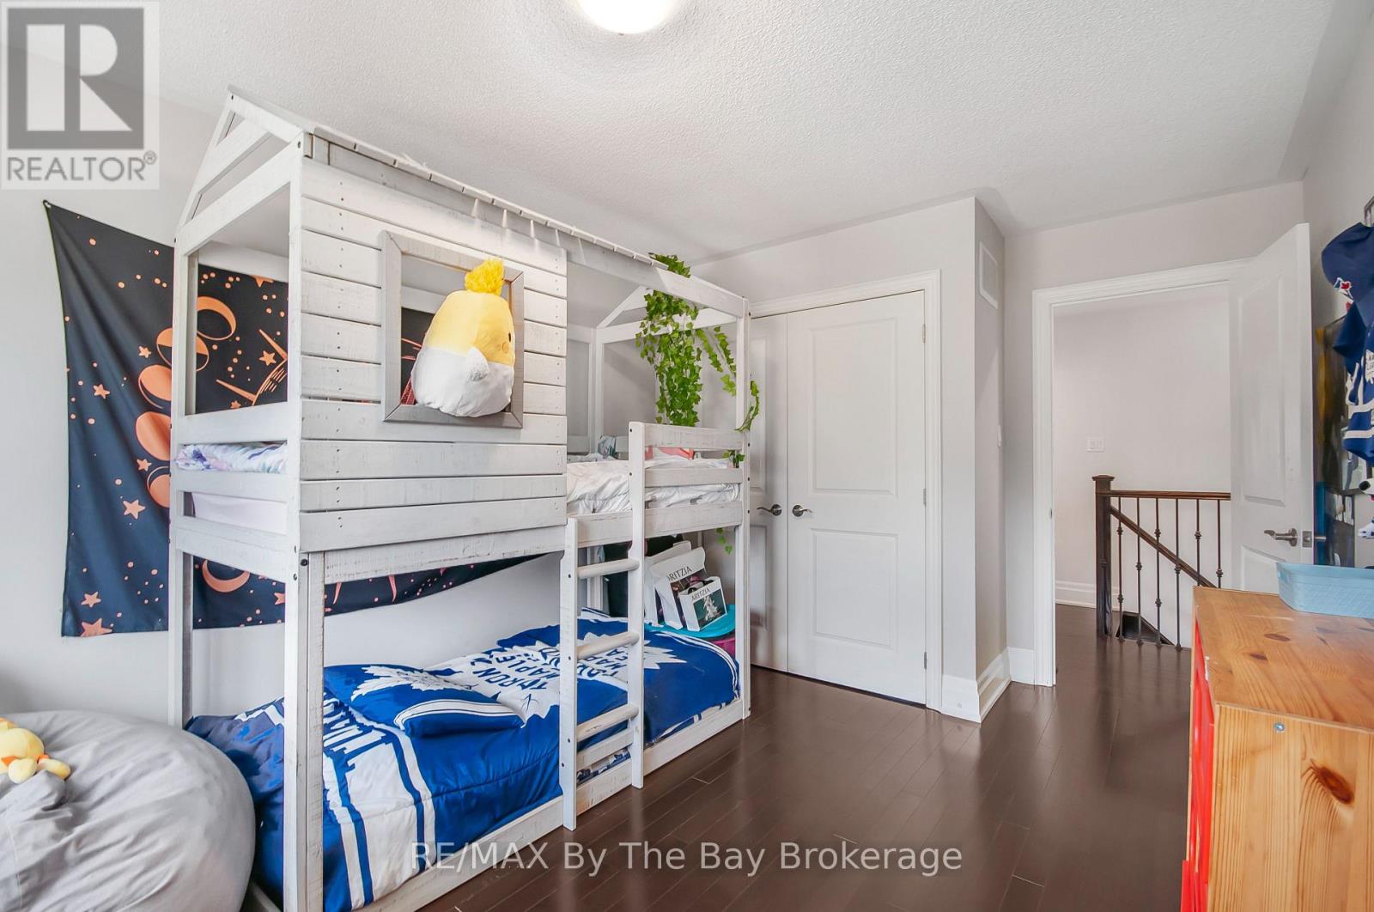
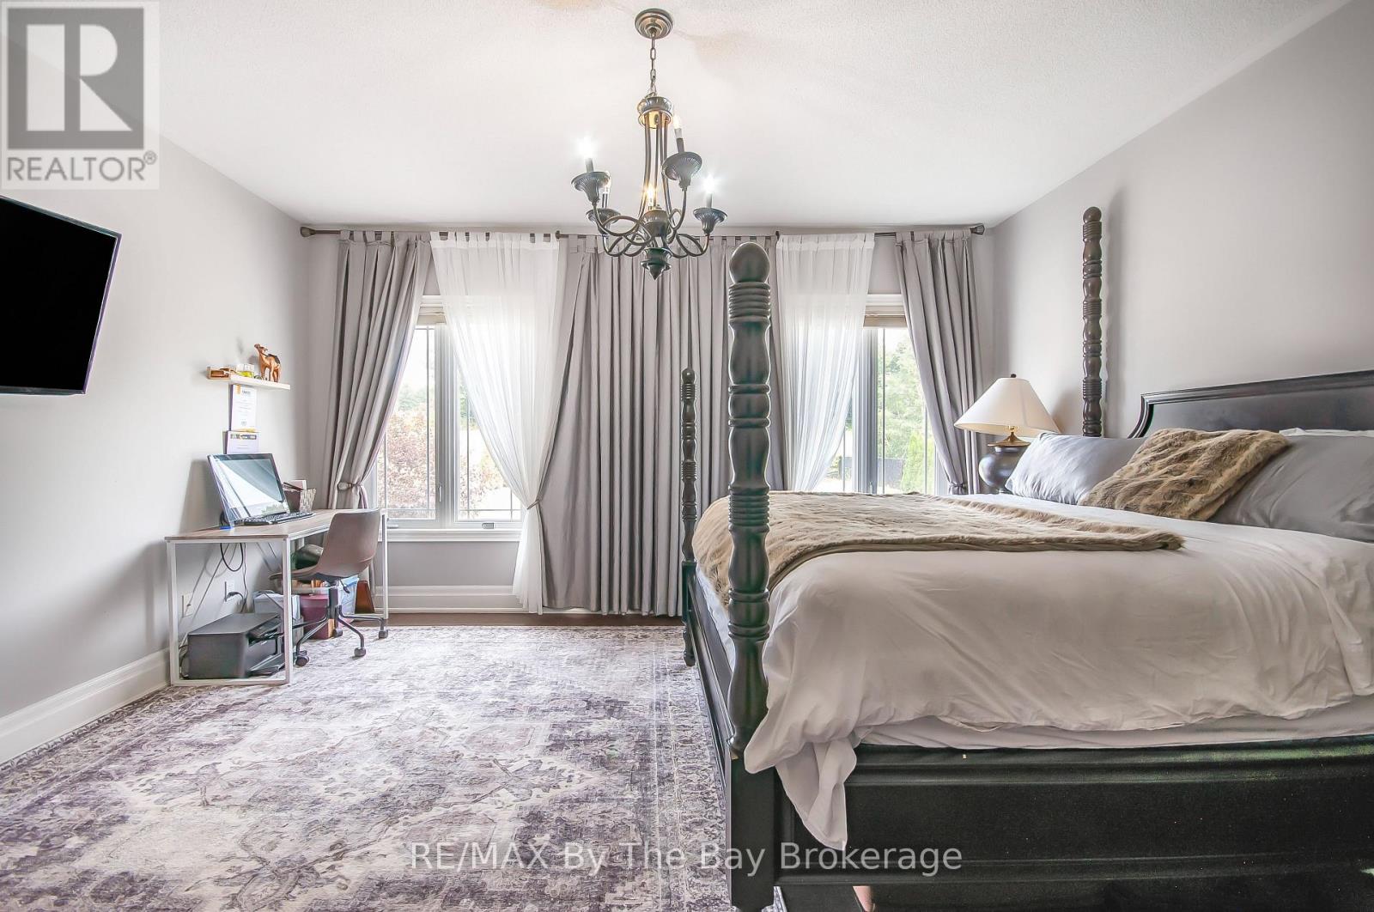
5 Bedroom
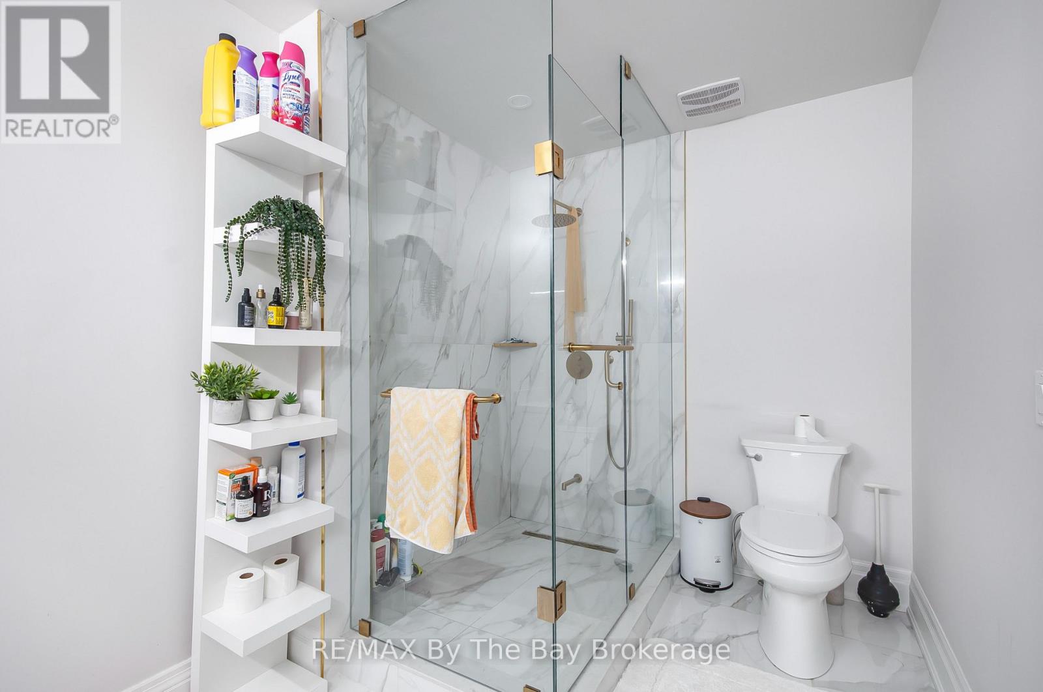
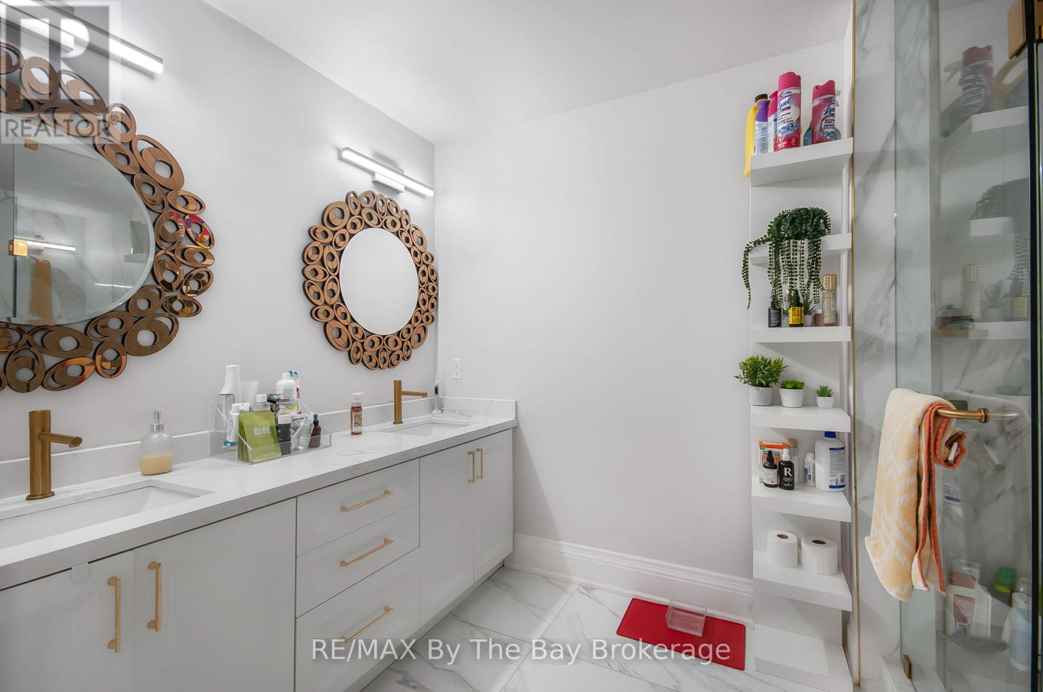
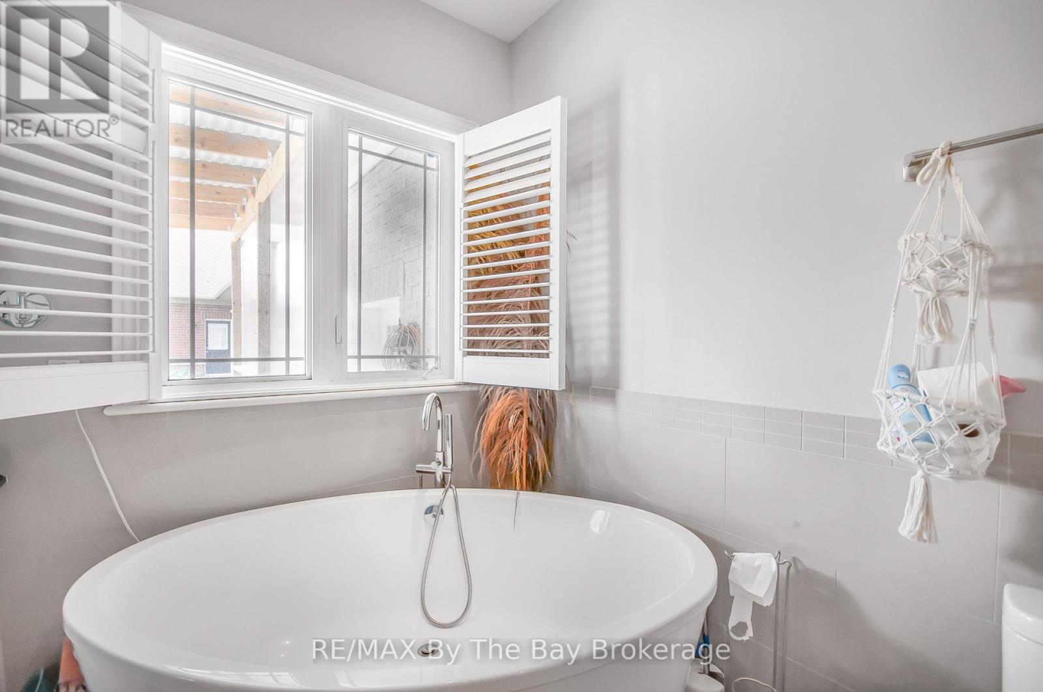
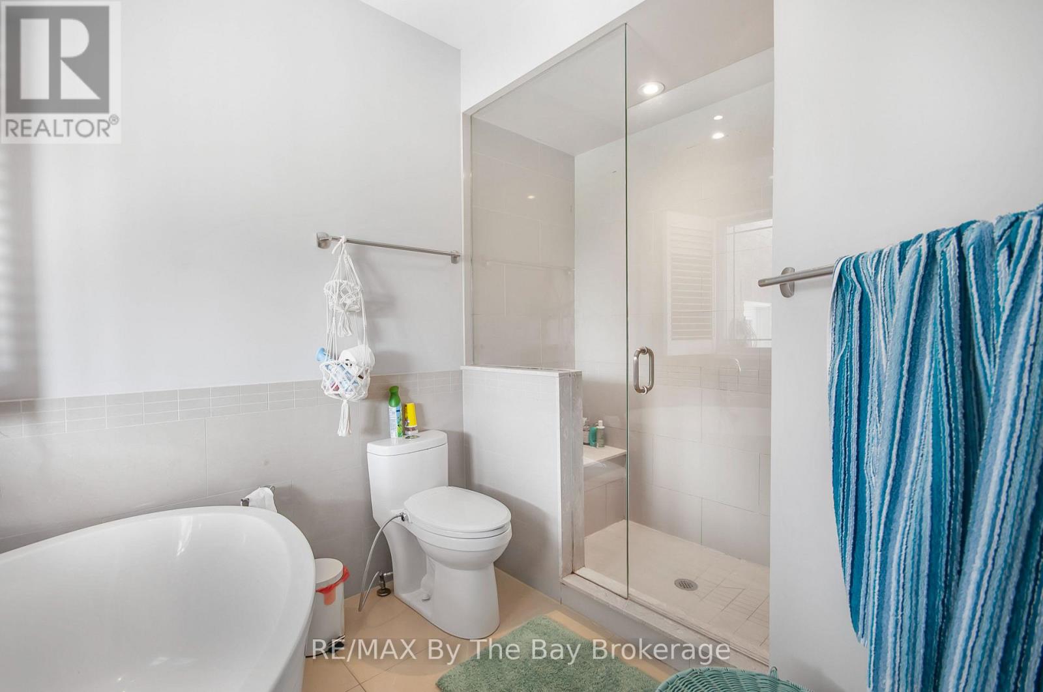
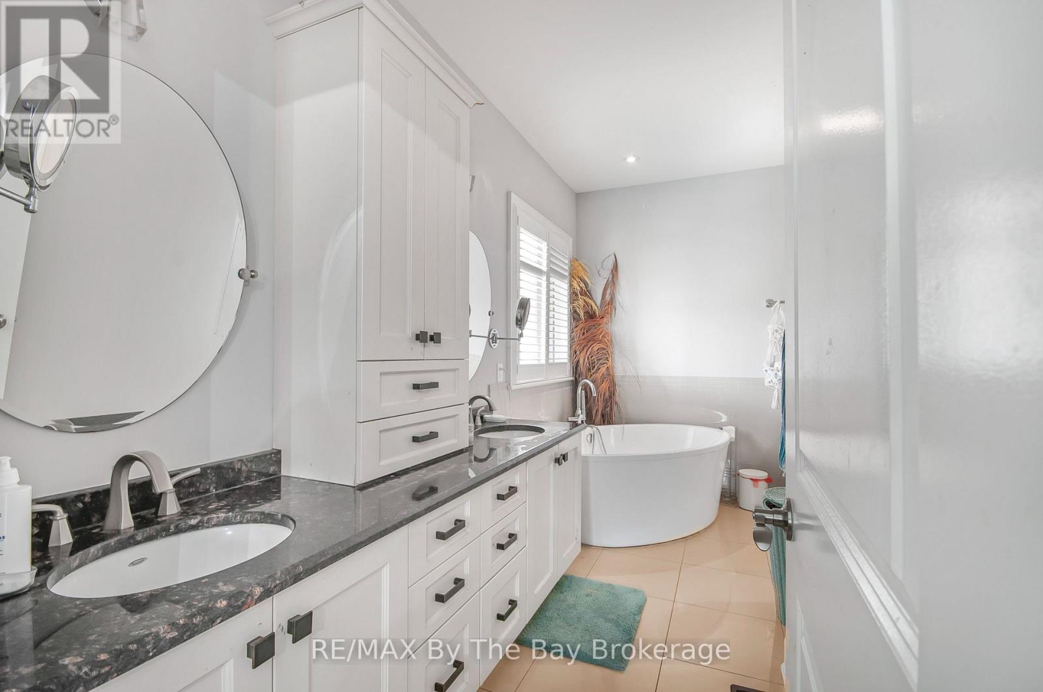
4 Bathroom
2,500 - 3,000 sqft
Fireplace
Inground Pool
Central Air Conditioning
Forced Air
$1,999,000
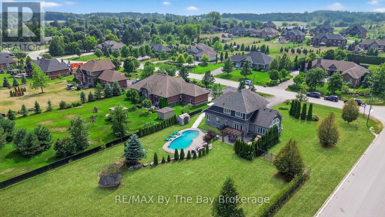
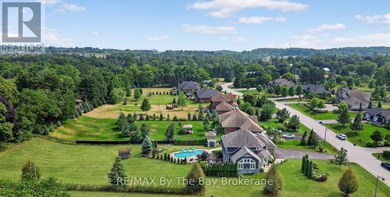
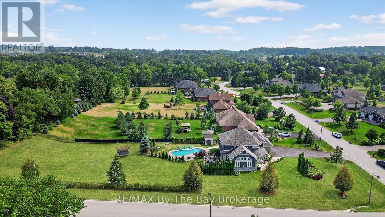
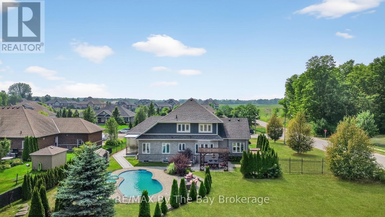
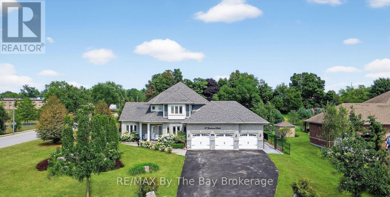
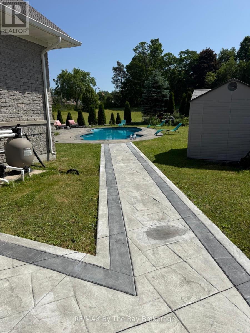
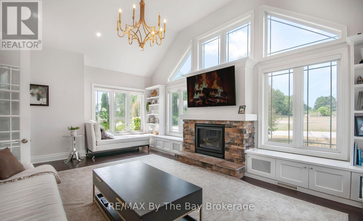
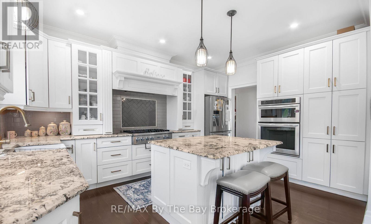
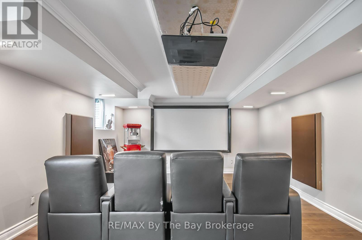
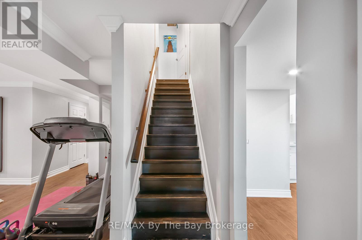
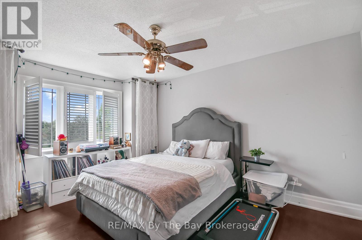
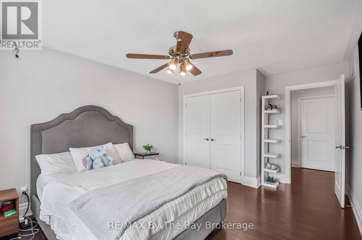
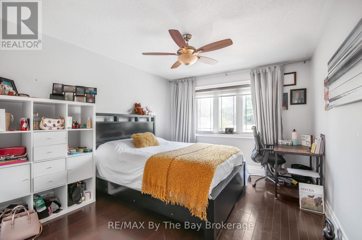
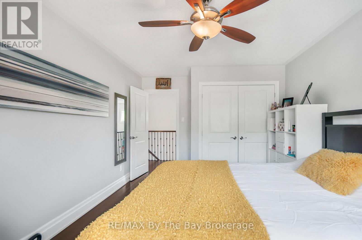
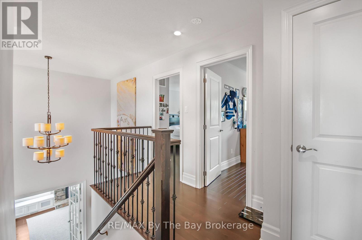
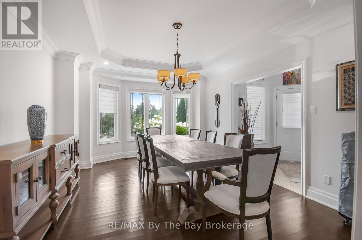
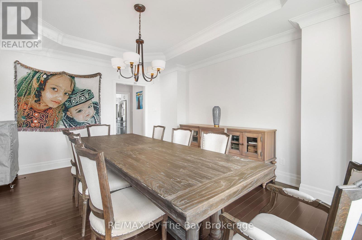
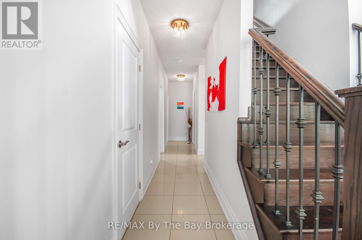
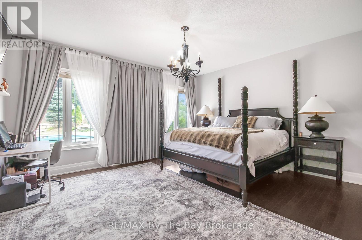
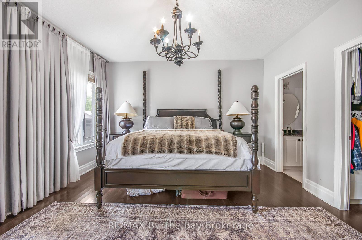
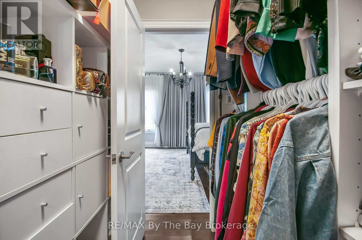
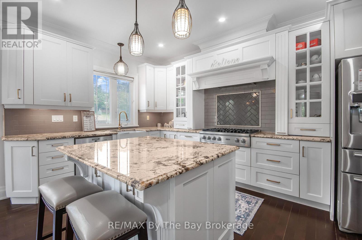
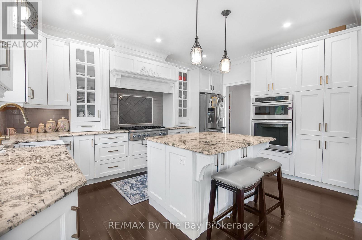
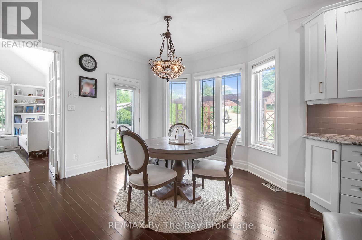
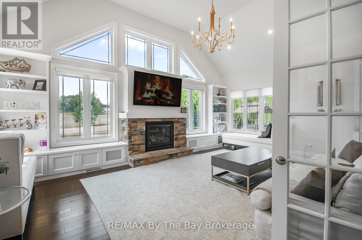
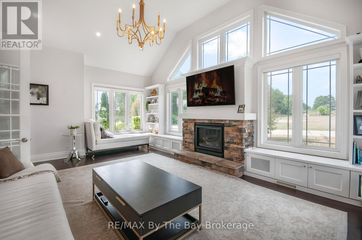
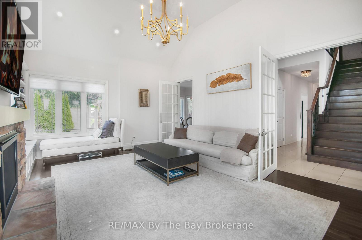
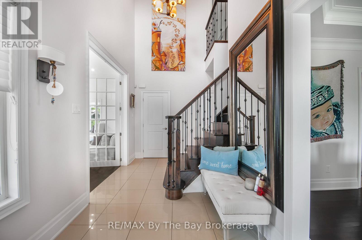
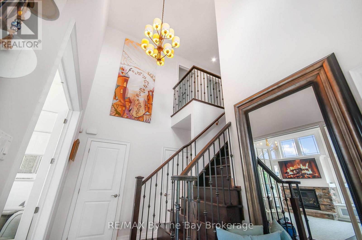
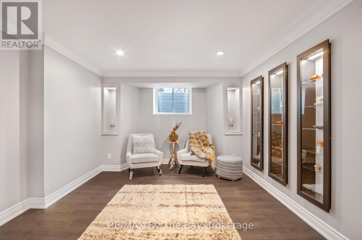
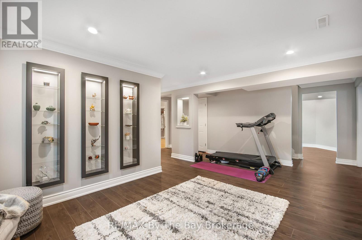
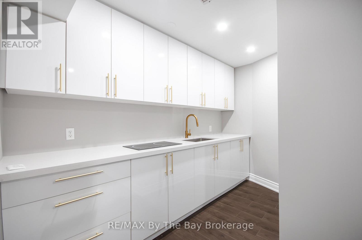
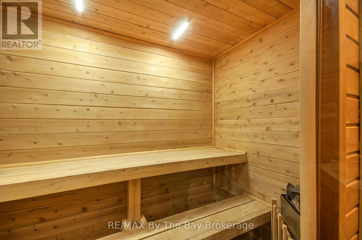
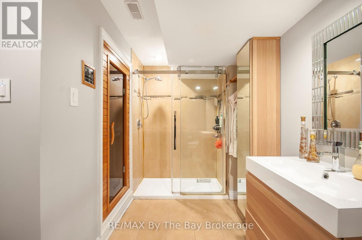
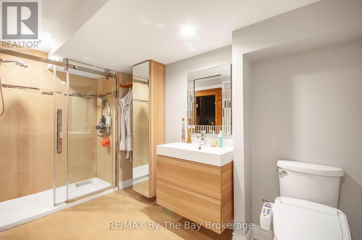
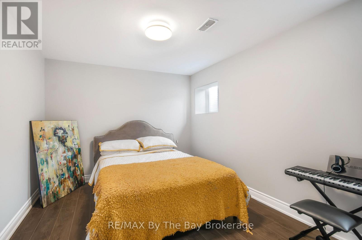
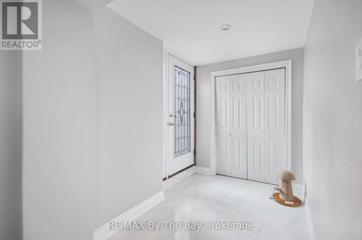
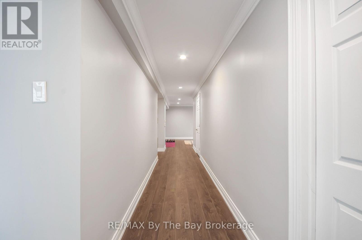
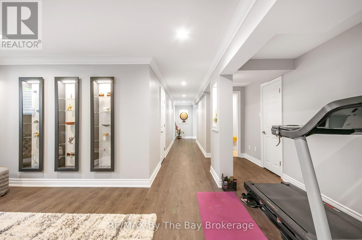
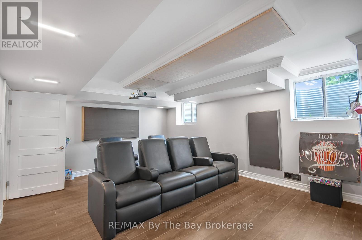
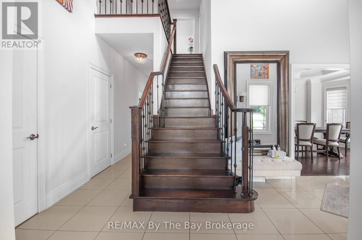
Welcome to Your Dream Home at Executive Goodwood Estates! Experience timeless elegance and exceptional craftsmanship in this extraordinary executive bungalow, perfectly situated on a premium corner lot spanning nearly one acre of professionally landscaped, fully fenced grounds. Featuring a three-car garage, parking for up to 13 vehicles, mature trees, and stunning natural stone waterfalls, this remarkable home offers outstanding privacy and curb appeal. Inside, the bright open-concept layout showcases soaring vaulted ceilings, a cozy gas fireplace, custom built-in cabinetry, a formal dining room with a coffered ceiling, and a chef-inspired kitchen featuring a granite centre island, premium custom cabinetry, quality finishes, and a breakfast area with walkout to the backyard. The fully renovated legal walkout basement with a private side entrance features a brand-new second kitchen, oversized windows, and a professionally soundproofed home theatre, making it ideal for extended family or guests. Enjoy your private backyard oasis with a sparkling saltwater pool, dry and infrared saunas, new interlocking stonework, professional landscaping, and mature trees for added privacy. With over $200,000 invested in premium renovations, including the renovated basement, upstairs bathroom, new basement windows, new tankless water heater, new sump pump, and a recently serviced septic system, this home is truly move-in ready. Just steps from Goodwood Public School, Annina's Bakeshop & Catering, and minutes to Uxbridge, Stouffville, Highways 404 and 407, this is a rare opportunity to own one of Goodwood's finest executive homes. (id:49967)
Property Details
|
MLS® Number
|
N13572146 |
|
Property Type
|
Single Family |
|
Community Name
|
Rural Uxbridge |
|
Features
|
Sauna |
|
Parking Space Total
|
13 |
|
Pool Type
|
Inground Pool |
Building
|
Bathroom Total
|
4 |
|
Bedrooms Above Ground
|
4 |
|
Bedrooms Below Ground
|
1 |
|
Bedrooms Total
|
5 |
|
Appliances
|
Dryer, Garage Door Opener, Microwave, Oven, Range, Washer, Refrigerator |
|
Basement Development
|
Finished |
|
Basement Type
|
N/a (finished) |
|
Construction Style Attachment
|
Detached |
|
Cooling Type
|
Central Air Conditioning |
|
Exterior Finish
|
Brick |
|
Fireplace Present
|
Yes |
|
Flooring Type
|
Hardwood, Vinyl |
|
Foundation Type
|
Concrete |
|
Half Bath Total
|
1 |
|
Heating Fuel
|
Natural Gas |
|
Heating Type
|
Forced Air |
|
Stories Total
|
2 |
|
Size Interior
|
2,500 - 3,000 Sqft |
|
Type
|
House |
Parking
Land
|
Acreage
|
No |
|
Sewer
|
Septic System |
|
Size Depth
|
347 Ft ,1 In |
|
Size Frontage
|
102 Ft ,9 In |
|
Size Irregular
|
102.8 X 347.1 Ft |
|
Size Total Text
|
102.8 X 347.1 Ft |
Rooms
| Level |
Type |
Length |
Width |
Dimensions |
|
Second Level |
Bedroom 2 |
4.42 m |
3.66 m |
4.42 m x 3.66 m |
|
Second Level |
Bedroom 3 |
3.96 m |
3.35 m |
3.96 m x 3.35 m |
|
Second Level |
Bedroom 4 |
3.96 m |
3.2 m |
3.96 m x 3.2 m |
|
Basement |
Kitchen |
2.75 m |
2.75 m |
2.75 m x 2.75 m |
|
Basement |
Bedroom 5 |
3.8 m |
3.05 m |
3.8 m x 3.05 m |
|
Basement |
Great Room |
5.49 m |
3.5 m |
5.49 m x 3.5 m |
|
Main Level |
Family Room |
6.71 m |
4.57 m |
6.71 m x 4.57 m |
|
Main Level |
Dining Room |
5.18 m |
3.66 m |
5.18 m x 3.66 m |
|
Main Level |
Primary Bedroom |
4.88 m |
4.27 m |
4.88 m x 4.27 m |
|
Main Level |
Kitchen |
4.67 m |
3.05 m |
4.67 m x 3.05 m |
|
Main Level |
Eating Area |
3.71 m |
3.66 m |
3.71 m x 3.66 m |
https://www.realtor.ca/real-estate/30042584/23-goodwood-street-uxbridge-rural-uxbridge