1 Bedroom
1 Bathroom
460 sqft
Other
Ductless
Heat Pump
$1,600 MonthlyInsurance, Heat, Landscaping, Water, Exterior Maintenance
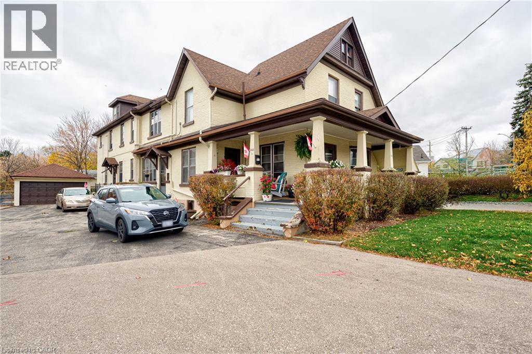
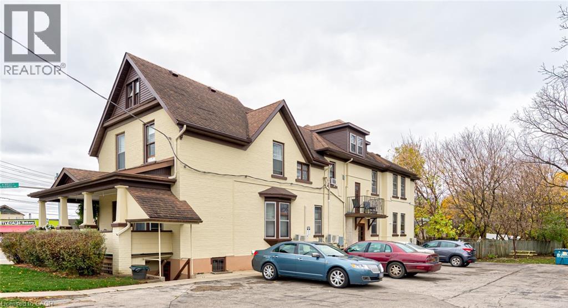
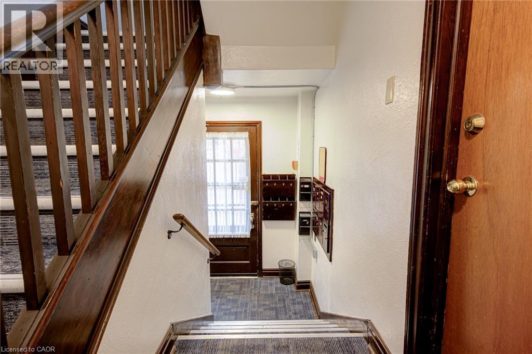
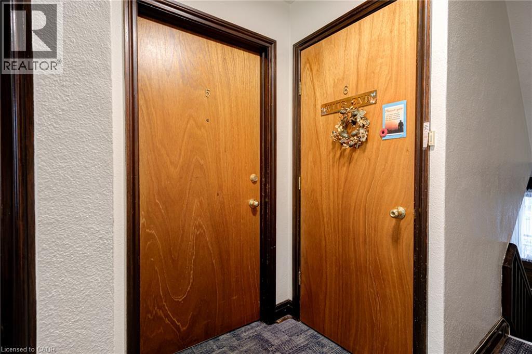
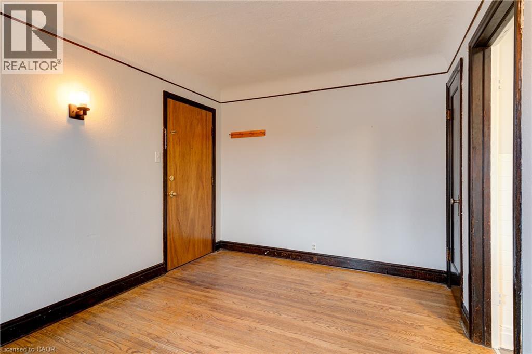
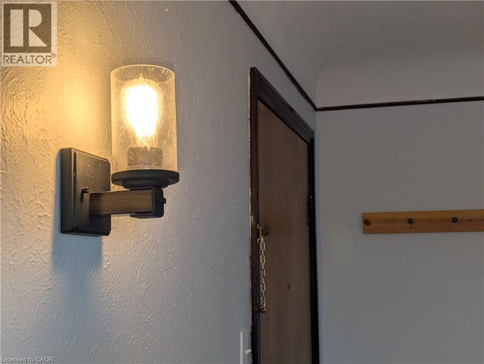
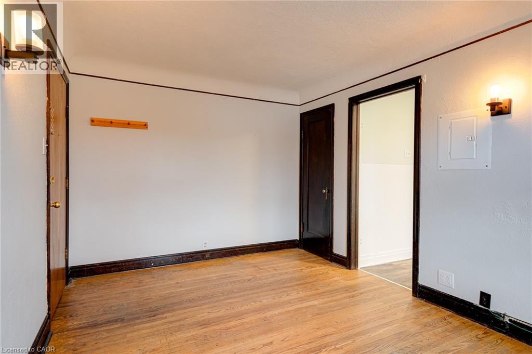
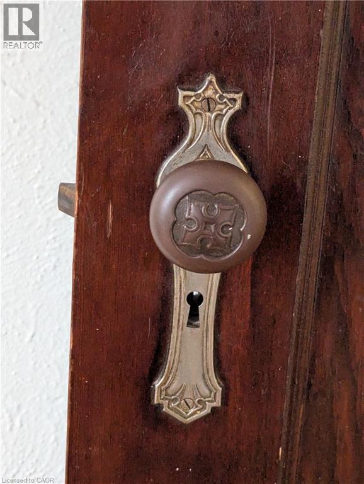
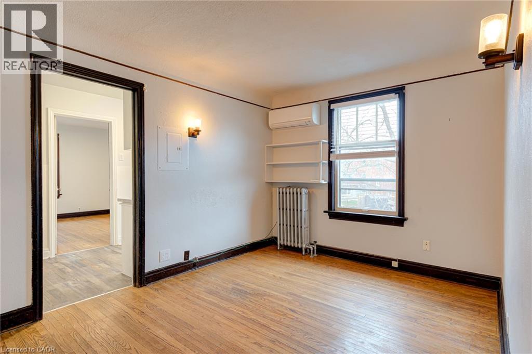
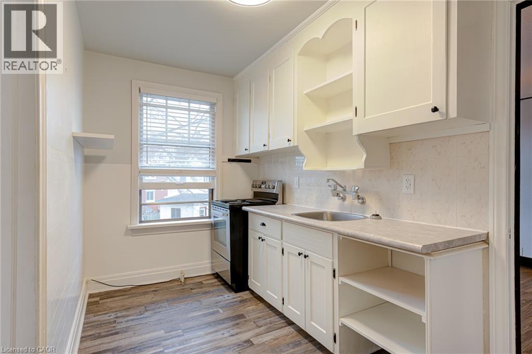
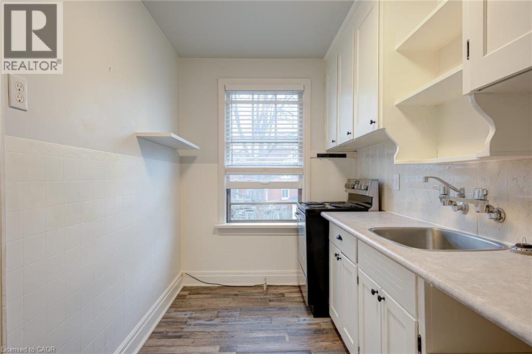
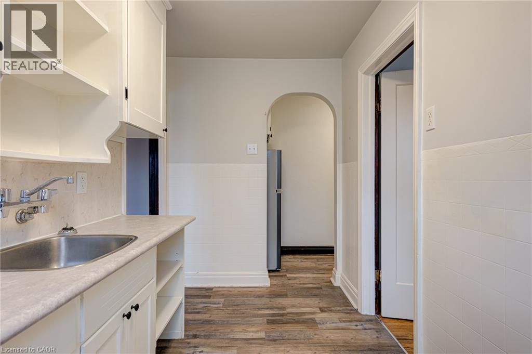
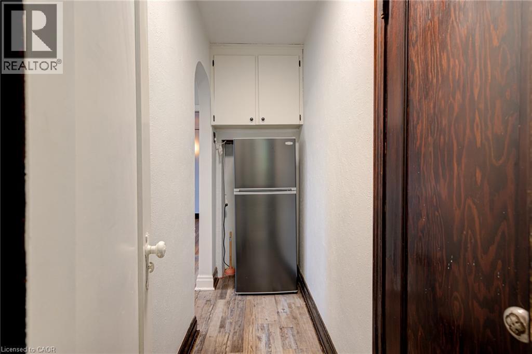
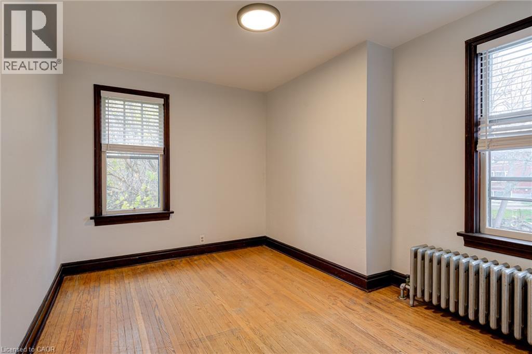
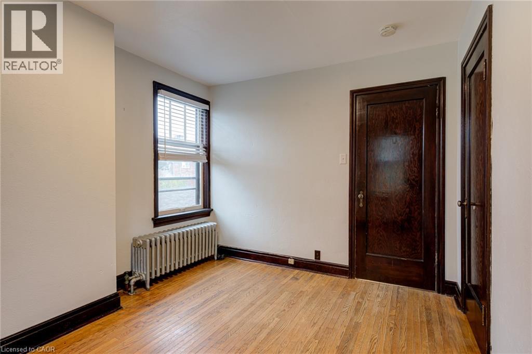
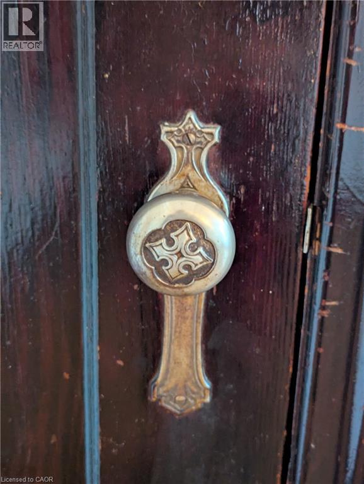
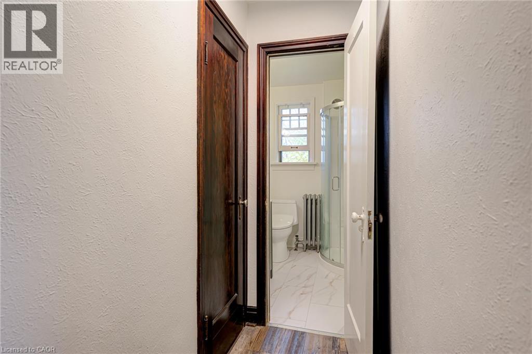
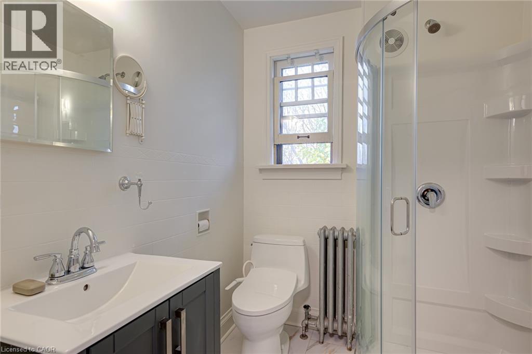
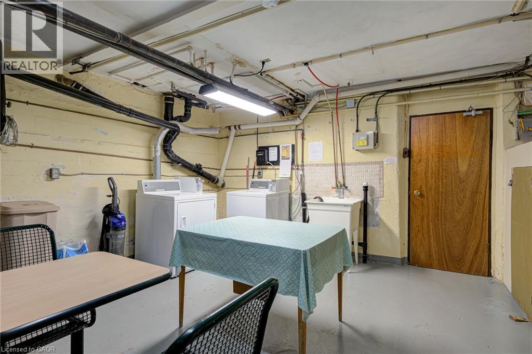
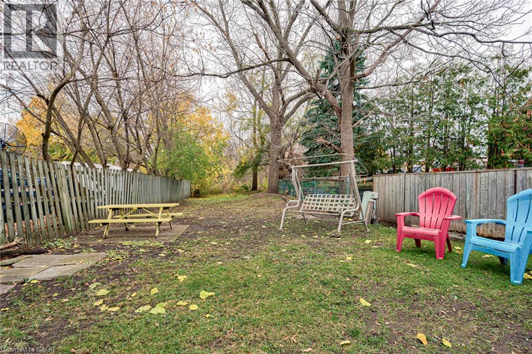
Love character and charm? Rare opportunity to lease a unique 1-bed/1-bath suite in a historical building in Kitchener. A fusion of traditional character and modern updates, this unit offers a very reasonable rent with heat and water included! One parking spot included. If bicycle is your primary source of transportation, a secured structure is also available. Shared laundry and balcony access in building. Backyard green space available. Very quiet building. Fantastic central location: minutes to downtown Kitchener, Kitchener market, Iron Horse Trail, Victoria Park, shopping, schools, transit and groceries. No smoking and no pets preferred. One tenant strongly preferred. If you’ve been looking for a place with personality and charm that feels like home, book your private showing today! (id:49967)
Property Details
|
MLS® Number
|
40864753 |
|
Property Type
|
Single Family |
|
Amenities Near By
|
Hospital, Park, Place Of Worship, Public Transit, Schools, Shopping |
|
Features
|
Southern Exposure, Corner Site, Balcony, Laundry- Coin Operated, Private Yard |
|
Parking Space Total
|
1 |
Building
|
Bathroom Total
|
1 |
|
Bedrooms Above Ground
|
1 |
|
Bedrooms Total
|
1 |
|
Appliances
|
Refrigerator, Stove |
|
Architectural Style
|
Other |
|
Basement Type
|
None |
|
Construction Style Attachment
|
Attached |
|
Cooling Type
|
Ductless |
|
Exterior Finish
|
Brick, Vinyl Siding |
|
Foundation Type
|
Stone |
|
Heating Fuel
|
Electric, Natural Gas |
|
Heating Type
|
Heat Pump |
|
Stories Total
|
1 |
|
Size Interior
|
460 Sqft |
|
Type
|
Apartment |
|
Utility Water
|
Municipal Water |
Parking
Land
|
Acreage
|
No |
|
Land Amenities
|
Hospital, Park, Place Of Worship, Public Transit, Schools, Shopping |
|
Sewer
|
Municipal Sewage System |
|
Size Frontage
|
117 Ft |
|
Size Total Text
|
Under 1/2 Acre |
|
Zoning Description
|
R2 |
Rooms
| Level |
Type |
Length |
Width |
Dimensions |
|
Second Level |
3pc Bathroom |
|
|
6'6'' x 6'0'' |
|
Second Level |
Primary Bedroom |
|
|
11'11'' x 9'10'' |
|
Second Level |
Kitchen |
|
|
11'4'' x 6'2'' |
|
Second Level |
Living Room |
|
|
13'7'' x 9'6'' |
https://www.realtor.ca/real-estate/30504277/266-victoria-street-s-unit-5-kitchener