

Maintenance, Insurance, Landscaping, Water, Parking
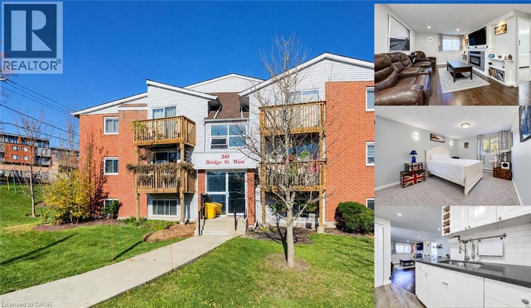
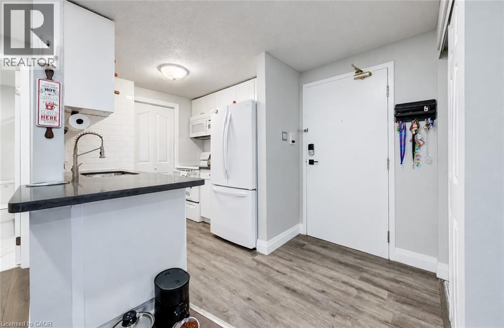
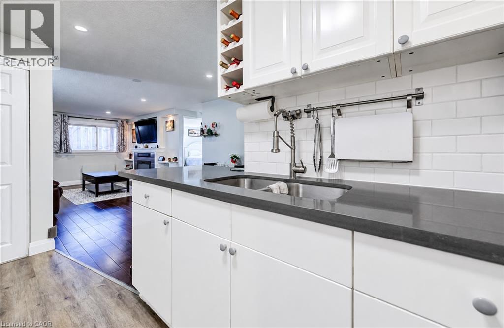
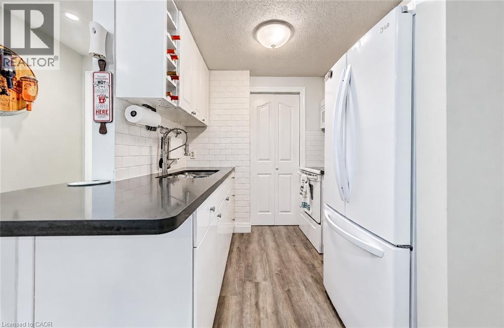
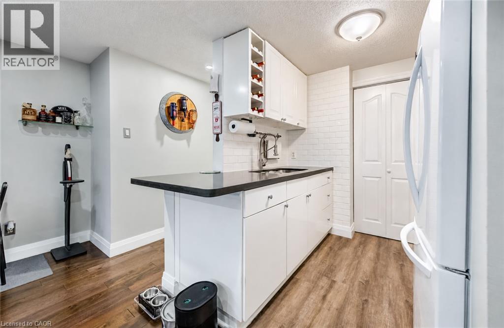
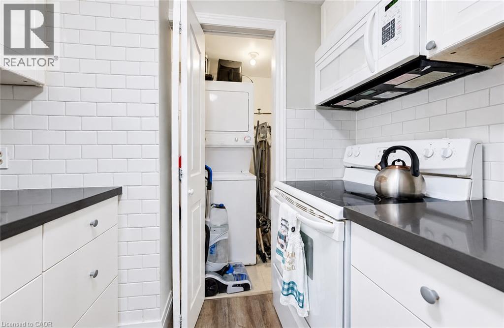
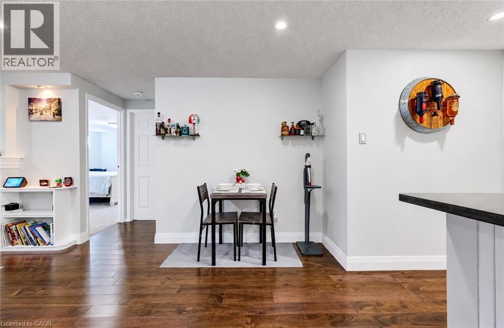
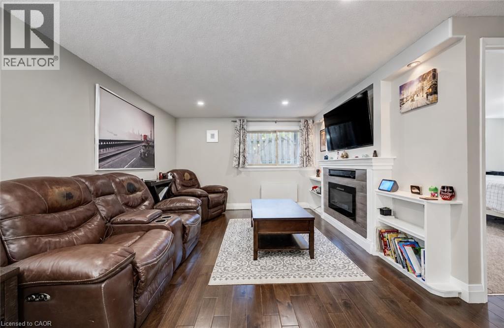
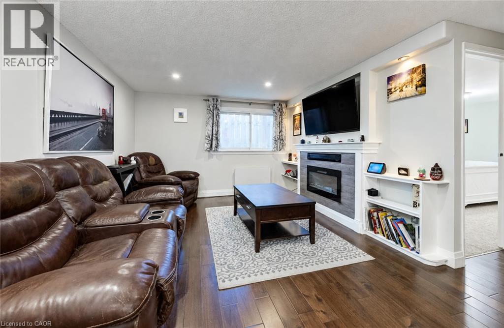
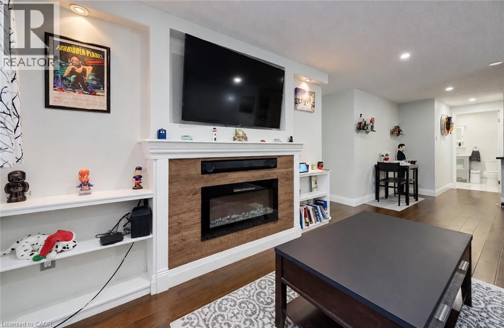
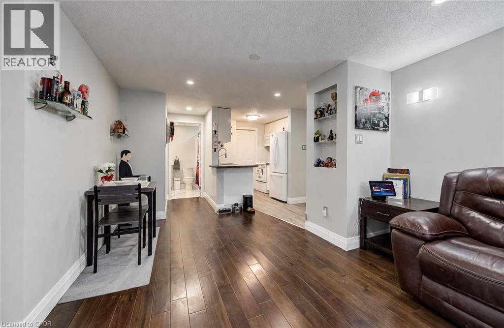
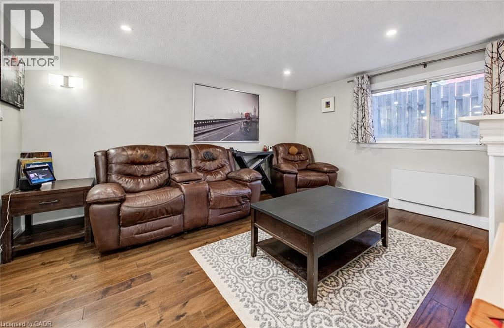
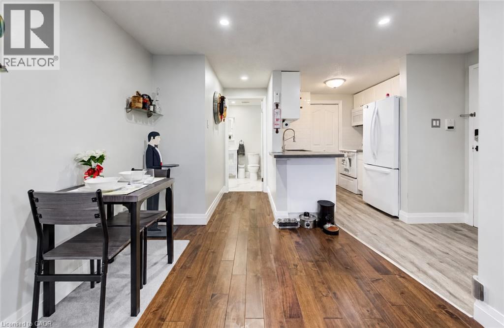
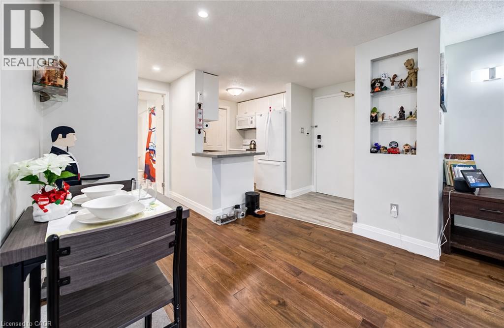
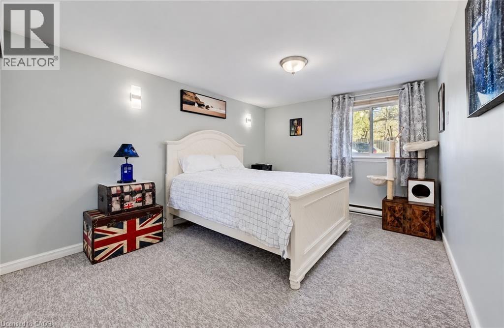
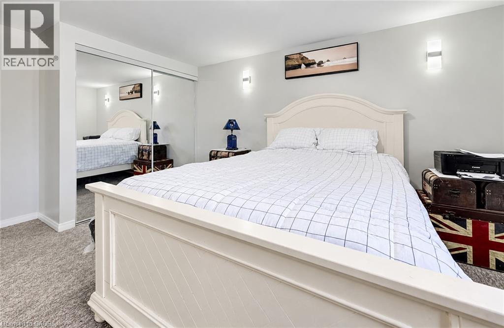
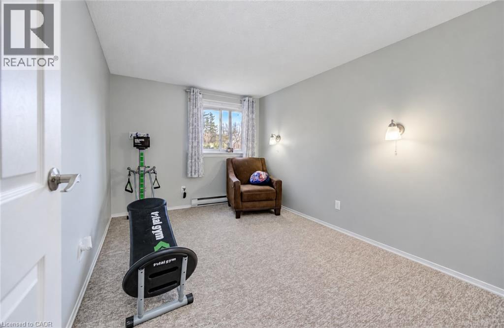
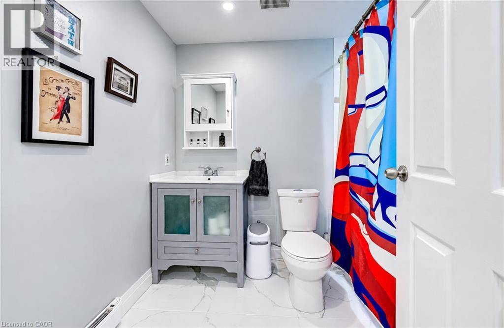
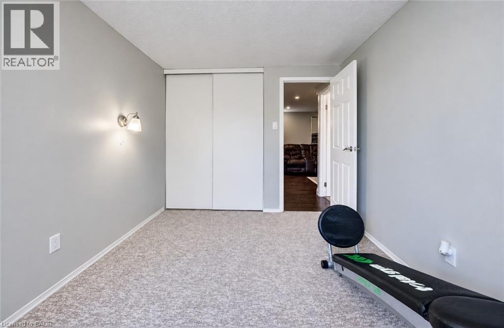
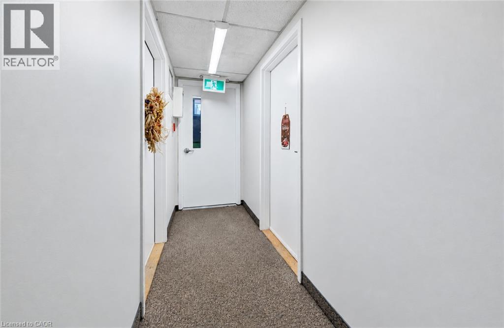
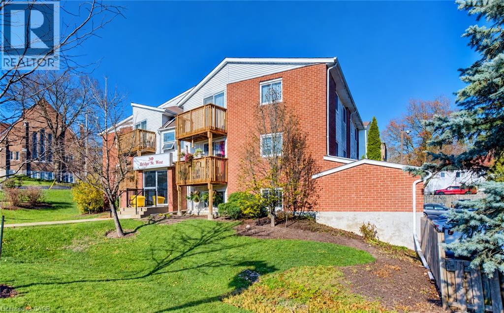
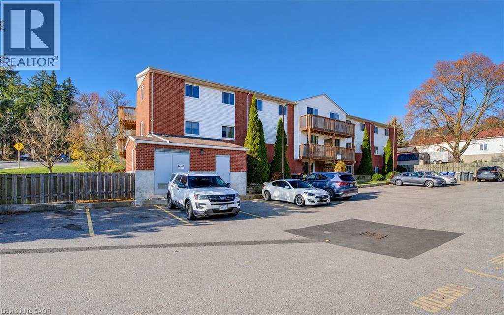
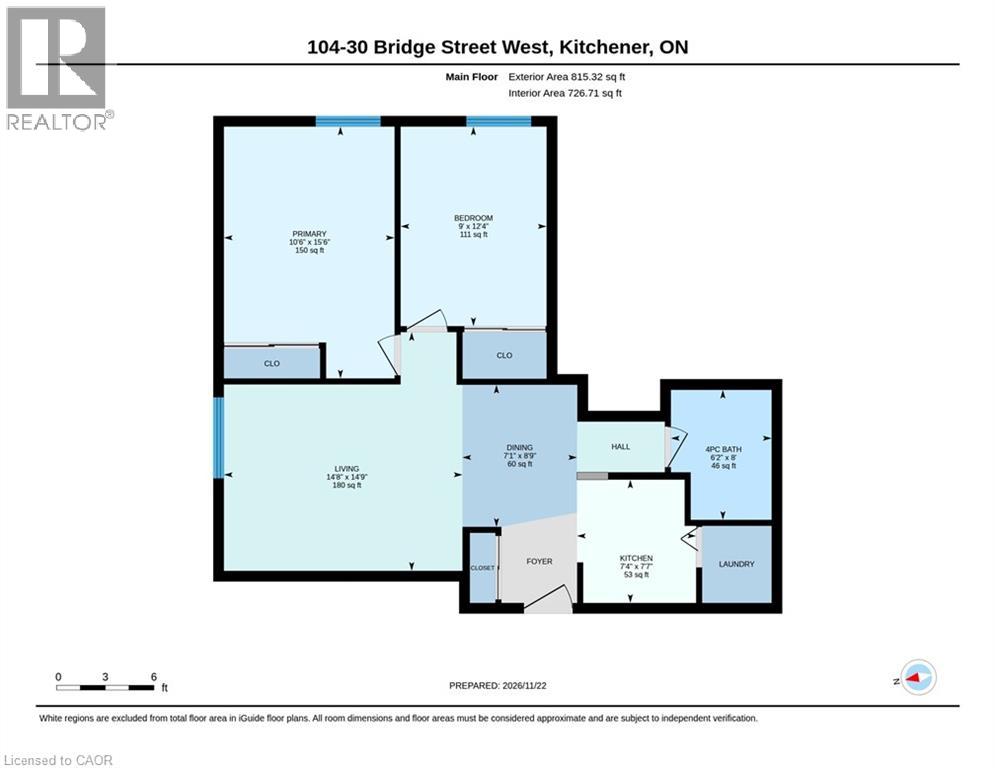
$470 MonthlyWelcome to 30 Bridge Street, Unit 104! This beautifully and professionally updated 2-bedroom, 1-bathroom condo offers 815 sq. ft. of move-in-ready living space. Hardwood flooring flows throughout the living and dining rooms. Enjoy the electric fireplace in the living room, complete with a 58 TV included! The kitchen features new quartz countertops and a new sink, along with a refrigerator and microwave, both less than one year old. The primary bedroom features new light fixtures. Affordable condo fees of $470 per month include building insurance and water. Pet-friendly building permitting one dog and one cat. One parking space included. Average hydro costs are just $60 per month! Owned water heater and no rental equipment. 1 parking spot #20. Sewer fee $55 per year paid to the city of Kitchener. Beautifully updated and move-in ready ,simply unpack and enjoy! (id:49967)
| MLS® Number | 40879931 |
| Property Type | Single Family |
| Amenities Near By | Park, Playground, Schools, Shopping |
| Features | Southern Exposure |
| Parking Space Total | 1 |
| Bathroom Total | 1 |
| Bedrooms Above Ground | 2 |
| Bedrooms Total | 2 |
| Appliances | Dryer, Refrigerator, Stove, Washer, Microwave Built-in |
| Architectural Style | Other |
| Basement Type | None |
| Construction Style Attachment | Attached |
| Cooling Type | None |
| Exterior Finish | Brick, Vinyl Siding |
| Fireplace Fuel | Electric |
| Fireplace Present | Yes |
| Fireplace Total | 1 |
| Fireplace Type | Other - See Remarks |
| Heating Fuel | Electric |
| Heating Type | Baseboard Heaters |
| Stories Total | 1 |
| Size Interior | 815 Sqft |
| Type | Apartment |
| Utility Water | Unknown |
| Open |
| Acreage | No |
| Land Amenities | Park, Playground, Schools, Shopping |
| Sewer | Municipal Sewage System |
| Size Total Text | Unknown |
| Zoning Description | R2 |
| Level | Type | Length | Width | Dimensions |
|---|---|---|---|---|
| Main Level | 4pc Bathroom | Measurements not available | ||
| Main Level | Living Room | 12'7'' x 10'9'' | ||
| Main Level | Primary Bedroom | 15'6'' x 10'6'' | ||
| Main Level | Bedroom | 12'4'' x 9'0'' | ||
| Main Level | Kitchen | 7'7'' x 7'4'' | ||
| Main Level | Dining Room | 8'9'' x 7'1'' |
https://www.realtor.ca/real-estate/30536264/30-bridge-street-w-unit-104-kitchener
Contact us for more information

The trademarks REALTOR®, REALTORS®, and the REALTOR® logo are controlled by The Canadian Real Estate Association (CREA) and identify real estate professionals who are members of CREA. The trademarks MLS®, Multiple Listing Service® and the associated logos are owned by The Canadian Real Estate Association (CREA) and identify the quality of services provided by real estate professionals who are members of CREA. The trademark DDF® is owned by The Canadian Real Estate Association (CREA) and identifies CREA's Data Distribution Facility (DDF®)