3 Bedroom
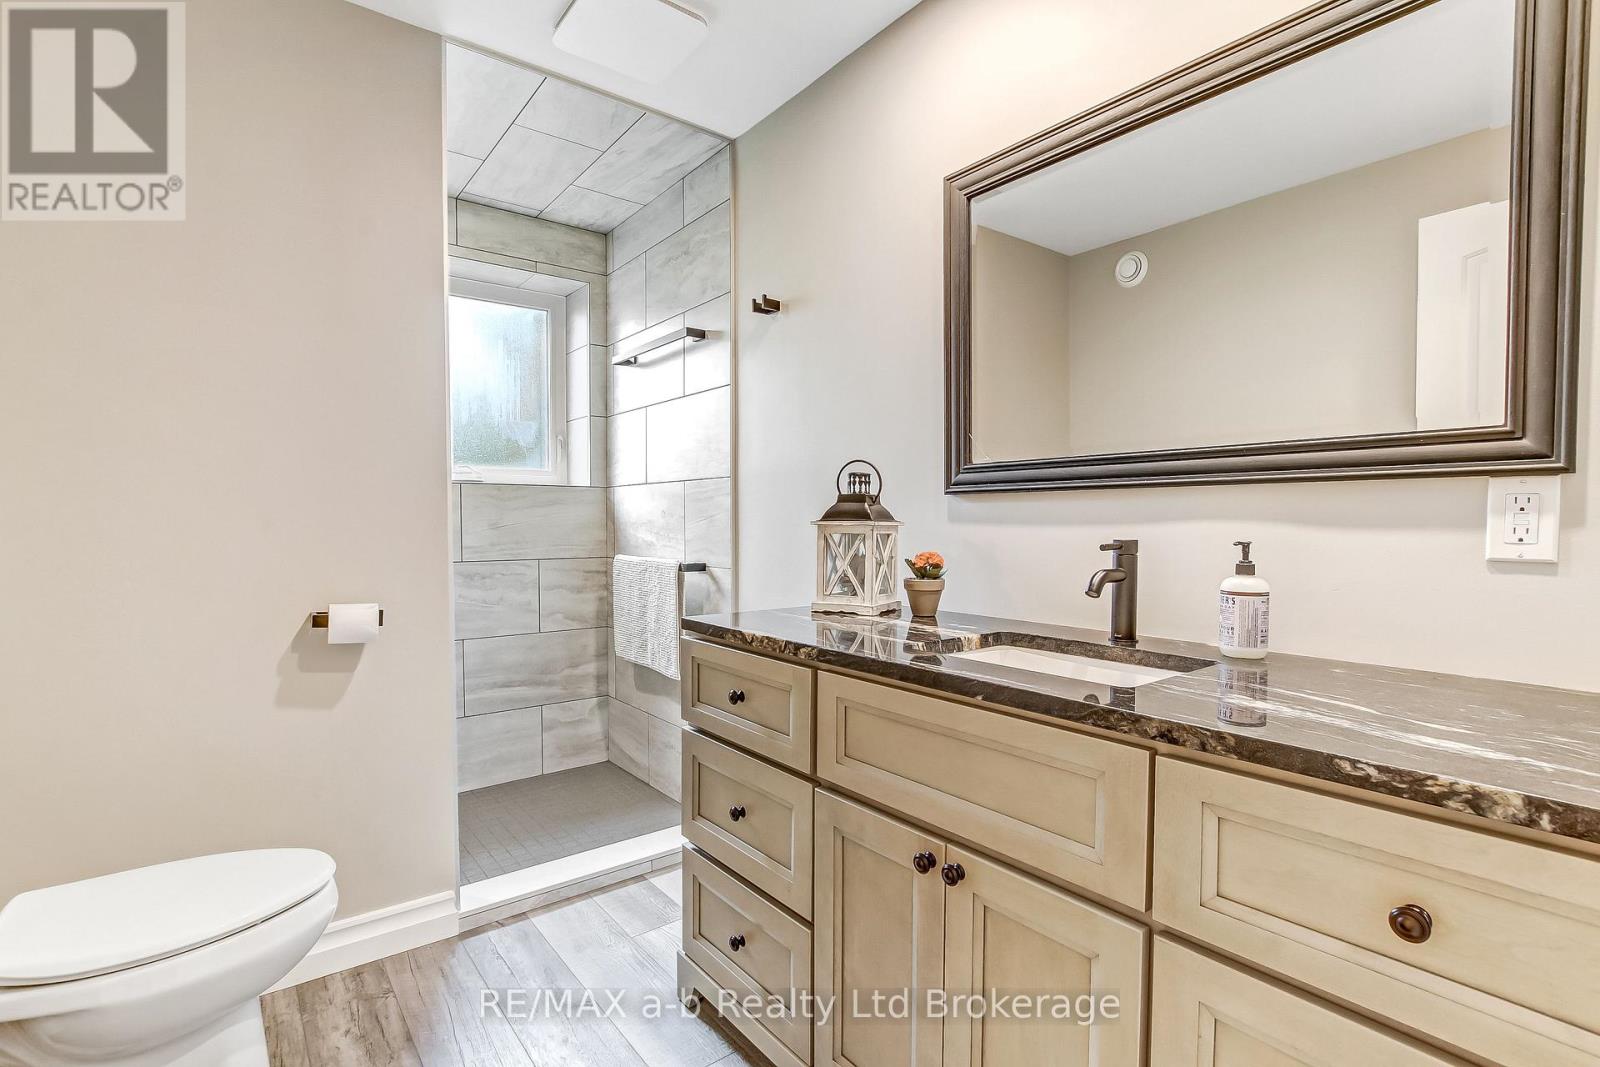
2 Bathroom
1,100 - 1,500 sqft
Bungalow
Fireplace
Central Air Conditioning, Air Exchanger
Heat Pump
$1,194,000
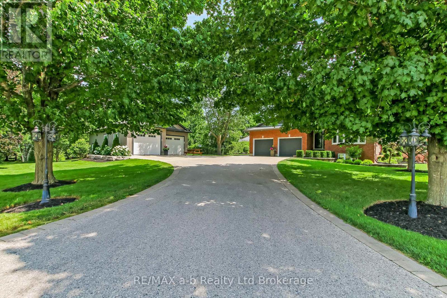
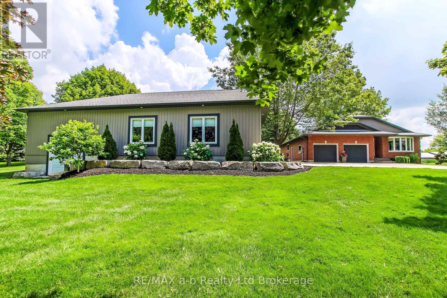
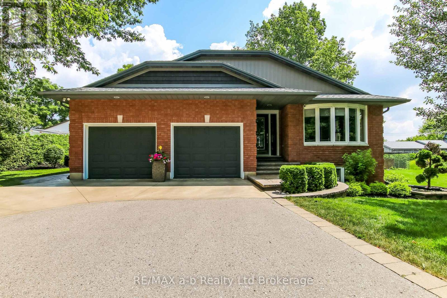
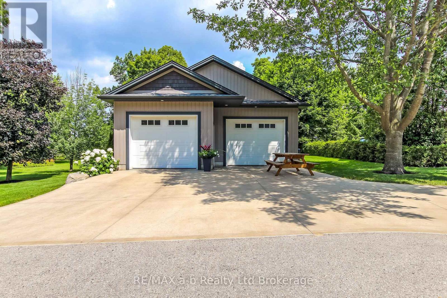
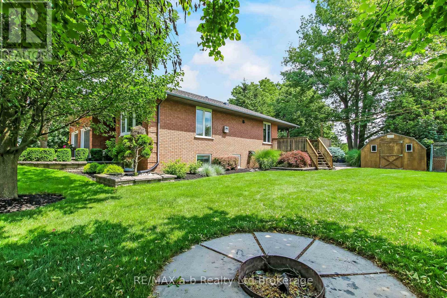
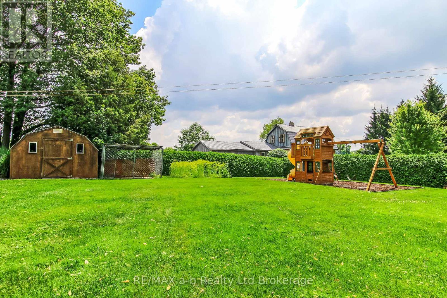
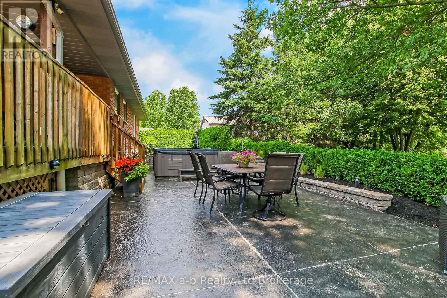
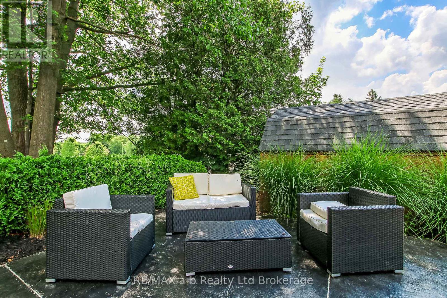
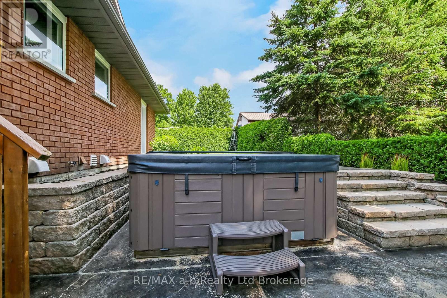
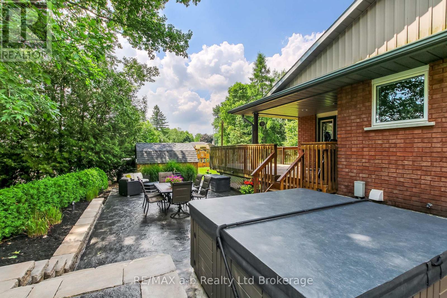
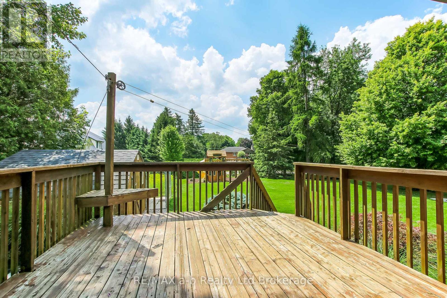
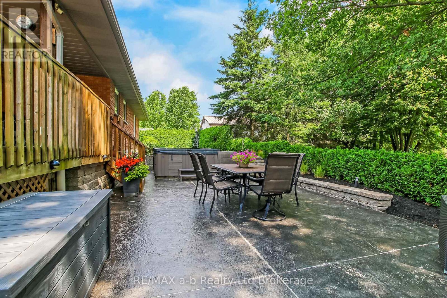
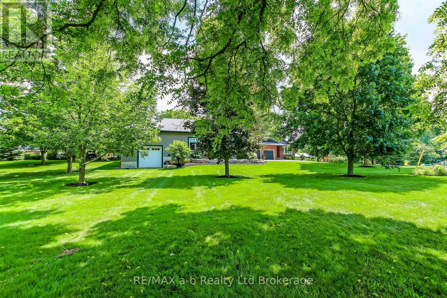
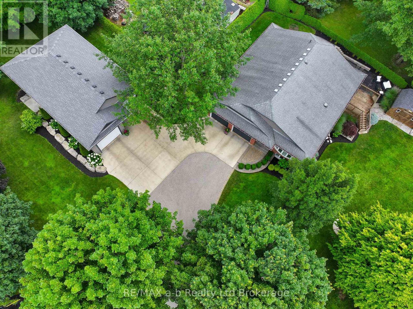
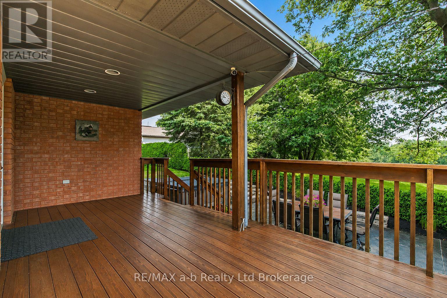
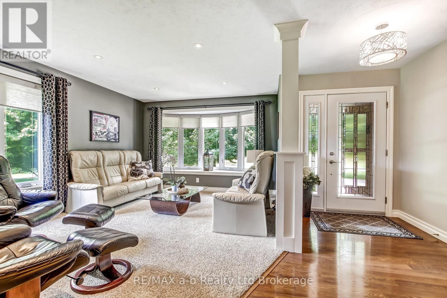
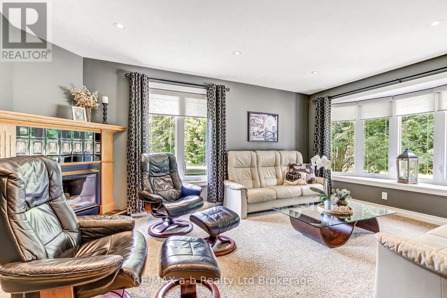
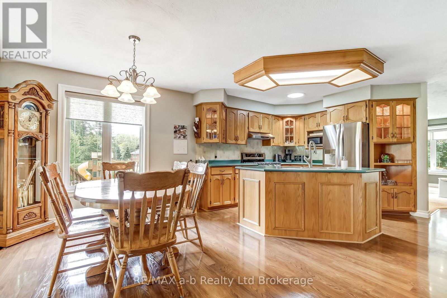
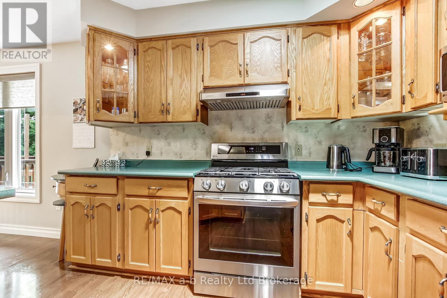
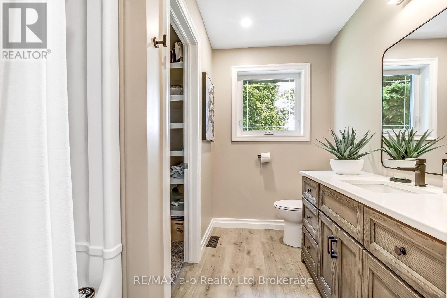
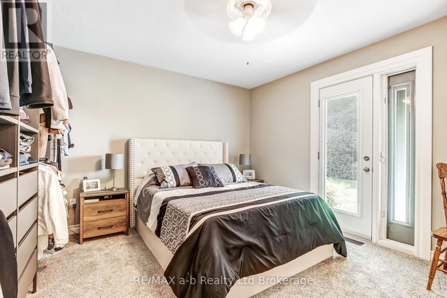
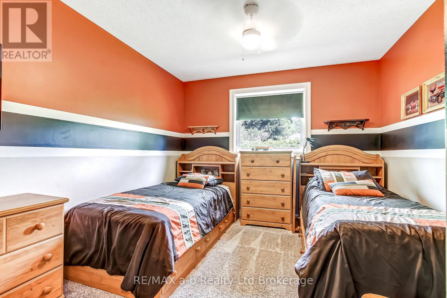
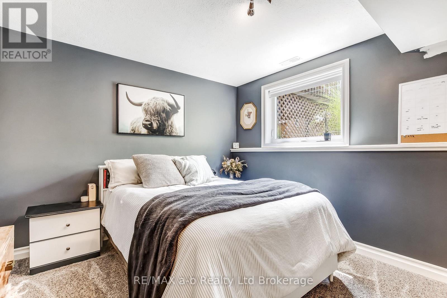
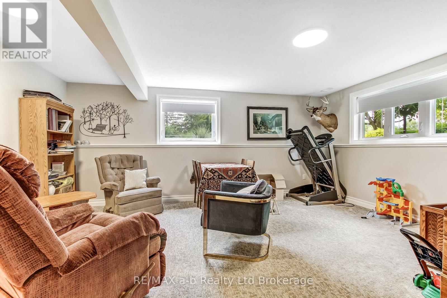
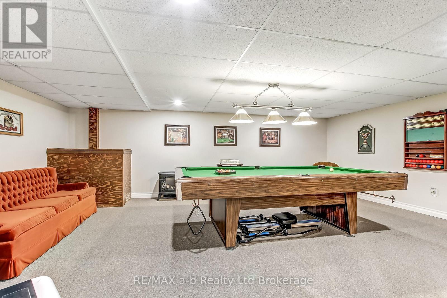
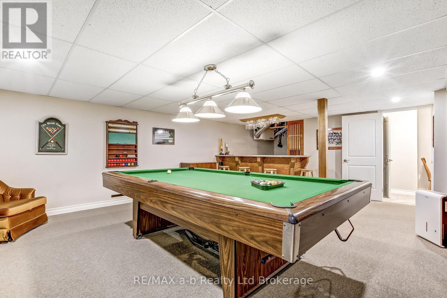
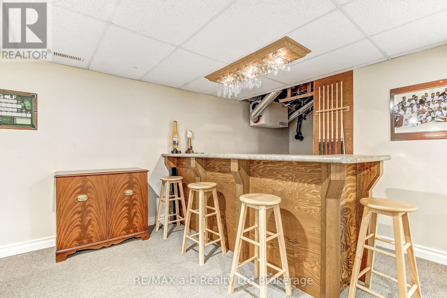
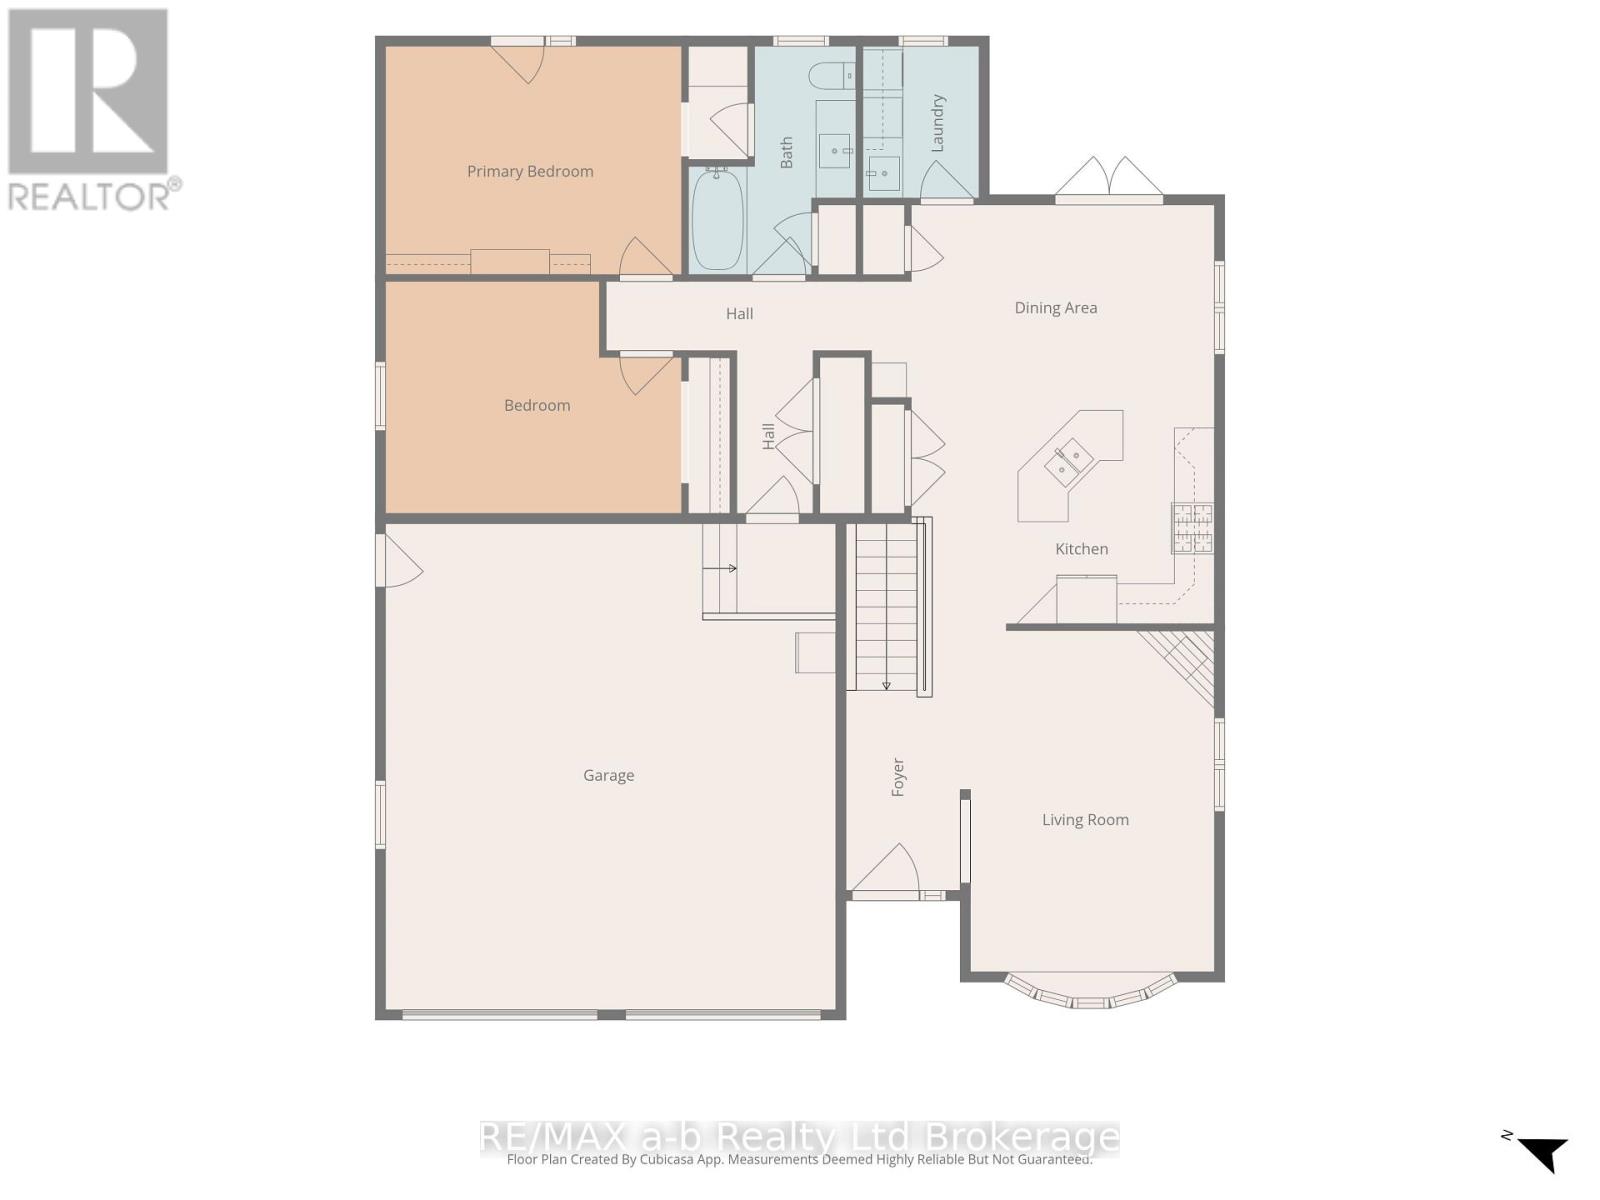
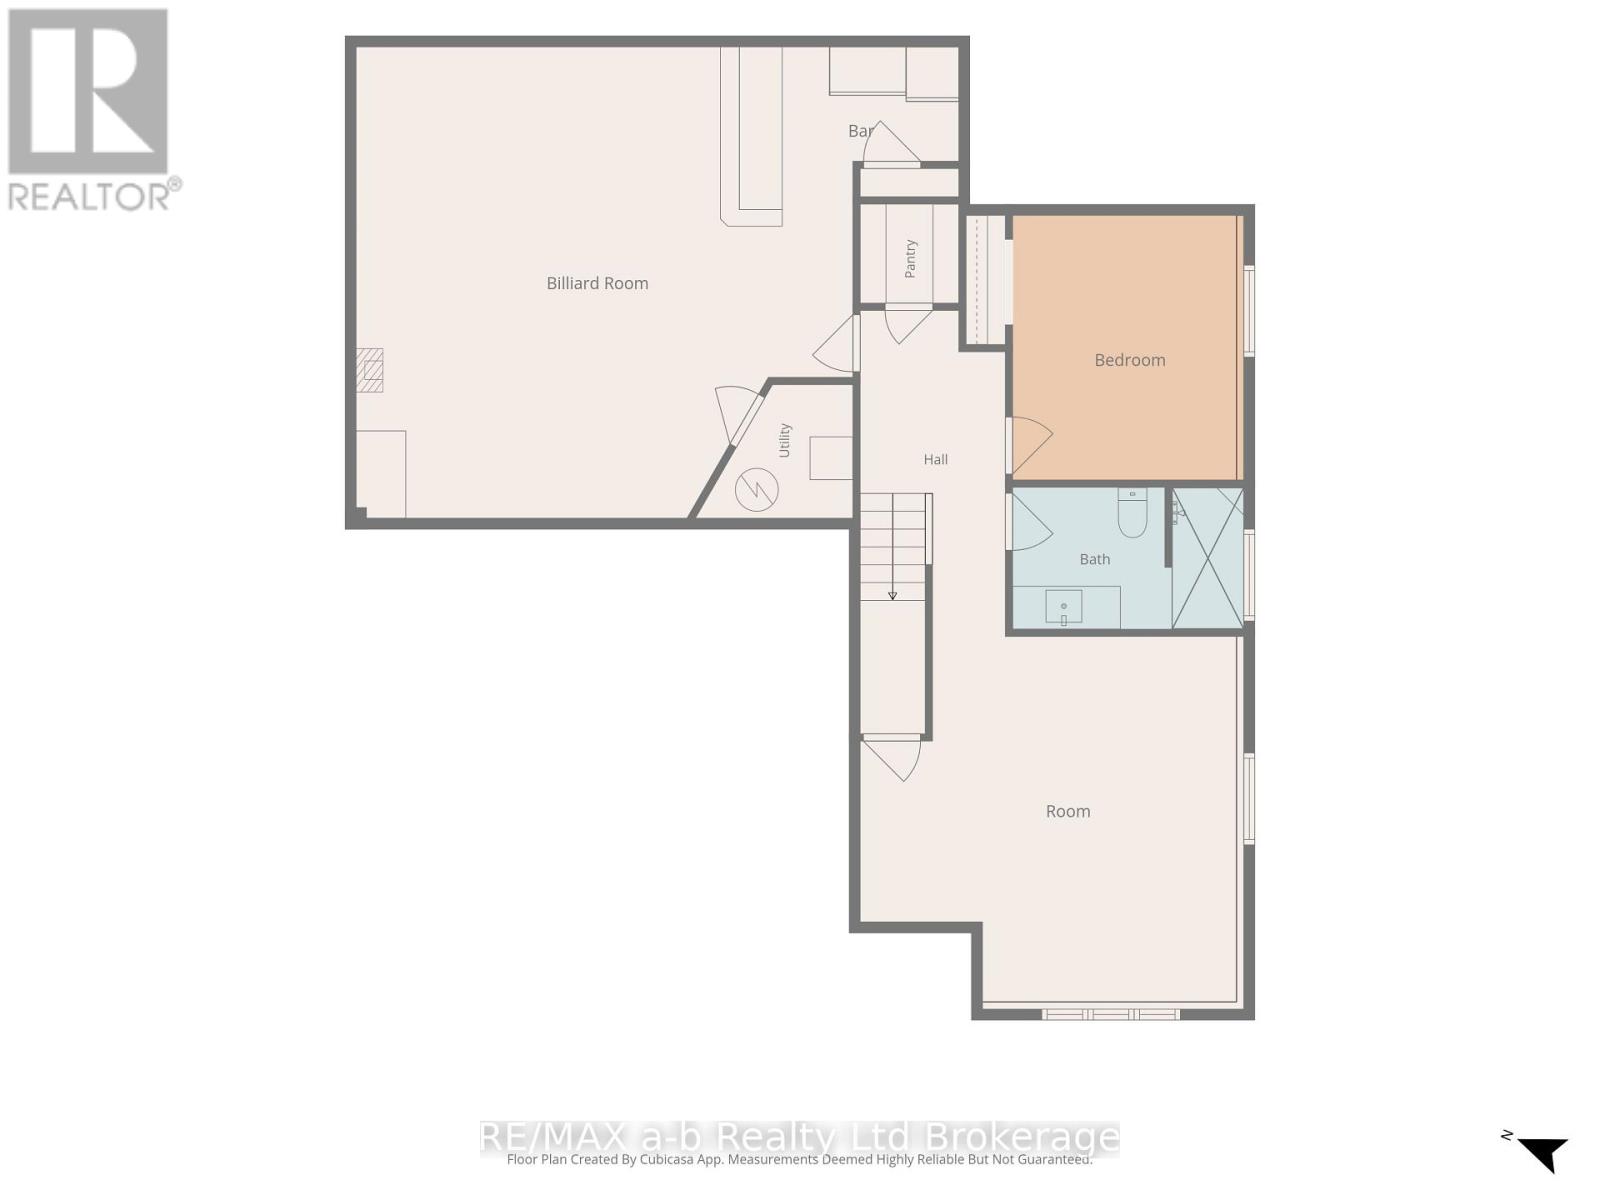
Enjoy the best of country living just east of Norwich on this beautifully maintained rural property featuring a heated 28' x 50' detached shop with two large overhead doors, a separate utility room with its own exterior access, and a paved driveway. The outdoor living space is designed for relaxation and entertaining, complete with multiple patios, a hot tub, and a children's play centre, all surrounded by mature trees for added privacy. The well-appointed bungalow offers convenient main floor living with an attached double-car garage. Inside, you'll find a bright and welcoming living room, an open kitchen and dining area overlooking the backyard, and two spacious bedrooms, including a primary suite with cheater access to a 4-piece bathroom. The finished basement expands the living space with a third bedroom featuring a large window, a spacious recreation room with a dry bar, and an additional family room filled with natural light from its large south- and west-facing windows. Set back from the main road with a private driveway, this exceptional country property offers the perfect combination of peaceful surroundings, functional outbuildings, and comfortable family living-all in a truly picturesque setting. (id:49967)
Property Details
|
MLS® Number
|
X13549354 |
|
Property Type
|
Single Family |
|
Community Name
|
Norwich Town |
|
Community Features
|
School Bus |
|
Features
|
Cul-de-sac, Irregular Lot Size, Flat Site |
|
Parking Space Total
|
10 |
|
Structure
|
Workshop |
Building
|
Bathroom Total
|
2 |
|
Bedrooms Above Ground
|
2 |
|
Bedrooms Below Ground
|
1 |
|
Bedrooms Total
|
3 |
|
Age
|
16 To 30 Years |
|
Amenities
|
Fireplace(s) |
|
Appliances
|
Garage Door Opener Remote(s), Dryer, Stove, Washer, Refrigerator |
|
Architectural Style
|
Bungalow |
|
Basement Development
|
Finished |
|
Basement Type
|
Full (finished) |
|
Construction Style Attachment
|
Detached |
|
Cooling Type
|
Central Air Conditioning, Air Exchanger |
|
Exterior Finish
|
Brick |
|
Fireplace Present
|
Yes |
|
Fireplace Total
|
1 |
|
Foundation Type
|
Concrete |
|
Heating Fuel
|
Natural Gas |
|
Heating Type
|
Heat Pump |
|
Stories Total
|
1 |
|
Size Interior
|
1,100 - 1,500 Sqft |
|
Type
|
House |
|
Utility Power
|
Generator |
|
Utility Water
|
Drilled Well |
Parking
Land
|
Acreage
|
No |
|
Sewer
|
Septic System |
|
Size Depth
|
266 Ft ,10 In |
|
Size Frontage
|
458 Ft ,1 In |
|
Size Irregular
|
458.1 X 266.9 Ft |
|
Size Total Text
|
458.1 X 266.9 Ft |
|
Zoning Description
|
Residential |
Rooms
| Level |
Type |
Length |
Width |
Dimensions |
|
Basement |
Family Room |
5.4518 m |
5.48 m |
5.4518 m x 5.48 m |
|
Basement |
Bathroom |
3.21 m |
19.8 m |
3.21 m x 19.8 m |
|
Basement |
Bedroom |
4.26 m |
3.6 m |
4.26 m x 3.6 m |
|
Basement |
Recreational, Games Room |
6.79 m |
6.8 m |
6.79 m x 6.8 m |
|
Main Level |
Dining Room |
12.2 m |
3.71 m |
12.2 m x 3.71 m |
|
Main Level |
Kitchen |
3.2 m |
5.39 m |
3.2 m x 5.39 m |
|
Main Level |
Living Room |
4.11 m |
5.27 m |
4.11 m x 5.27 m |
|
Main Level |
Primary Bedroom |
4.2 m |
3.16 m |
4.2 m x 3.16 m |
|
Main Level |
Bedroom 2 |
3.16 m |
3.47 m |
3.16 m x 3.47 m |
|
Main Level |
Bathroom |
3.71 m |
2.46 m |
3.71 m x 2.46 m |
|
Main Level |
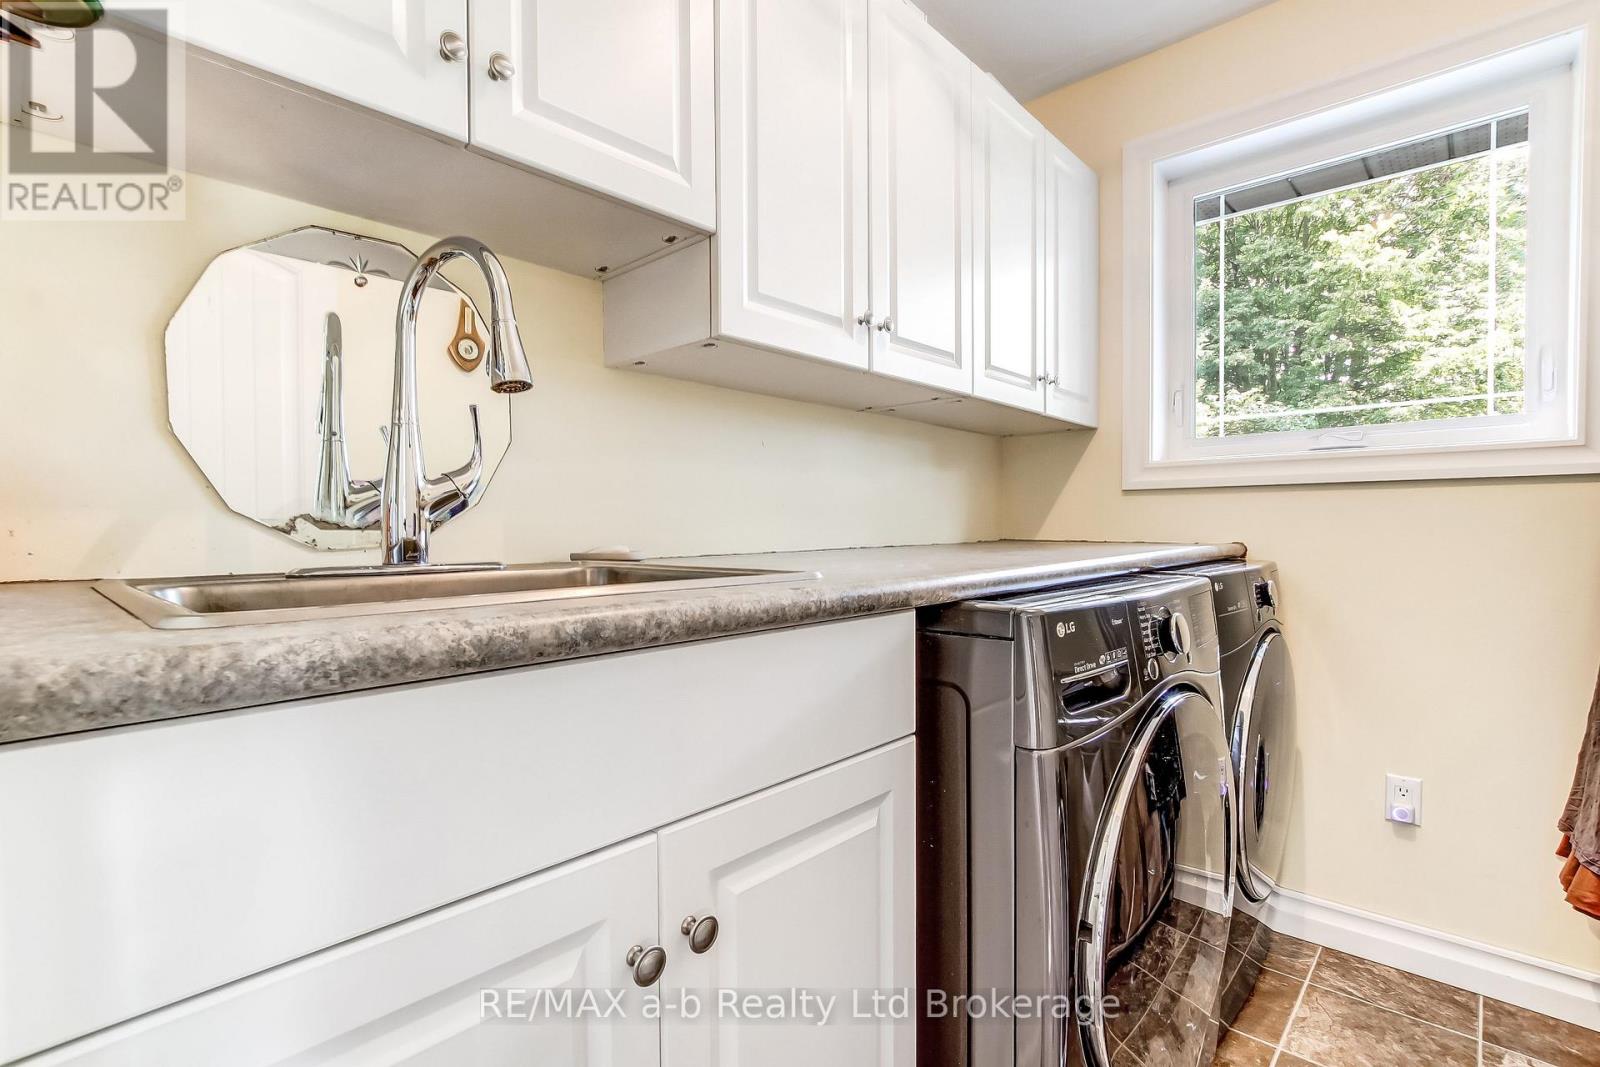
Laundry Room |
2.34 m |
1.88 m |
2.34 m x 1.88 m |
|
Main Level |
Foyer |
1.79 m |
2.86 m |
1.79 m x 2.86 m |
Utilities
https://www.realtor.ca/real-estate/30017902/325840-norwich-road-norwich-norwich-town-norwich-town