2 Bedroom
3 Bathroom
1,800 sqft
Central Air Conditioning
Heat Pump
$2,750 Monthly
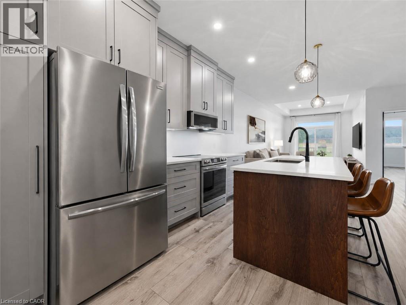
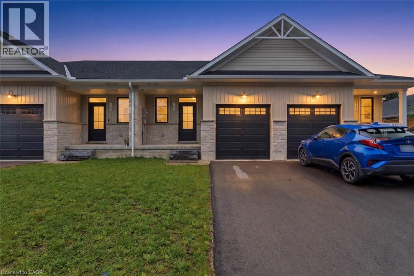
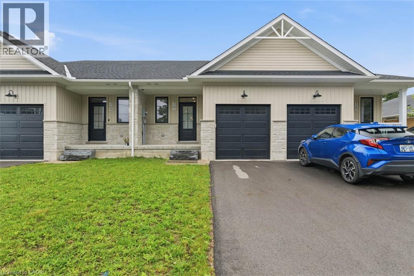
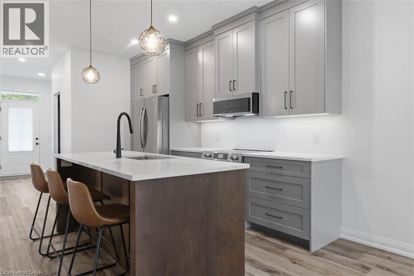
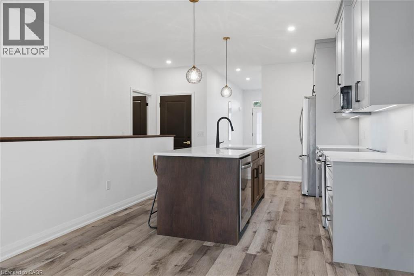
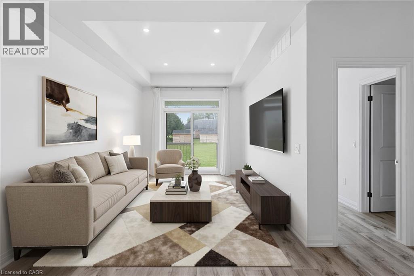
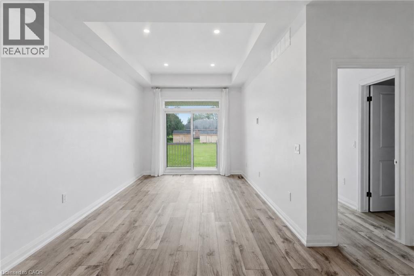
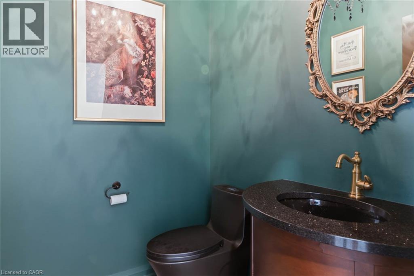
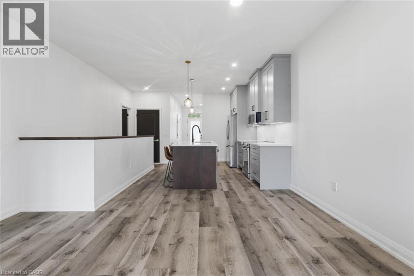
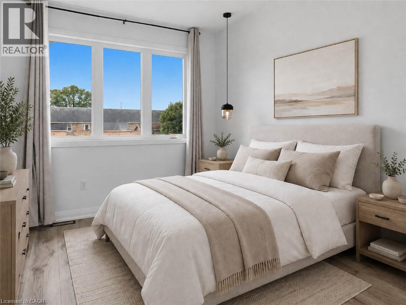
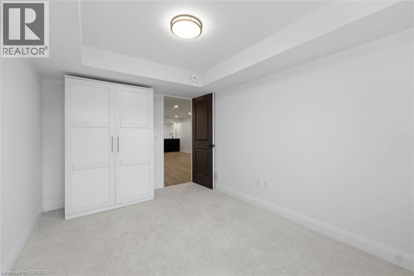
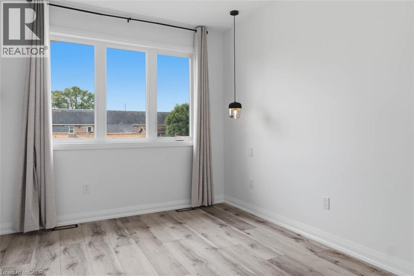
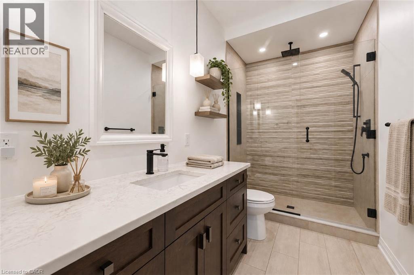
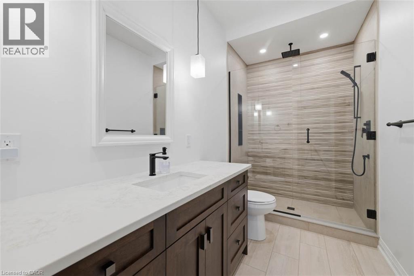
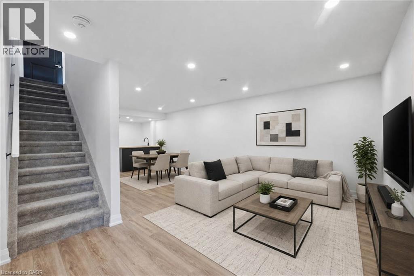
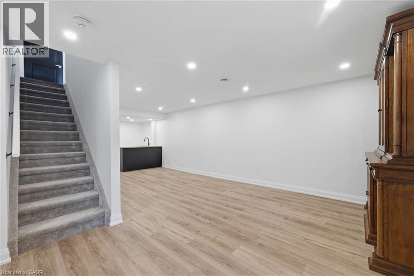
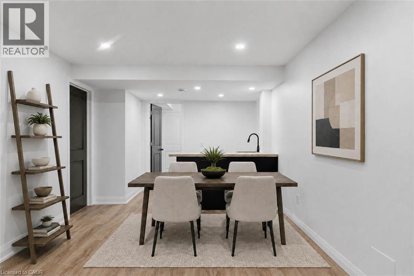
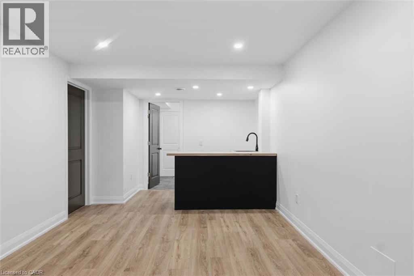
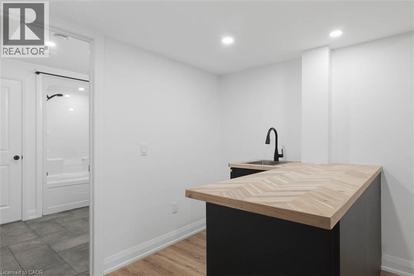
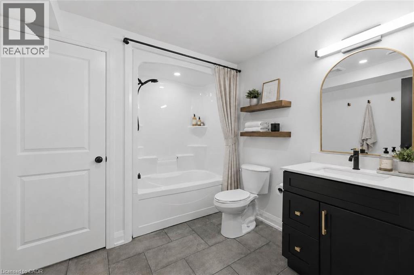
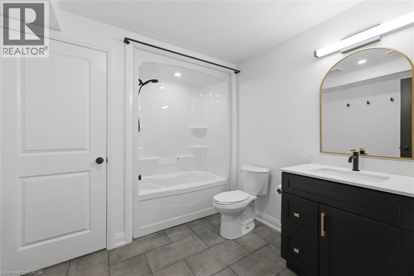
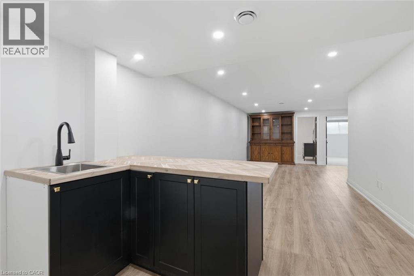
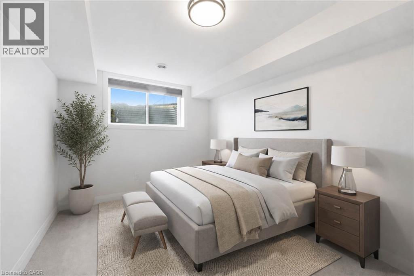
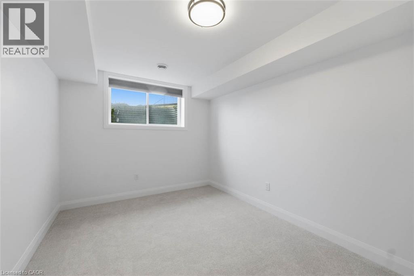
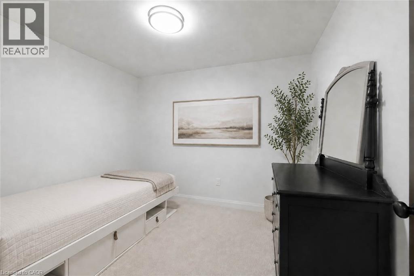
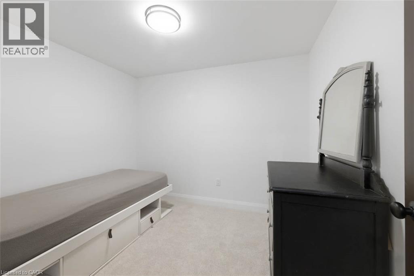
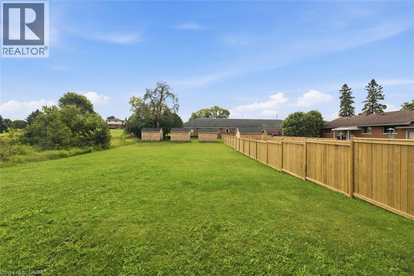
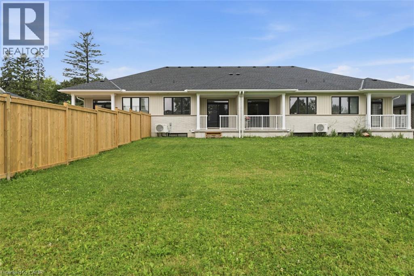
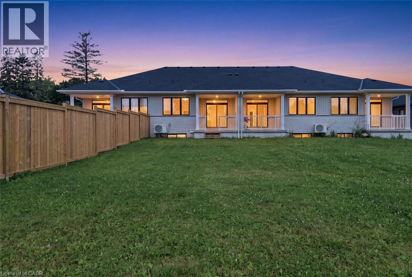
For lease for the first time, 362 Wellington Street E offers a level of finish and flexibility that is difficult to find in a rental. Built by locally owned Wilson Developments, this thoughtfully finished home pairs convenient main-level living with a fully finished lower level and an exceptionally deep 231-foot lot. The bright, open main floor centres on a beautifully finished kitchen with custom cabinetry, quartz countertops, a large island with seating and ample storage. The main-level bedroom includes a walk-in closet and a private en suite featuring heated floors, an oversized walk-in glass shower, a rainfall shower head, and a handheld fixture. Downstairs adds an impressive amount of usable living space, with a large recreation area, a custom wet bar, an additional bedroom, a den, and a three-piece bathroom with heated flooring. It is an ideal setup for someone needing a home office, guest space, or simply some separation between living areas. Outside, the 19-by-231-foot property provides an unusually deep backyard, fencing along one side, and an 8-by-12-foot utility shed at the rear. High-efficiency forced-air electric heating and central air provide year-round climate control. All of this is just a short walk from the local playground, splash pad, ball diamonds, and the shops, restaurants, and everyday conveniences of downtown Mount Forest. Easy access to Highway 6 also makes travel to Arthur, Durham, Hanover, Fergus, and Guelph convenient. A beautifully finished home with considerably more space than first meets the eye — now available for lease for the first time. (id:49967)
Property Details
|
MLS® Number
|
40854610 |
|
Property Type
|
Single Family |
|
Amenities Near By
|
Park, Place Of Worship, Playground, Schools, Shopping |
|
Community Features
|
Community Centre |
|
Equipment Type
|
Furnace, Rental Water Softener, Water Heater |
|
Features
|
Wet Bar |
|
Parking Space Total
|
2 |
|
Rental Equipment Type
|
Furnace, Rental Water Softener, Water Heater |
|
Structure
|
Shed |
Building
|
Bathroom Total
|
3 |
|
Bedrooms Above Ground
|
1 |
|
Bedrooms Below Ground
|
1 |
|
Bedrooms Total
|
2 |
|
Appliances
|
Dishwasher, Dryer, Refrigerator, Stove, Water Softener, Wet Bar, Washer, Microwave Built-in, Window Coverings, Garage Door Opener |
|
Basement Development
|
Finished |
|
Basement Type
|
Full (finished) |
|
Construction Style Attachment
|
Attached |
|
Cooling Type
|
Central Air Conditioning |
|
Exterior Finish
|
Stone, Vinyl Siding |
|
Foundation Type
|
Poured Concrete |
|
Half Bath Total
|
1 |
|
Heating Fuel
|
Electric |
|
Heating Type
|
Heat Pump |
|
Stories Total
|
1 |
|
Size Interior
|
1,800 Sqft |
|
Type
|
Row / Townhouse |
|
Utility Water
|
Municipal Water |
Parking
Land
|
Access Type
|
Road Access |
|
Acreage
|
No |
|
Land Amenities
|
Park, Place Of Worship, Playground, Schools, Shopping |
|
Sewer
|
Municipal Sewage System |
|
Size Depth
|
231 Ft |
|
Size Frontage
|
19 Ft |
|
Size Total Text
|
Under 1/2 Acre |
|
Zoning Description
|
R2 |
Rooms
| Level |
Type |
Length |
Width |
Dimensions |
|
Basement |
3pc Bathroom |
|
|
7'0'' x 8'6'' |
|
Basement |
Den |
|
|
8'9'' x 10'0'' |
|
Basement |
Bedroom |
|
|
9'1'' x 13'9'' |
|
Basement |
Media |
|
|
9'0'' x 10'6'' |
|
Basement |
Living Room |
|
|
10'6'' x 30'0'' |
|
Main Level |
3pc Bathroom |
|
|
Measurements not available |
|
Main Level |
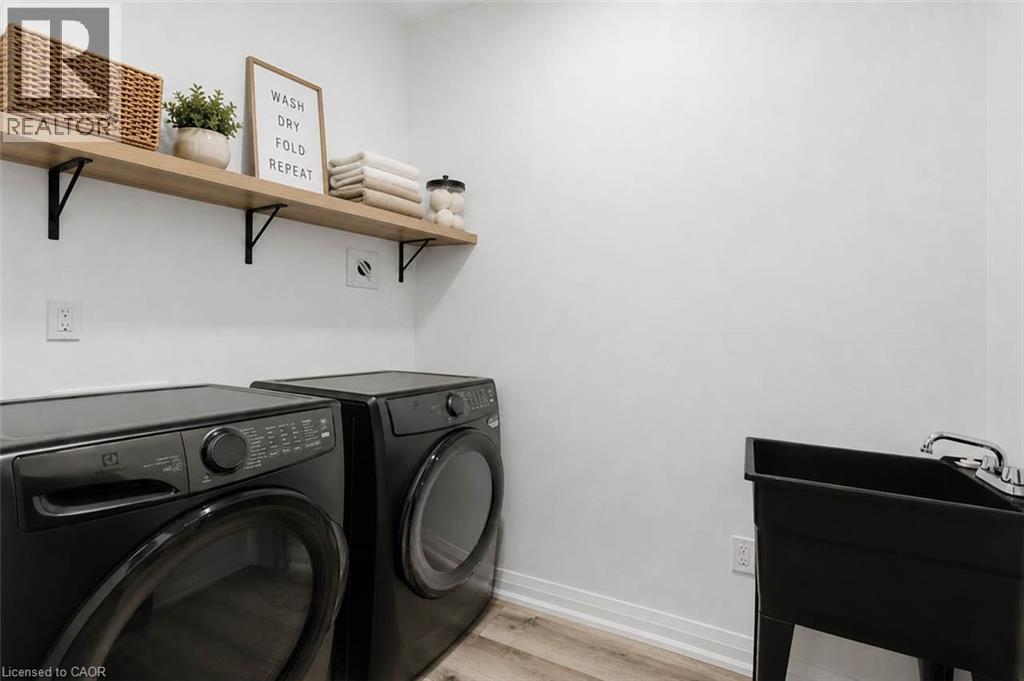
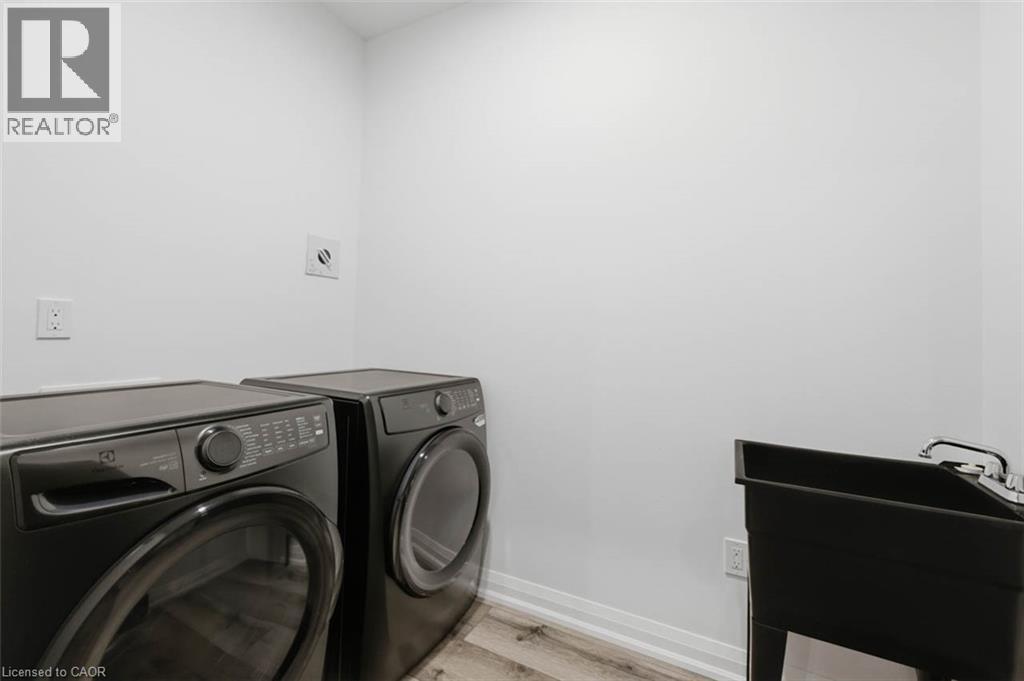
Laundry Room |
|
|
5'6'' x 8'0'' |
|
Main Level |
Primary Bedroom |
|
|
10'0'' x 13'0'' |
|
Main Level |
Living Room |
|
|
10'0'' x 13'0'' |
|
Main Level |
Dining Room |
|
|
10'0'' x 11'0'' |
|
Main Level |
Kitchen |
|
|
11'0'' x 14'0'' |
|
Main Level |
2pc Bathroom |
|
|
5'0'' x 5'7'' |
|
Main Level |
Foyer |
|
|
6'7'' x 9'0'' |
https://www.realtor.ca/real-estate/30145673/362-wellington-street-e-wellington