3 Bedroom
2 Bathroom
1,632 sqft
Fireplace
Central Air Conditioning
Forced Air
$600,000
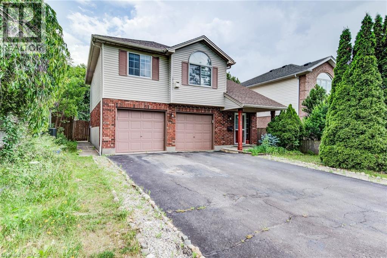
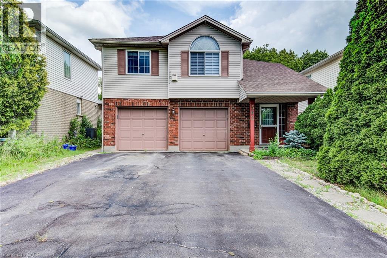
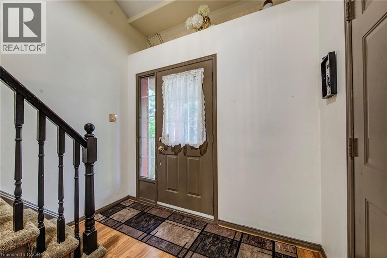
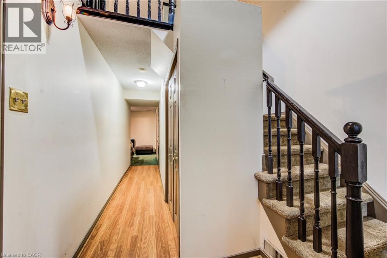
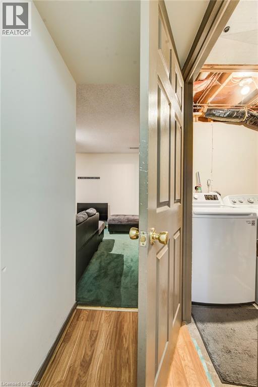
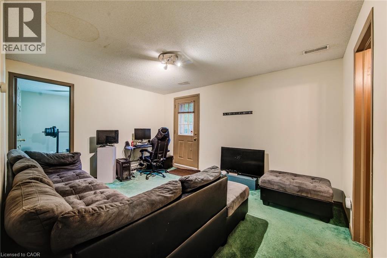
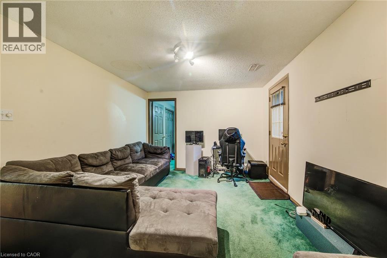
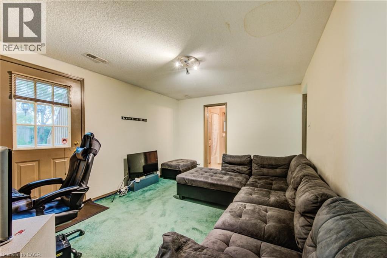
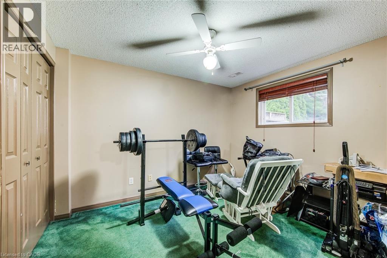
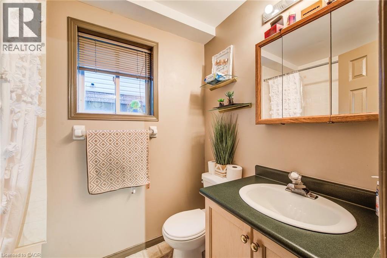
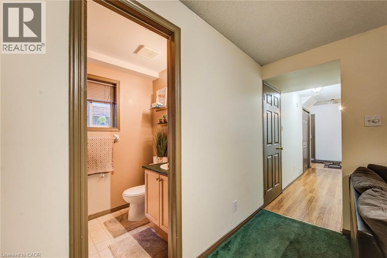
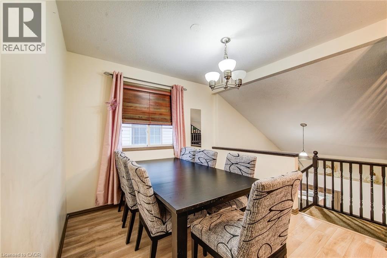
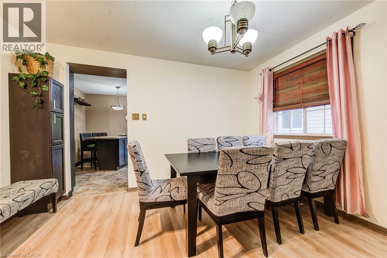
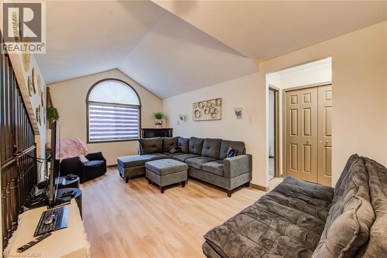
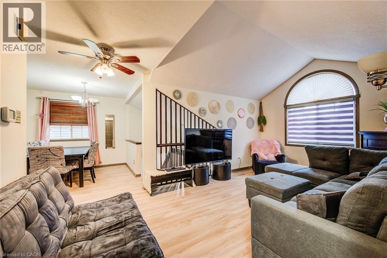
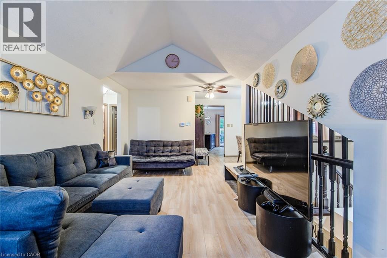
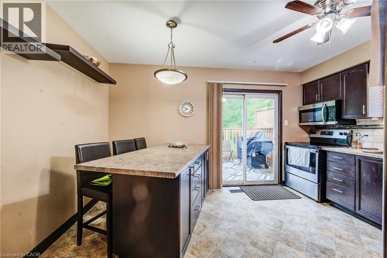
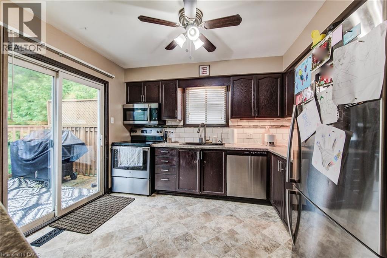
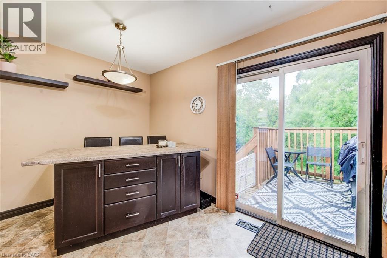
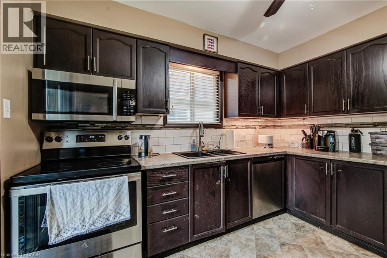
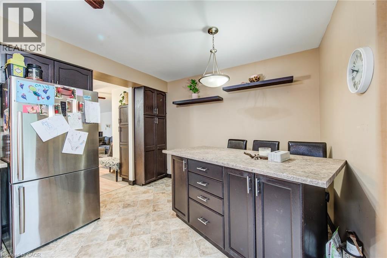
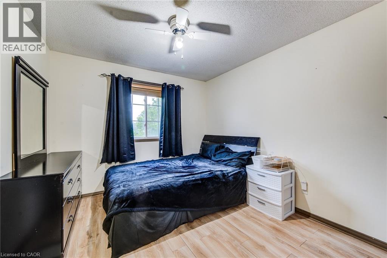
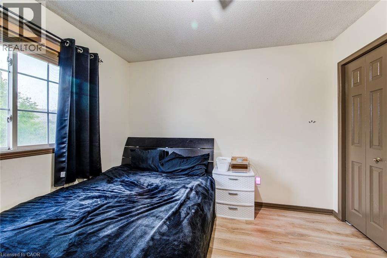
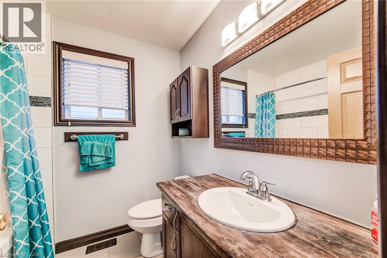
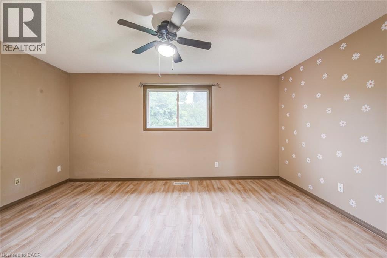
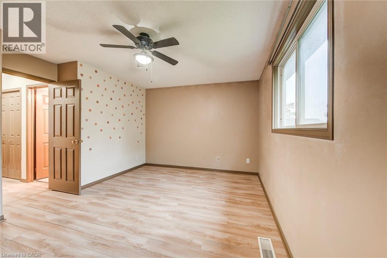
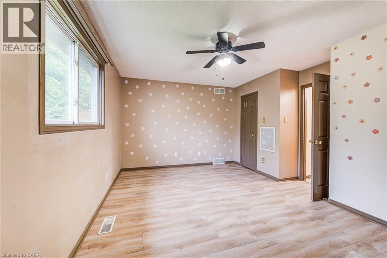
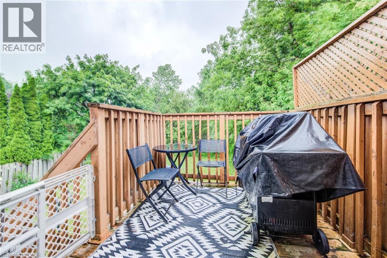
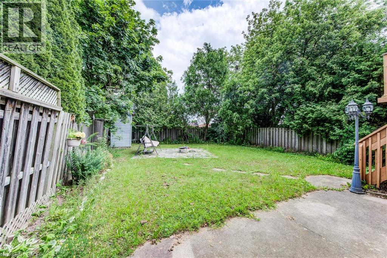
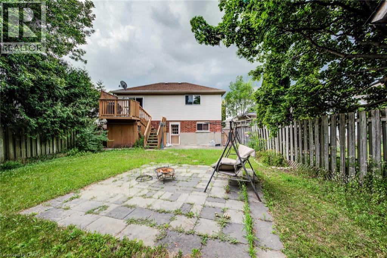
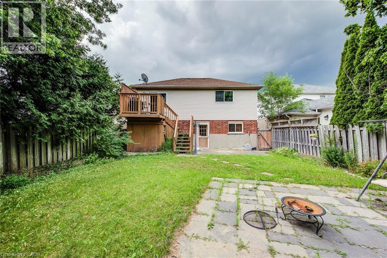
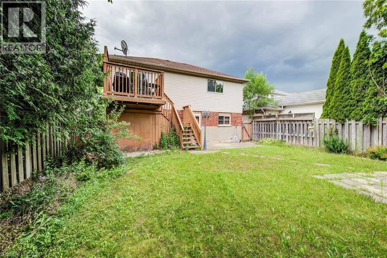
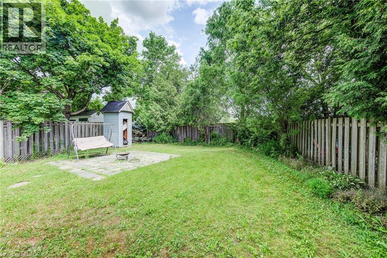
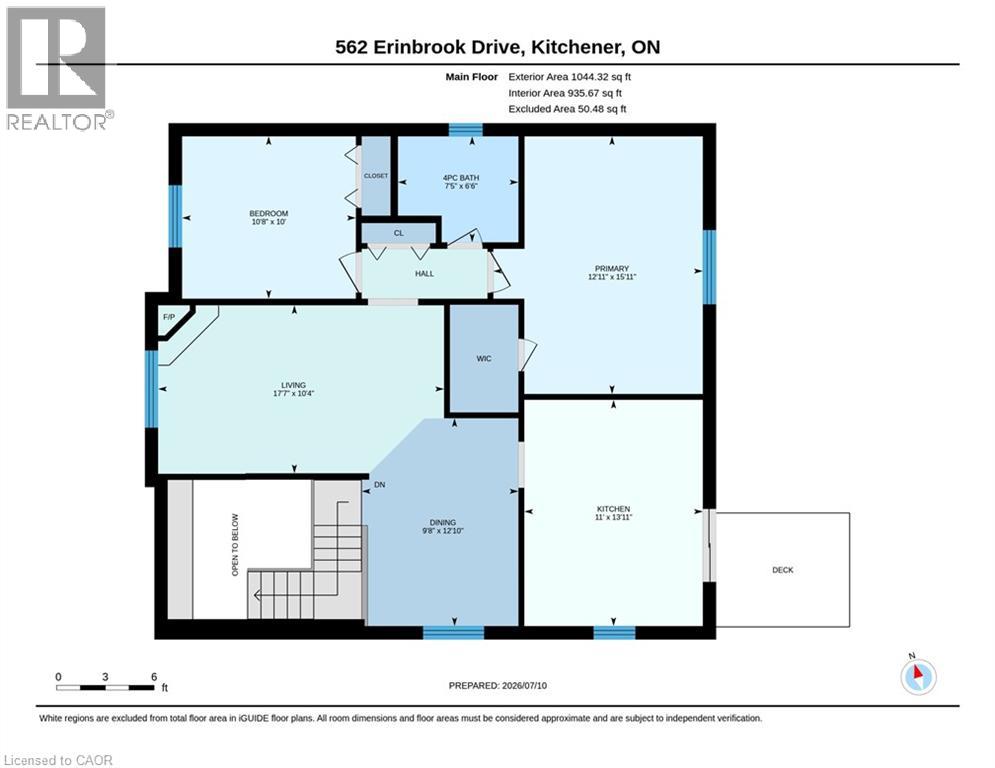
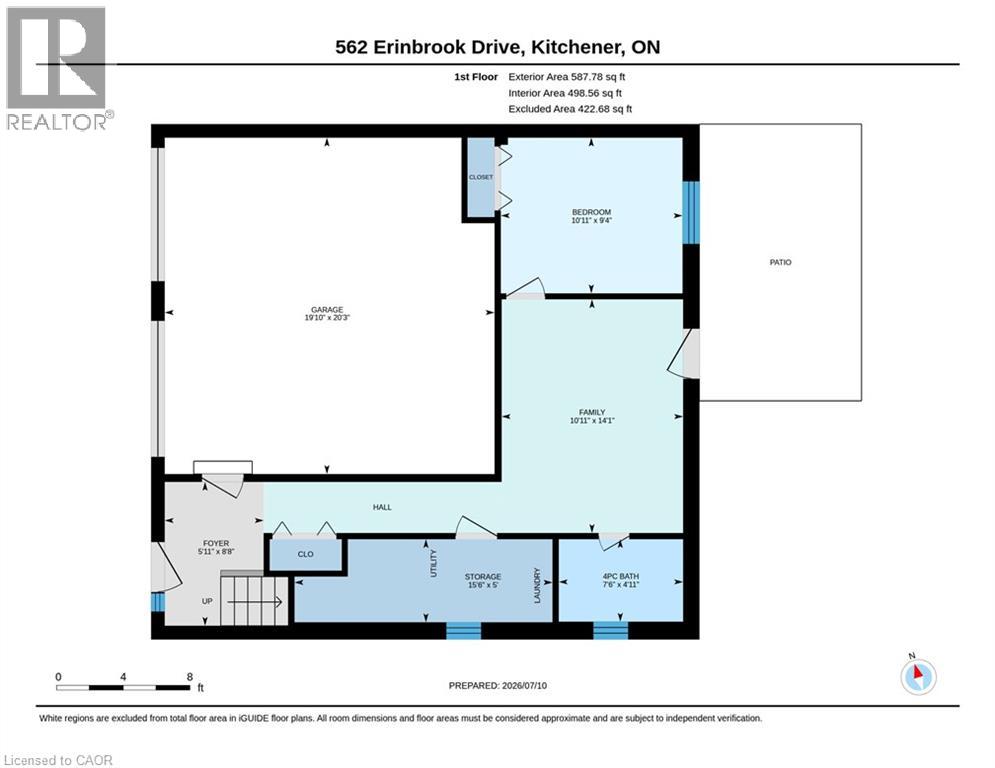
2+1 bedroom, 2 full bathroom raised bungalow with a walkout to the backyard, nestled in a quiet, established Kitchener neighbourhood. Offering approximately 1,600 square feet of comfortable living space, this home features a spacious living and dining area, a functional kitchen, and two generously sized bedrooms on the main level, including a large primary bedroom. A natural gas fireplace creates a warm and inviting focal point in the living room. The walkout lower level offers a spacious family room, an additional bedroom, a full bathroom, and direct access to the fully fenced backyard. Completing the home is an attached double-car garage and ample driveway parking. Air conditioner (2023), Roof (2013). (id:49967)
Property Details
|
MLS® Number
|
40845438 |
|
Property Type
|
Single Family |
|
Amenities Near By
|
Park, Place Of Worship, Playground, Public Transit, Shopping |
|
Community Features
|
Quiet Area |
|
Equipment Type
|
Water Heater |
|
Features
|
Automatic Garage Door Opener |
|
Parking Space Total
|
6 |
|
Rental Equipment Type
|
Water Heater |
Building
|
Bathroom Total
|
2 |
|
Bedrooms Above Ground
|
3 |
|
Bedrooms Total
|
3 |
|
Appliances
|
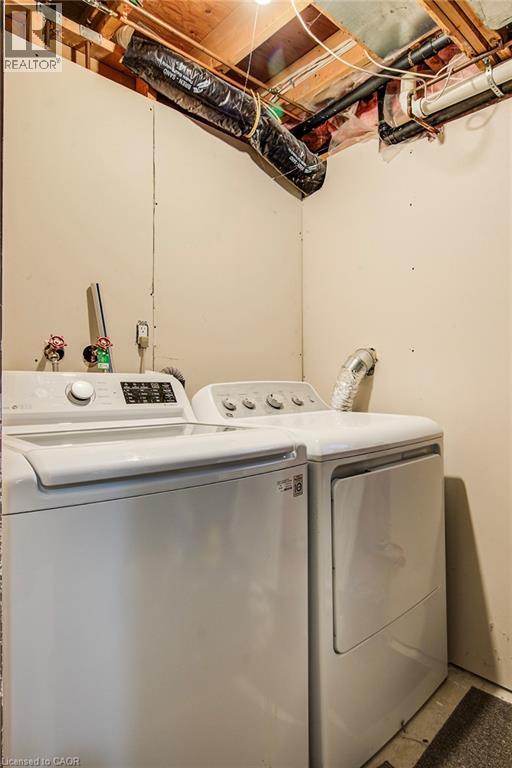
Dishwasher, Dryer, Microwave, Refrigerator, Washer, Gas Stove(s), Hood Fan, Garage Door Opener |
|
Basement Development
|
Finished |
|
Basement Type
|
Full (finished) |
|
Constructed Date
|
1996 |
|
Construction Style Attachment
|
Detached |
|
Cooling Type
|
Central Air Conditioning |
|
Exterior Finish
|
Brick Veneer, Vinyl Siding |
|
Fireplace Present
|
Yes |
|
Fireplace Total
|
1 |
|
Foundation Type
|
Poured Concrete |
|
Heating Type
|
Forced Air |
|
Stories Total
|
2 |
|
Size Interior
|
1,632 Sqft |
|
Type
|
House |
|
Utility Water
|
Municipal Water |
Parking
Land
|
Access Type
|
Highway Nearby, Rail Access |
|
Acreage
|
No |
|
Fence Type
|
Fence |
|
Land Amenities
|
Park, Place Of Worship, Playground, Public Transit, Shopping |
|
Sewer
|
Municipal Sewage System |
|
Size Depth
|
119 Ft |
|
Size Frontage
|
40 Ft |
|
Size Total Text
|
Under 1/2 Acre |
|
Zoning Description
|
R4 |
Rooms
| Level |
Type |
Length |
Width |
Dimensions |
|
Second Level |
Kitchen |
|
|
13'11'' x 11'0'' |
|
Second Level |
Primary Bedroom |
|
|
15'9'' x 12'11'' |
|
Second Level |
4pc Bathroom |
|
|
6'6'' x 7'5'' |
|
Second Level |
Bedroom |
|
|
10'0'' x 10'8'' |
|
Second Level |
Living Room |
|
|
10'4'' x 17'7'' |
|
Second Level |
Dining Room |
|
|
12'10'' x 9'8'' |
|
Main Level |
Storage |
|
|
5'0'' x 15'6'' |
|
Main Level |
Family Room |
|
|
14'1'' x 10'11'' |
|
Main Level |
4pc Bathroom |
|
|
Measurements not available |
|
Main Level |
Bedroom |
|
|
9'4'' x 10'11'' |
https://www.realtor.ca/real-estate/30015901/562-erinbrook-drive-kitchener