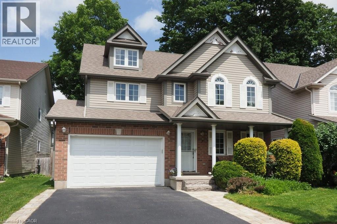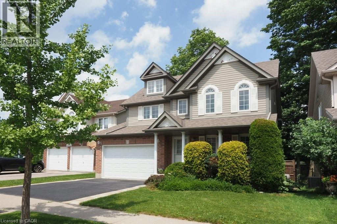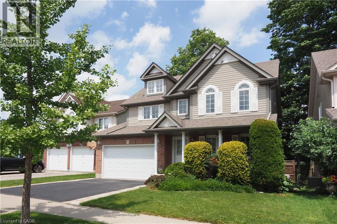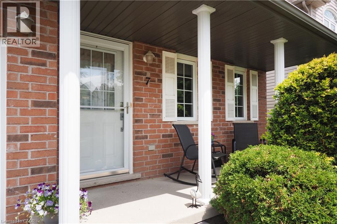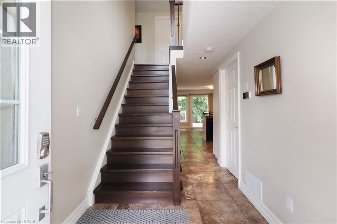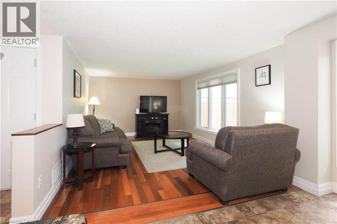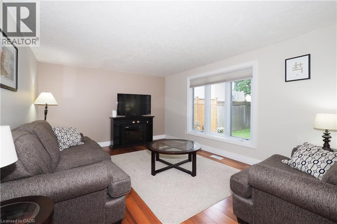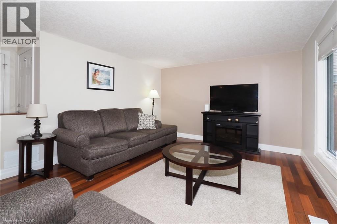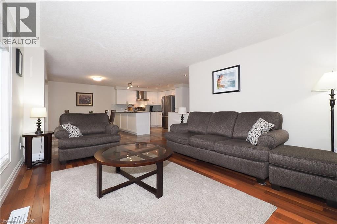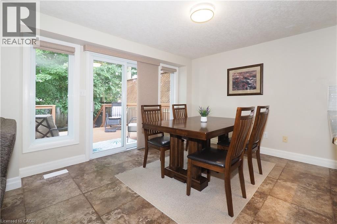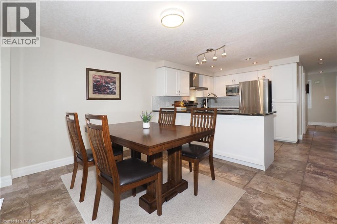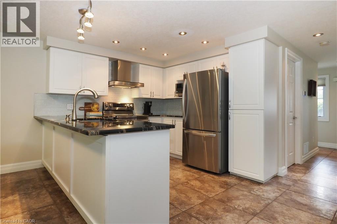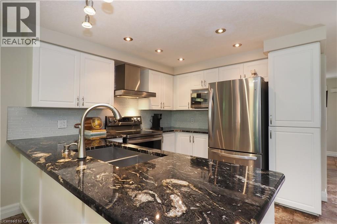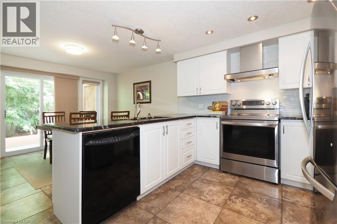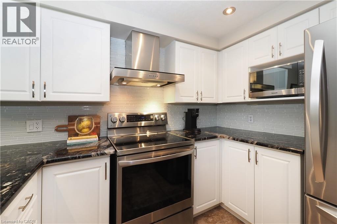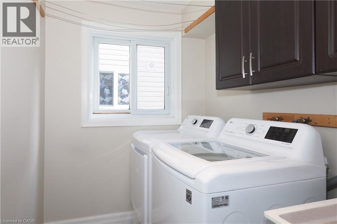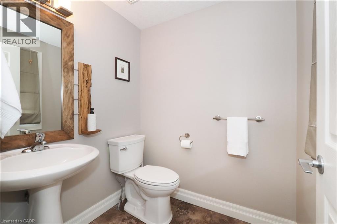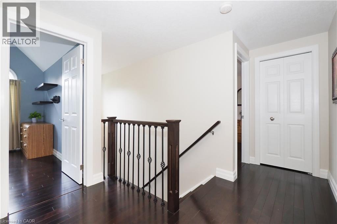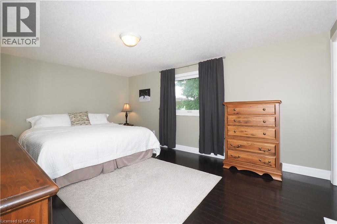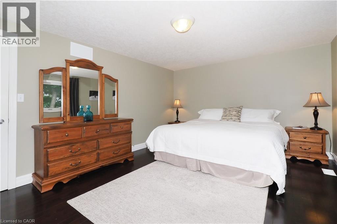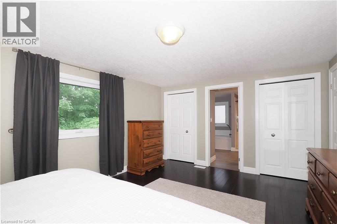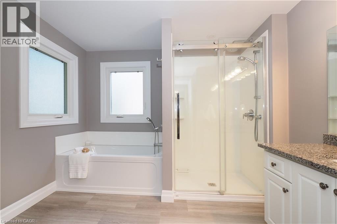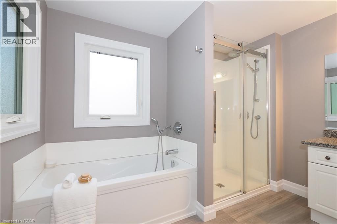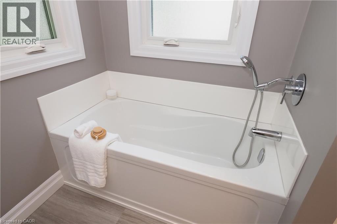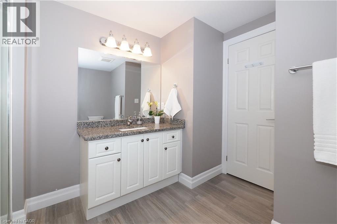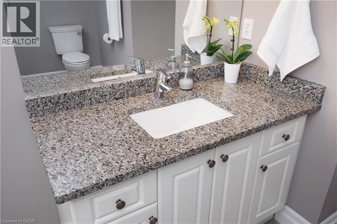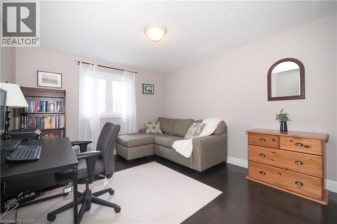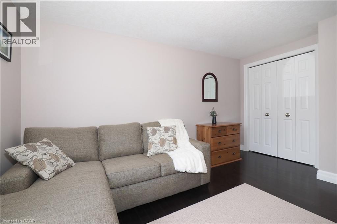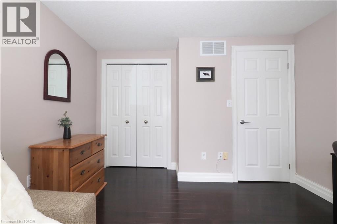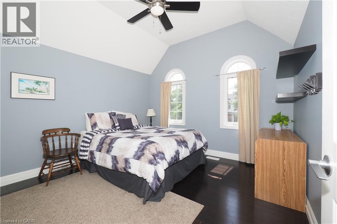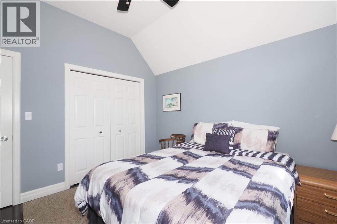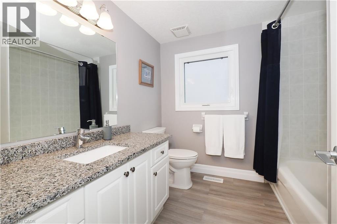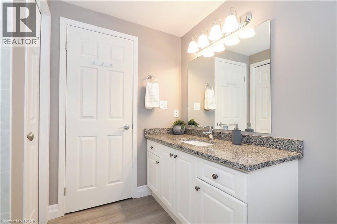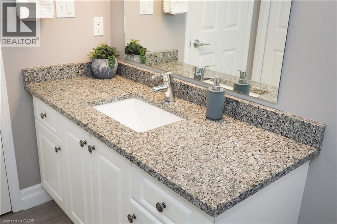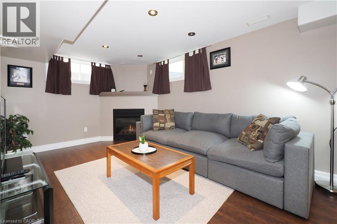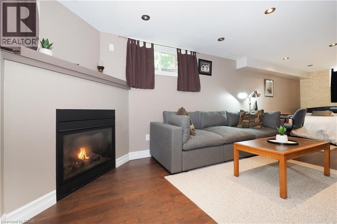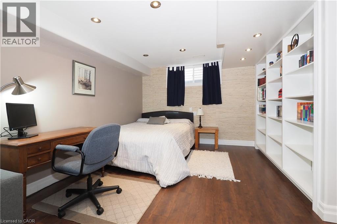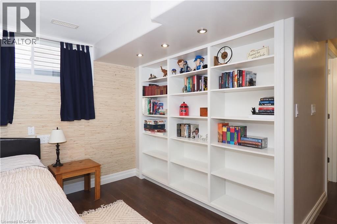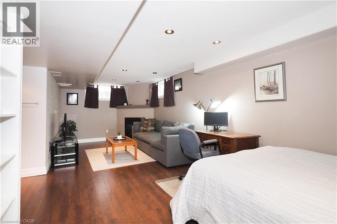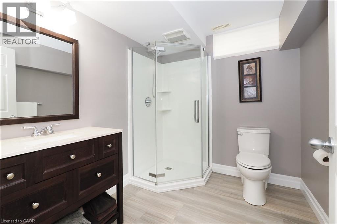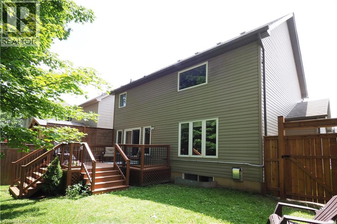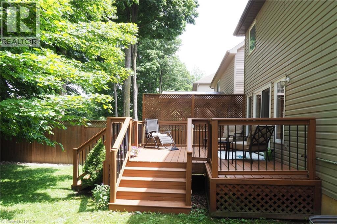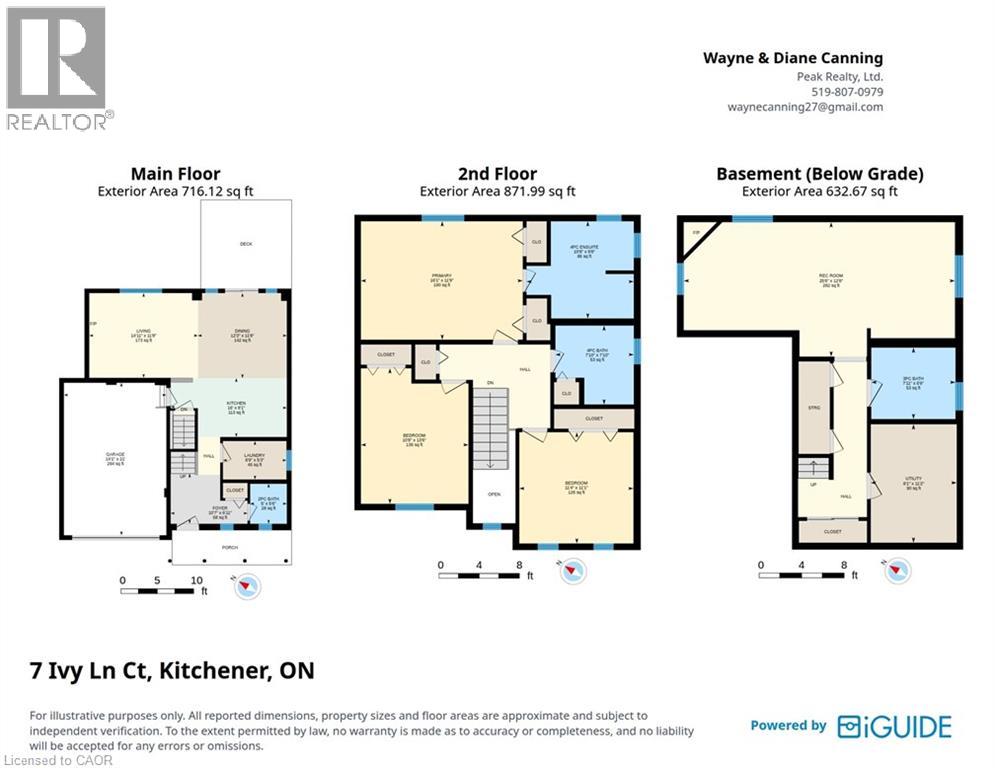
Welcome to 7 Ivy Lane Court, a warm and inviting home located on a quiet cul-de-sac that is close to schools, parks, shopping and the highway. The updated home is move-in ready and has 3 spacious bedrooms, 4 bathrooms, a 1.5 car garage, a professionally finished basement and a park-like back yard. Upon entering the home, the modern foyer leads to the main living area of the home where you will find the family room, kitchen and dining area. The large windows and a walkout to the deck offer a delightful view of the mature trees in the yard. The kitchen has a stunning granite countertop and a tiled backsplash. There is ample cupboard space and modern appliances. The main floor laundry room, powder room, gorgeous floor tiles and hardwood flooring finish off the main level. Upstairs, the primary bedroom has double closets and a 4-piece ensuite with soaker tub. The main bathroom is spacious and bright, and the second bedroom has a unique vaulted ceiling, which adds to the curb appeal of the home. The third bedroom is nicely finished and is currently being used as an office. As you walk through the home, the quality of the finishings and tasteful décor makes you feel like you are in a model home. On the lower level, the recroom has large windows that provide plenty of natural light and there is a cozy gas fireplace. There is a modern 3-pc bathroom and there are additional storage areas on the lower level. This meticulously maintained home has had several updates including: Fridge & Stove (2023), furnace & A/C (2022), Washer & Dryer (2020), Fence (2022), Attic Insulation (2021), Basement Bathroom (2018), Garage Door & Front Steps (2018), Roof (2017), Upstairs Windows (2017), Gas Fireplace (2013) and much more. 7 Ivy Lane Court offers plenty of space, comfort and an ideal location for buyers looking for a beautiful home to call their own for years to come. (id:49967)
2:00 pm
Ends at:4:00 pm
| MLS® Number | 40843604 |
| Property Type | Single Family |
| Amenities Near By | Hospital, Park, Place Of Worship, Playground, Public Transit, Schools, Shopping |
| Community Features | Community Centre, School Bus |
| Equipment Type | Water Heater |
| Features | Cul-de-sac, Sump Pump, Automatic Garage Door Opener |
| Parking Space Total | 3 |
| Rental Equipment Type | Water Heater |
| Structure | Shed, Porch |
| Bathroom Total | 4 |
| Bedrooms Above Ground | 3 |
| Bedrooms Total | 3 |
| Appliances | Water Softener, Garage Door Opener |
| Basement Development | Finished |
| Basement Type | Full (finished) |
| Constructed Date | 2005 |
| Construction Style Attachment | Detached |
| Cooling Type | Central Air Conditioning |
| Exterior Finish | Concrete, Vinyl Siding |
| Fixture | Ceiling Fans |
| Foundation Type | Poured Concrete |
| Half Bath Total | 1 |
| Heating Fuel | Natural Gas |
| Heating Type | Forced Air |
| Stories Total | 2 |
| Size Interior | 2,130 Sqft |
| Type | House |
| Utility Water | Municipal Water |
| Attached Garage |
| Acreage | No |
| Fence Type | Fence |
| Land Amenities | Hospital, Park, Place Of Worship, Playground, Public Transit, Schools, Shopping |
| Sewer | Municipal Sewage System |
| Size Depth | 105 Ft |
| Size Frontage | 40 Ft |
| Size Total Text | Under 1/2 Acre |
| Zoning Description | R4 |
| Level | Type | Length | Width | Dimensions |
|---|---|---|---|---|
| Second Level | 4pc Bathroom | Measurements not available | ||
| Second Level | Full Bathroom | Measurements not available | ||
| Second Level | Bedroom | 10'8'' x 13'6'' | ||
| Second Level | Bedroom | 11'4'' x 11'1'' | ||
| Second Level | Primary Bedroom | 16'1'' x 11'9'' | ||
| Basement | Utility Room | 8'1'' x 11'2'' | ||
| Basement | 3pc Bathroom | Measurements not available | ||
| Basement | Recreation Room | 25'6'' x 12'8'' | ||
| Main Level | Laundry Room | 8'9'' x 5'3'' | ||
| Main Level | 2pc Bathroom | Measurements not available | ||
| Main Level | Dining Room | 12'3'' x 11'8'' | ||
| Main Level | Living Room | 14'11'' x 11'8'' | ||
| Main Level | Kitchen | 16'0'' x 8'1'' |
https://www.realtor.ca/real-estate/29992118/7-ivy-lane-court-kitchener
Contact us for more information

The trademarks REALTOR®, REALTORS®, and the REALTOR® logo are controlled by The Canadian Real Estate Association (CREA) and identify real estate professionals who are members of CREA. The trademarks MLS®, Multiple Listing Service® and the associated logos are owned by The Canadian Real Estate Association (CREA) and identify the quality of services provided by real estate professionals who are members of CREA. The trademark DDF® is owned by The Canadian Real Estate Association (CREA) and identifies CREA's Data Distribution Facility (DDF®)