

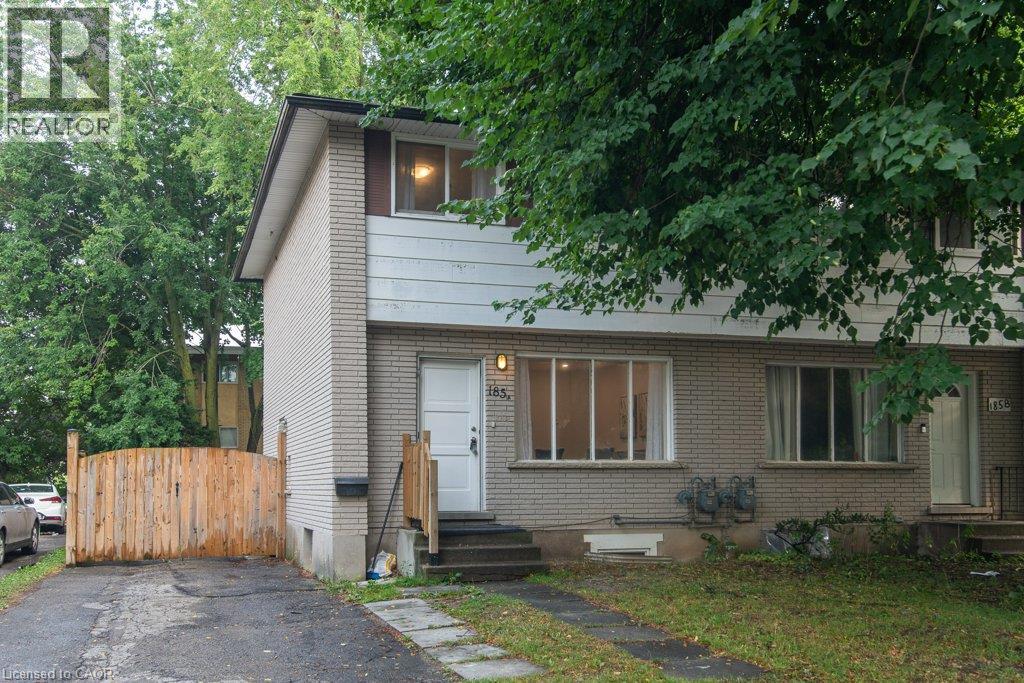
185 Cedarvale Crescent Unit# A
Waterloo, Ontario
Looking for an updated home with 4 bedrooms & 2 full baths? This Semi maybe the home for you! North end of University of Waterloo & new Hospital to be built, Conestoga Mall & LRT, this 3+1 bedroom, 2 full bath move-in condition semi on quiet Cedarvale Crescent! Freshly painted throughout, carpet free home with a huge fully fenced backyard is perfectly located on a quiet street with lots of beautiful mature tall trees. The main floor features a large Living room with plenty of natural light from the very large front window as well as the brand new ceiling potlights, Dining area with beautiful contemporary chandelier and large window, open to the brand new modern white shaker style kitchen with quartz counters and white fridge and stove. Take the hardwood stairs to the second storey featureing 3 very good size bedrooms and a modern 4 piece main bathroom. The basement features a large bonus room with a good size window and a closet that can be used as a bedroom or a Recroom, a full 3 piece bathroom, Laundry and Utility room with walk up to the backyard. To access the basement, you have 3 options: from the kitchen inside the house, or the separate enterance (exterior side door) from the drive way, or the stairs from the backyard going to the back door (please don't use the back stairs - they haven't been used recently). Updates include but are not limited to: fresh paint throughout 2026, Brand new kitchen with quarz counters 2026, Fridge & Stove 2025, Pot Lights in Living room 2026, LVP flooring in basement & on stairs going to basement 2026, Main water shut-offs 2026, Dryer 2024, Furnace 2020, Roof 2018, Laminate flooring on main and second floors 2018, Hardwood stairs going to second floor 2018, All plumbing replaced on main & second floors 2018. Close to schools, shopping, busses. Shows very well! (id:49967)
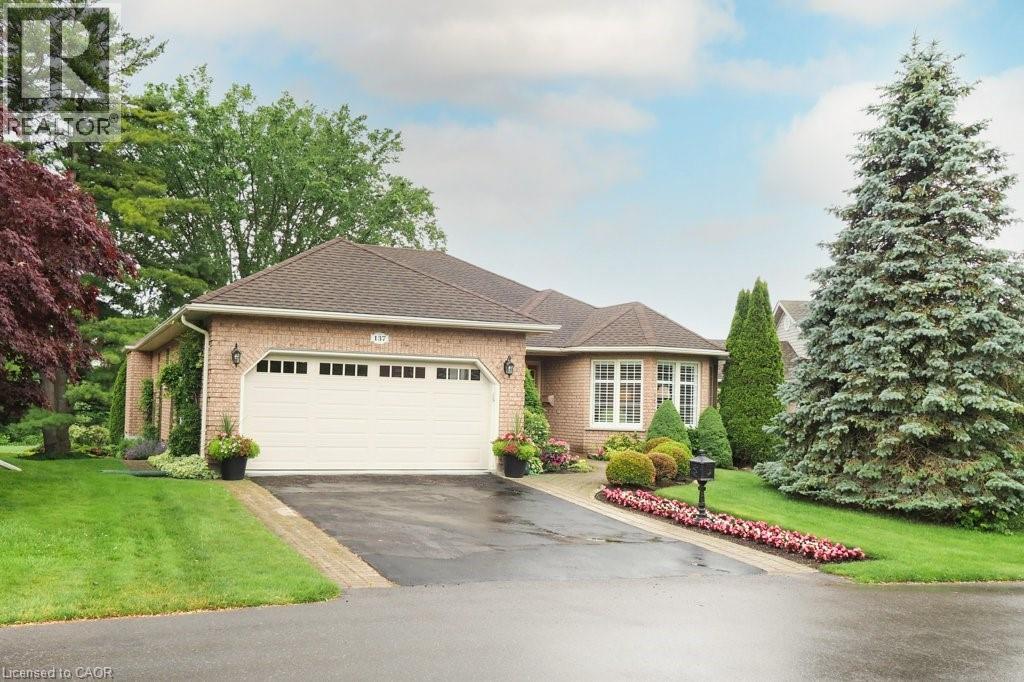
137 Foxboro Drive
Baden, Ontario
Welcome to Foxboro Green, a mature adult community just minutes from Kitchener & Waterloo. Residents of Foxboro enjoy a fabulous Rec Centre complete with pool, sauna, exercise room, tennis/pickleball courts, billiard room, scenic walking trails, and many other activities available to residents. This customized Juniper model sits on a very desirable lot and boasts almost 2,000 sq ft of living space on the main level. A main feature of the home is the four seasons sunroom where you can enjoy stunning views of nature year-round. Similar to the sunroom, the primary bedroom with ensuite overlooks the gardens and has a walkout to the spacious covered porch. This tranquil and private setting is a rare find in Foxboro. On the main level, you will also find the living and dining rooms, the family room with gas fireplace, the updated kitchen with skylight, breakfast nook and main bath room. There is a second bedroom, powder room and laundry/mud room. The lower level has a large recroom, third bedroom and bathroom. There is also a workshop, coldroom and plenty of storage on the lower level. Other features include a lawn sprinkler system, Central Vac, and HRV system. This original owner home has been meticulously maintained since it was built in 1995. Foxboro Green offers a lifestyle unlike any other with very reasonable condo fees, a wide variety of community events, close proximity to many amenities and beautifully landscaped grounds. Call today for a viewing – you will be impressed! (id:49967)
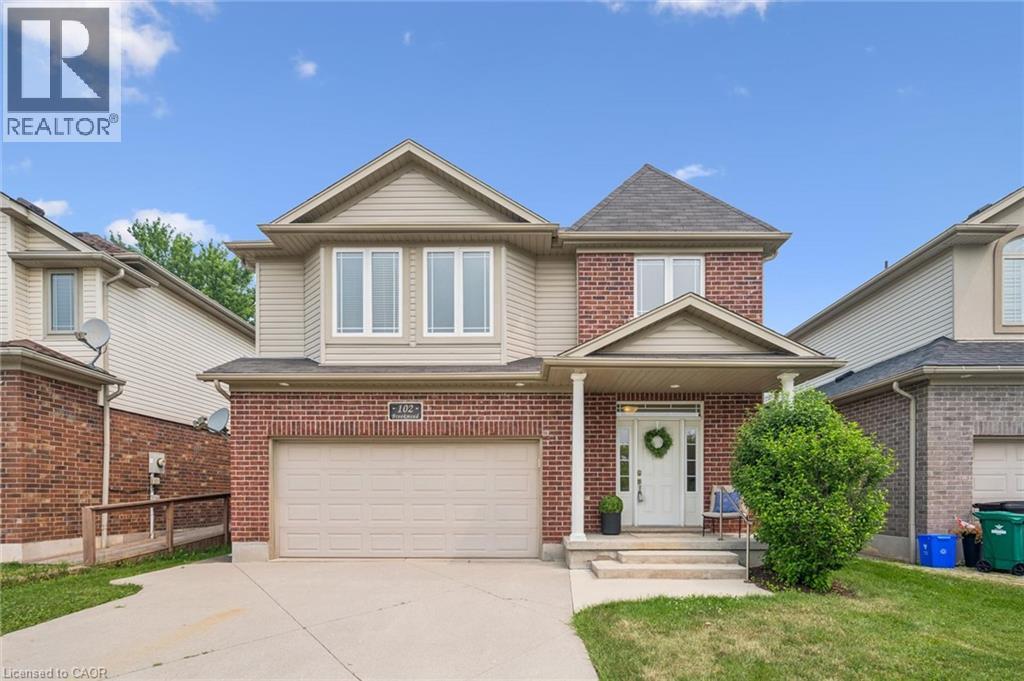
102 Brookmead Street
Elmira, Ontario
Welcome to this well maintained family home in one of Elmira's most sought-after neighbourhoods, just steps from the Woolwich Memorial Centre, parks, schools, and walking trails. Offering 4+1 bedrooms, 4 bathrooms, and a finished basement, this move-in-ready home has plenty of space for the whole family. Freshly painted with neutral decor and hardwood floors throughout the main level, the home features a bright living room with a vaulted ceiling and cozy gas fireplace. The spacious kitchen offers an abundance of cabinetry, a pantry, large island with breakfast bar, and is open to the dining area, perfect for everyday living and entertaining. Just off the dining area, the added sunroom provides the perfect spot to relax and enjoy views of the backyard. Convenient main floor laundry and an attached double garage add to the home's functionality. Upstairs, the generous primary suite features a walk-in closet, second closet, and private 4-piece ensuite, while three additional bedrooms provide plenty of room for family or flexibility for a home office. The finished basement includes a large recreation room, fifth bedroom, and an additional bathroom as well as lots of storage and a cold room. This home combines generous living space with an unbeatable family-friendly location, this beautiful home is one you won't want to miss. (id:49967)
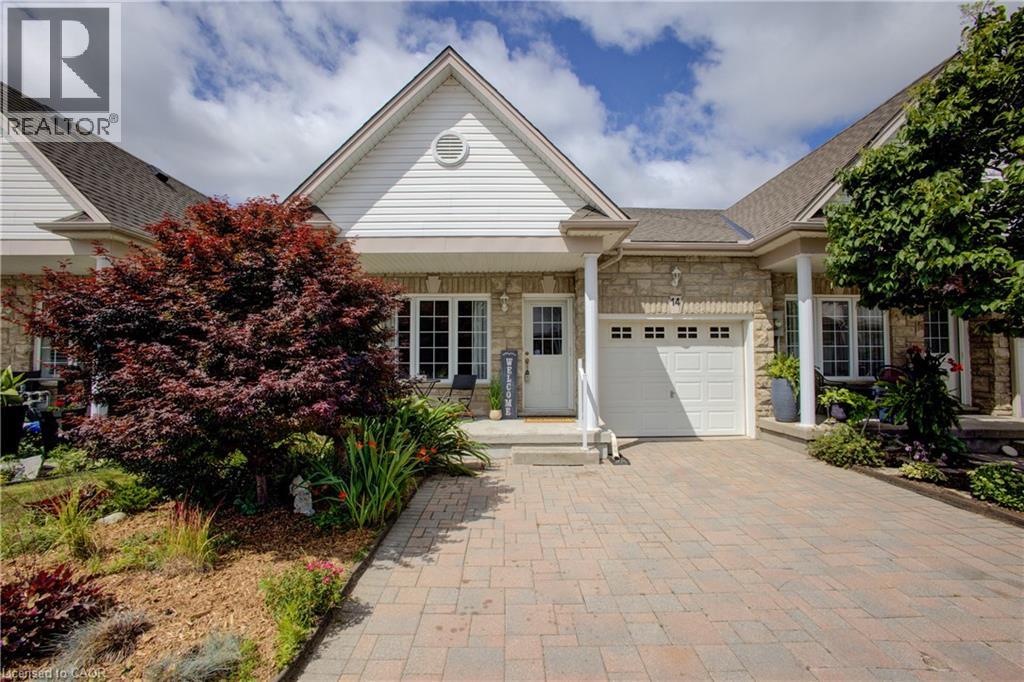
690 Block Line Road Unit# 14
Kitchener, Ontario
Welcome to this beautifully maintained bungalow nestled in a highly sought after community in Laurentian Hills. Offering the perfect combination of low maintenance living and modern comfort, this home is ideal for downsizers, retirees, or anyone looking to enjoy the ease of one floor living. Step inside to a bright, open concept layout designed for comfortable everyday living and effortless entertaining. The spacious eat-in kitchen features an island, ample cabinetry, a dining area leading into the living room with patio doors to a private deck, perfect for enjoying your morning coffee or summer barbecues. Relax on the charming covered front porch and take in the peaceful surroundings. The thoughtfully designed floor plan offers two generous bedrooms, including a spacious primary retreat complete with a walk in closet and private 4 piece ensuite. The second bedroom also features its own walk in closet with easy access to the main floor 4piece bath, making it ideal for guests or family. Main floor laundry adds to the home's everyday convenience. A full, unfinished basement provides endless possibilities to create the space you've always wanted, whether it's a recreation room, additional bedrooms, home gym or hobby area. Additional highlights include a single car garage, double wide driveway and plenty of visitor parking within the complex. Located in an exceptionally well maintained community close to scenic walking trails, parks, shopping, restaurants and all the amenities Laurentian Hills has to offer. This is a wonderful opportunity to enjoy carefree bungalow living in a fantastic location. Don't miss your chance to call this beautiful home your own. (id:49967)
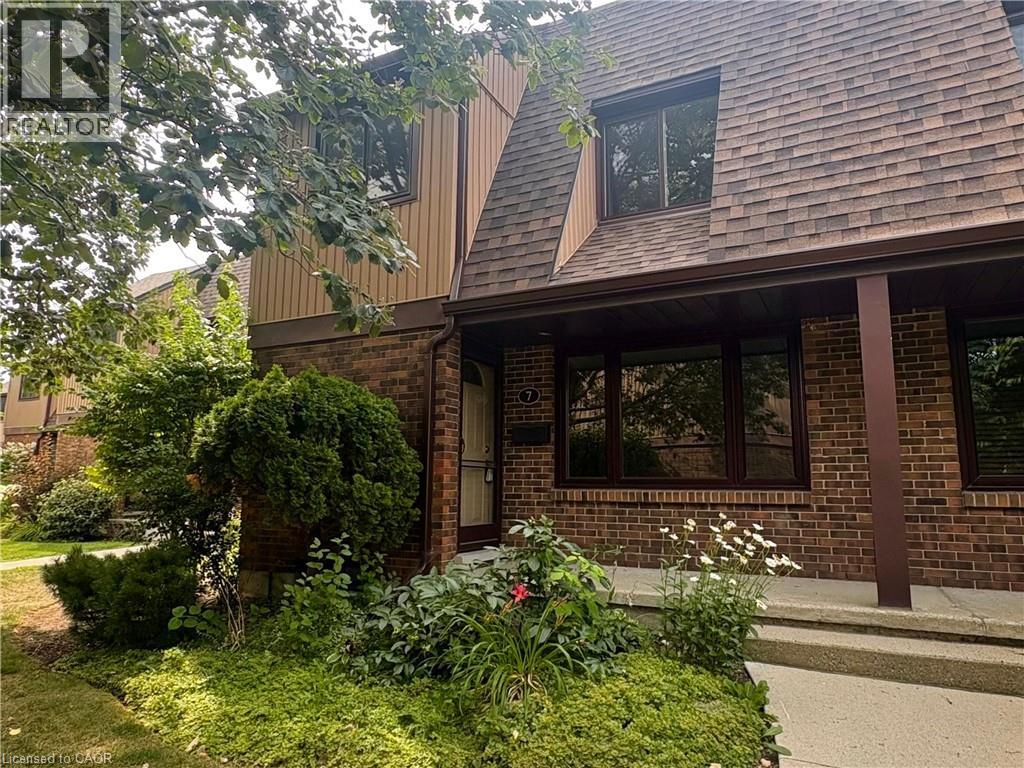
279 Sandowne Drive Unit# 7
Waterloo, Ontario
Welcome to Waterloo's sought-after Lincoln Village Neighbourhood! This charming 3 Bedroom, 1.5 Bath townhome is the perfect opportunity for first-time buyers, young families, investors or anyone looking to put down roots in a fantastic community. Enjoy a bright and functional lay-out featuring over 1200 square feet of above grade living space, spacious bedrooms, plus an unfinished basement that is ready for your personal touch - whether it be a home gym, rec room, office or simply additional living space, the possibilities are endless. Step outside to a backyard/patio that backs directly onto Sandowne Elementary School, offering added convenience for young families and no rear neighbours. Located in a desirable, family-friendly area that is steps away from parks/trails, groceries, shopping, Conestoga Mall, public transit and all the amenities East Waterloo has to offer. This home is FULL of potential, don't miss your chance to make it yours, book your showing today! (id:49967)
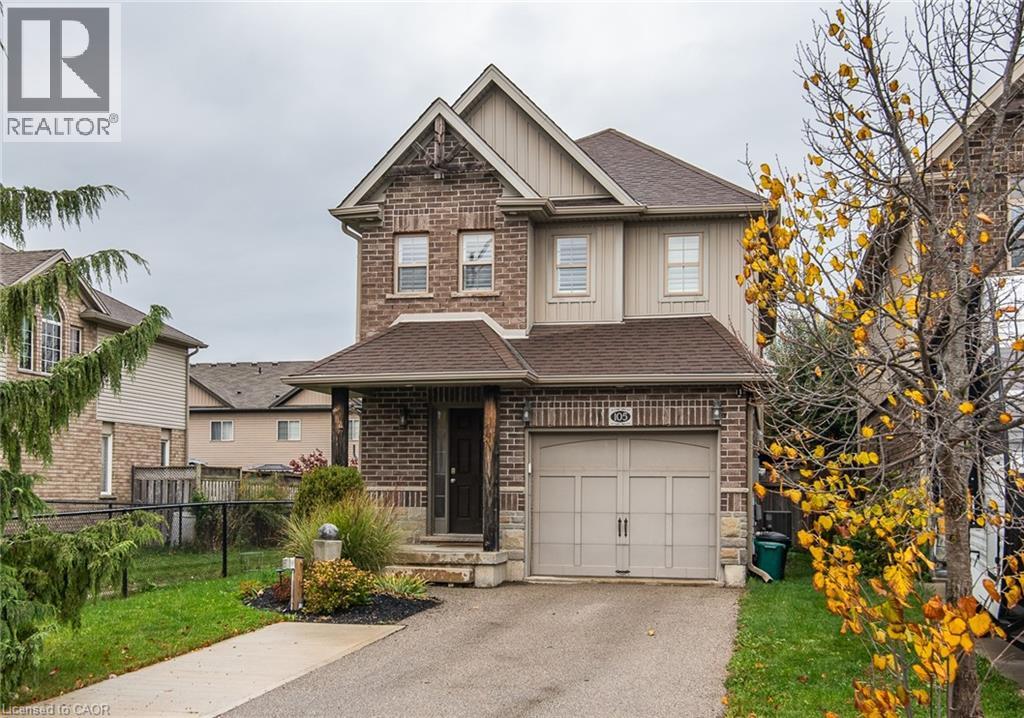
105 Captain Mccallum Drive
New Hamburg, Ontario
Curb appeal plus!! Welcome to this well cared for home at 105 Captain McCallum Drive in New Hamburg. Situated in a family friendly neighbourhood this home offers a perfect blend of comfort and functionality. The open concept main floor boasts a cozy living room with a wall feature and electric fireplace, sliders to a deck make it ideal for relaxing or hosting guests. The dining area flows effortlessly into the oversized kitchen, making meal preparation and gatherings a breeze. Kitchen highlights include granite counters, updated backsplash and stainless appliances. For added convenience the main floor also offers a powder room with pocket door and a standout updated oversized laundry room with custom shelves, storage and front loading washer and dryer. California shutters can be found throughout the home. Upstairs you'll find 3 spacious bedrooms, including a massive primary, featuring vaulted ceilings, another feature wall with electric fireplace, ensuite and walk-in closet. The finished basement adds more living space, rec room or theatre room if you prefer, featuring luxury vinyl plank flooring, stylish bar area, 3-piece bath, and a generous storage room. Outside, enjoy the large deck, perfect for entertaining, complete with a BBQ gas line and fully fenced backyard, whether you're enjoying a quiet evening on the back deck or taking a stroll through the neighbourhood, this home provides ample space for families of all sizes. You'll love the convenience of being located with easy access to schools, parks, and shopping. Don't miss the opportunity to own this perfect place to call home! (id:49967)
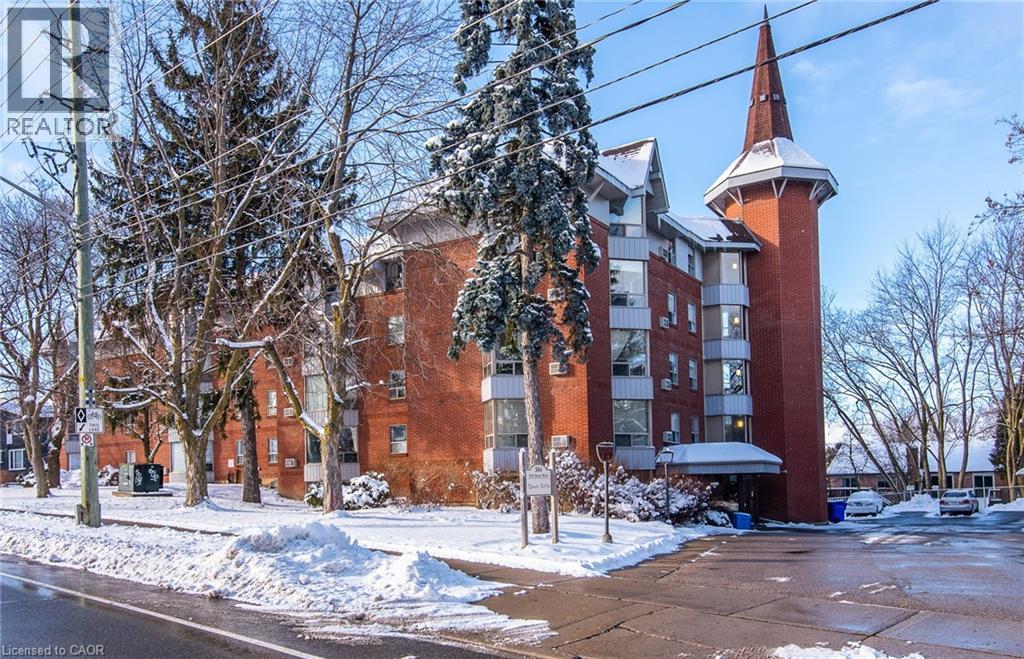
384 W Erb Street Unit# 207
Waterloo, Ontario
This condominium apartment at 384 Erb Street in the heart of Waterloo boasts a large, bright, and spacious living area that effortlessly combines comfort and style. The open-concept layout features a seamless flow between the living room and kitchen, creating an inviting atmosphere for both relaxation and entertaining. Natural light floods the space through generous windows, highlighting the sleek flooring and neutral tones throughout. The kitchen is equipped with contemporary finishes, ample cabinetry, and a spacious counter prep area that serves both as a functional workspace and a gathering spot. It's perfect for preparing meals while staying connected with guests in the living area. The two bedrooms are thoughtfully designed, offering plenty of space for furniture and personalization, making them ideal for rest and privacy. The recently updated bathroom is stylish and modern, with a fresh design that includes a contemporary, accessible shower, updated fixtures, and a clean, bright aesthetic. Additionally, the convenience of in-suite laundry adds a touch of practicality, making laundry day easy without leaving the comfort of your home. Amenities include a party room, updated fitness area with change room, bathroom, showers, sauna, covered parking, oversized storage room, and bike storage. All of this in a wonderful Waterloo location, literally minutes from everything the city has to offer: dining, shopping, entertainment, universities, parks, trails, and public transportation. This condominium is a perfect blend of modern living, comfort, and functionality. (id:49967)
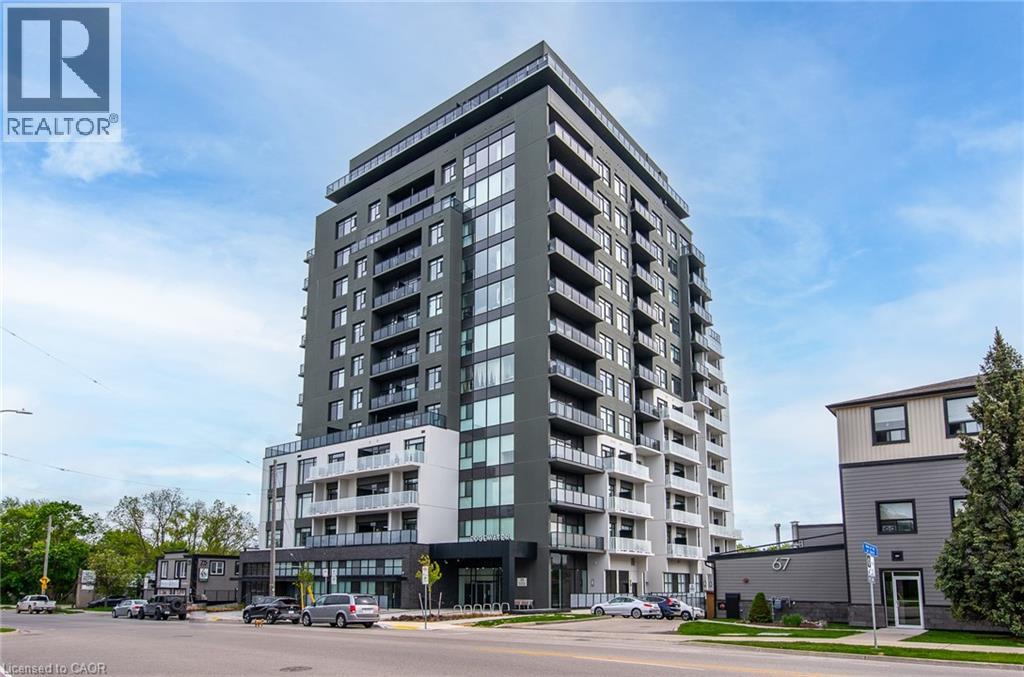
71 Wyndham Street S Unit# 1106
Guelph, Ontario
Welcome to Edgewater - Luxury Living in the Heart of Downtown Guelph! Experience upscale urban living at one of Guelph's most sought-after condominium residences, Edgewater at 71 Wyndham Street South. this stunning 11th-floor suite offers breathtaking panoramic views of the Speed River and vibrant downtown Guelph, all from the comfort of your own home. Just 2 years new, this thoughtfully designed Tricar unit features a modern floor with plan that perfectly blends style and functionality. The stunning kitchen with waterfall quartz island, stainless appliances flows smoothly into the dining room and living area with fireplace. Just off the kitchen you'll find a private den, or office with double french doors. The spacious layout includes 2 generously sized bedrooms, each with its own private balcony. The primary suite boasts a full ensuite bath, while the second bedroom features a custom pocket door that transforms the bathroom, bedroom and hallway into a private retreat for guests. Step into a lifestyle of luxury with world-class amenities, including a guest suite, golf simulator, library, lounge, dining room with bar, expansive terrace, exercise room and more. This unit also comes with one paid parking space and a convenient storage locker. Located steps from Guelph's best art, culture, dining, shops, walking trails, and transit - this is truly the ultimate in downtown living. Don't miss your chance to live in one of Guelph's premier residences with everything the city has to offer right outside your door. (id:49967)
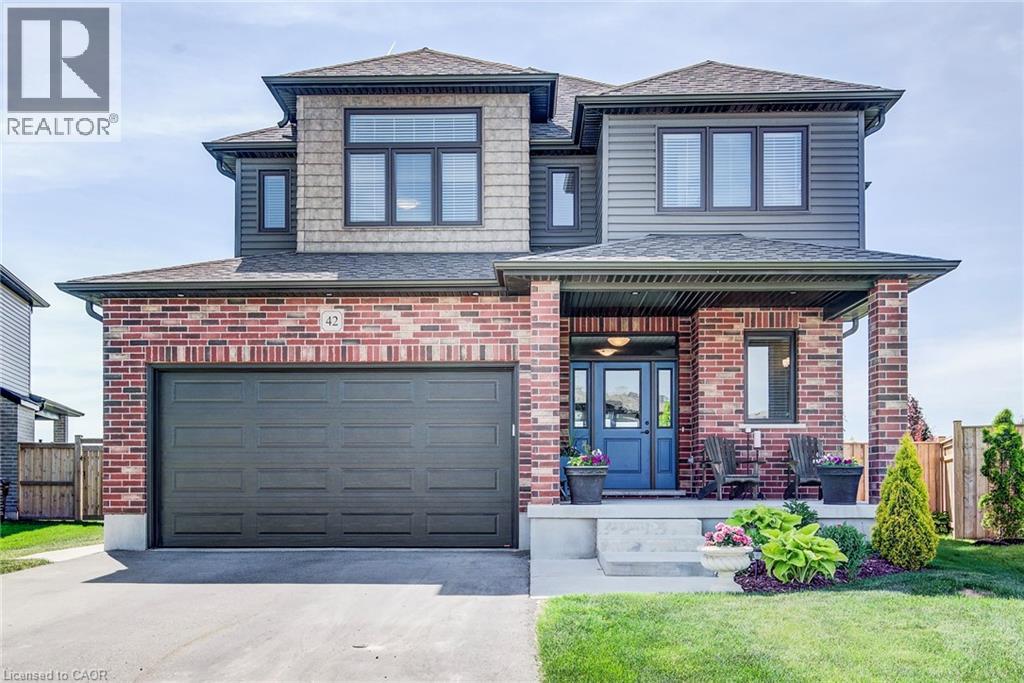
42 Gellert Drive
Breslau, Ontario
Welcome home to 42 Gellert Drive in Breslau! This bright and spacious family home features a thoughtfully designed layout in the desirable Hopewell Crossing community. With generous room sizes, a large pie-shaped backyard, and a convenient location close to Kitchener, Waterloo, Cambridge, and Guelph, this home offers space, comfort, and convenience. The main floor features an open and inviting design with hardwood and ceramic flooring. The kitchen is ideal for entertaining and includes plenty of cabinetry, granite countertops, stainless steel appliances, a large island with a breakfast bar, plus a walk-in pantry/coffee bar with built-in cabinetry and shelving. The kitchen flows into the dining and living areas, which are filled with natural light, while the living room fireplace creates a cozy setting for winter evenings and family nights in. The dinette is perfect for morning coffee and has a walkout to the backyard. Upstairs, there are three spacious bedrooms. The primary suite offers a large walk-in closet and a private ensuite with a walk-in shower and double vanities. The additional bedrooms are well-sized for family, guests, or a home office. A 5-piece main bathroom and convenient upper-level laundry complete this floor. The lower level offers additional living space with a finished, spacious rec room and finished 3-piece bathroom, along with a large fourth bedroom space that is currently unfinished but already laid out and awaiting completion. It's a bright space that would make an ideal guest suite, bedroom, or office. Outside, the pie-shaped lot provides a large backyard with plenty of room for kids, pets, gardening, or entertaining. The backyard deck is perfect for outdoor dining and relaxing. A double-car garage and spacious driveway offer ample parking and storage. Backing onto a trail and within walking distance of a new elementary school (under construction), this home offers a wonderful blend of comfort, convenience, and family-friendly living. (id:49967)
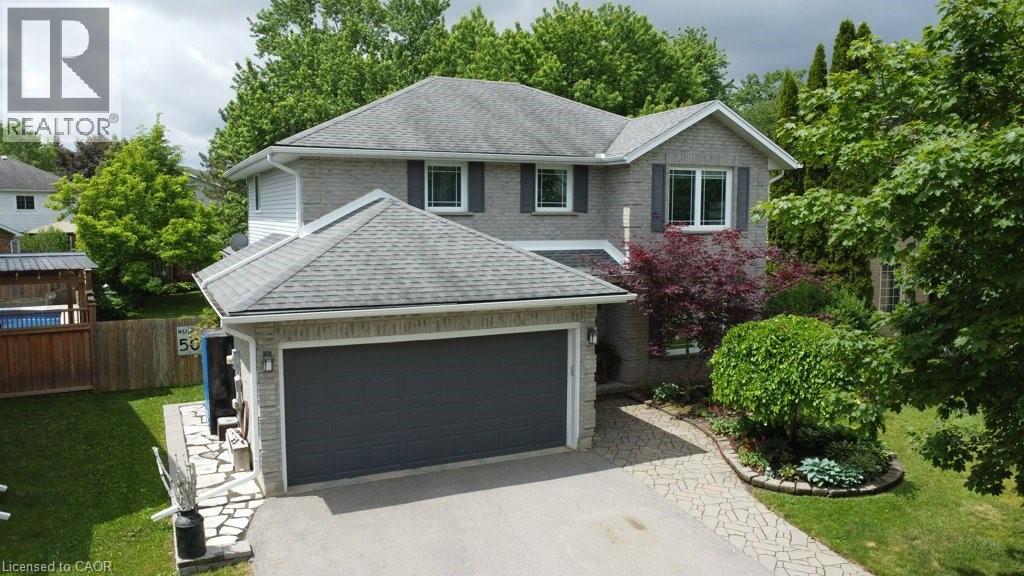
57 Robertson Crescent
Kitchener, Ontario
Welcome to this beautifully maintained two storey family home, ideally situated in a mature, family friendly neighbourhood. Offering exceptional space and comfort, this home features a double car garage, double wide driveway (2022), four generously sized bedrooms, and an updated primary suite complete with a stylish 3 piece ensuite (2024). The heart of the home is the updated kitchen (2023), designed for both everyday living and entertaining, with sliding doors leading to an impressive backyard. Enjoy outdoor living at its finest with a flagstone patio, deck, retractable awning, hot tub, beautifully manicured flower beds, and a fully fenced yard offering privacy and plenty of room for family activities. Inside, the inviting family room showcases a cozy wood burning fireplace, while the formal living and dining rooms provide excellent space for gatherings and special occasions. Convenient main floor laundry and powder room (2024)adds to the home's functionality. The fully finished basement extends your living space with a built in bar, dedicated kids' play area, abundant storage, 3 piece bath (2026) and plenty of room for recreation and relaxation. A perfect blend of space, updates, and location, this move-in ready home offers everything today's growing family is looking for. (id:49967)
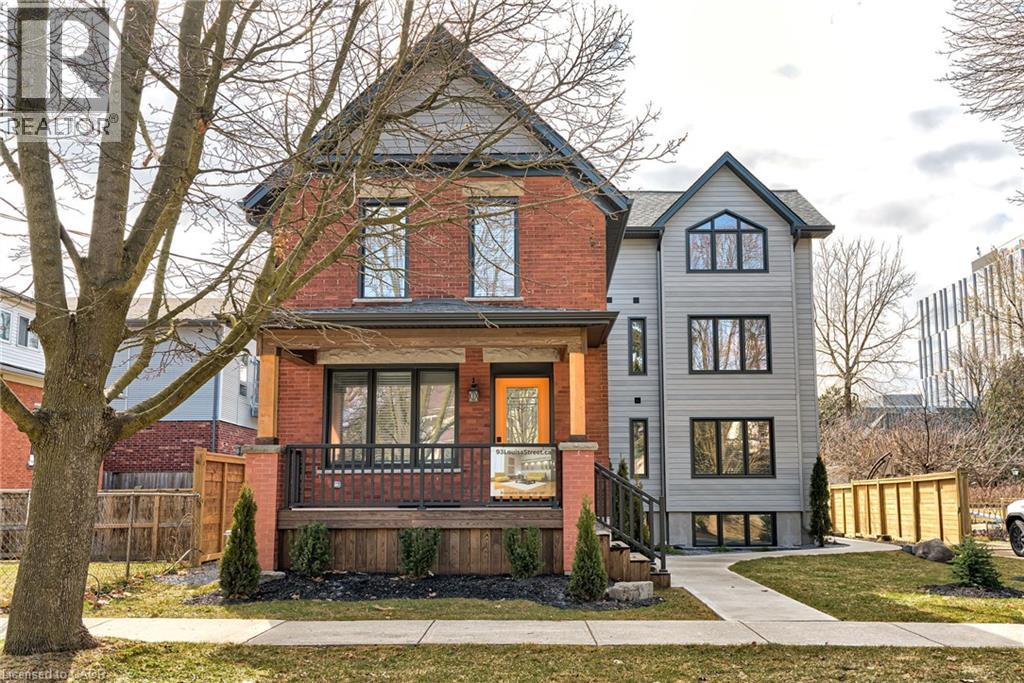
93 Louisa Street Unit# 2
Kitchener, Ontario
WELCOME TO 93 LOUISA ST! This modern 1-bedroom/1 bathroom apartment was built a little over a year ago. Fantastic local Landlords who care about their property and tenants. One outdoor parking spot, water, landscaping, and snow removal are included. One garage space available ($), if needed. At approx. 750 sq ft of living space, this apartment is open concept, bright and airy and offers a fully-equipped kitchen and plenty of storage. It has a large bedroom, 3-piece bathroom with shower, and convenient in-suite laundry. Have an electric vehicle? Garage also has the hook-ups necessary for a charger, at tenant’s cost. Fantastic, friendly neighbourhood. Close to Google, LRT station, GO train, and bus station. Access to shops, Kitchener market, restaurants, and other great amenities. Don't miss out on making this apartment your ideal home! (id:49967)
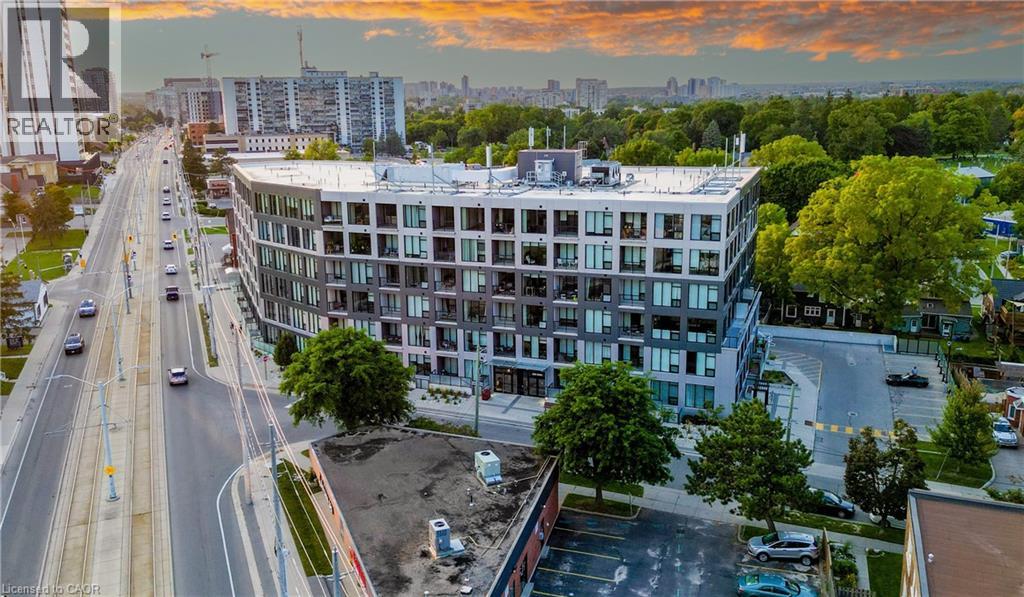
690 King Street W Unit# 112
Kitchener, Ontario
Largest condo in the building, with 2 owned underground parking spaces and a storage locker. Spacious 2 bedroom + den corner unit at the Midtown Lofts, with its own private entrance providing direct access from Louisa Street. In the heart of downtown and right on the transit line, this convenient and accessible unit has numerous upgrades. Open-concept layout includes a kitchen with breakfast bar overlooking the dining and living rooms. This space benefits from two entire walls of windows, maximizing on light as this is a corner unit. The primary bedroom has a walk-in California closet plus an ensuite with double sinks, a separate glass shower, and a towel warmer. Another large bedroom, currently used as an office, overlooks the terrace and is close to the main bath. A bonus den is the perfect space for a home office, or your own private retreat. California closets in the front hall as well as an in-suite laundry closet. The unit has double window treatments throughout, with auto shades behind and verticals in front. An ideal feature for privacy, or room darkening at night. The private terrace is a perfect spot to unwind on warm summer evenings, and provides direct access to the unit, much like the feeling of a stacked townhome versus a condo. Not one but two owned underground parking spaces are right next to the elevator, as is the storage locker measuring 7'3 x 3'10, just two floors down from the unit. Amenities include a fitness room, party room, and community terrace with fire pit, BBQ and plenty of seating. Perfect for larger gatherings. This is a rare offering in a prime location that you won't want to miss. (id:49967)
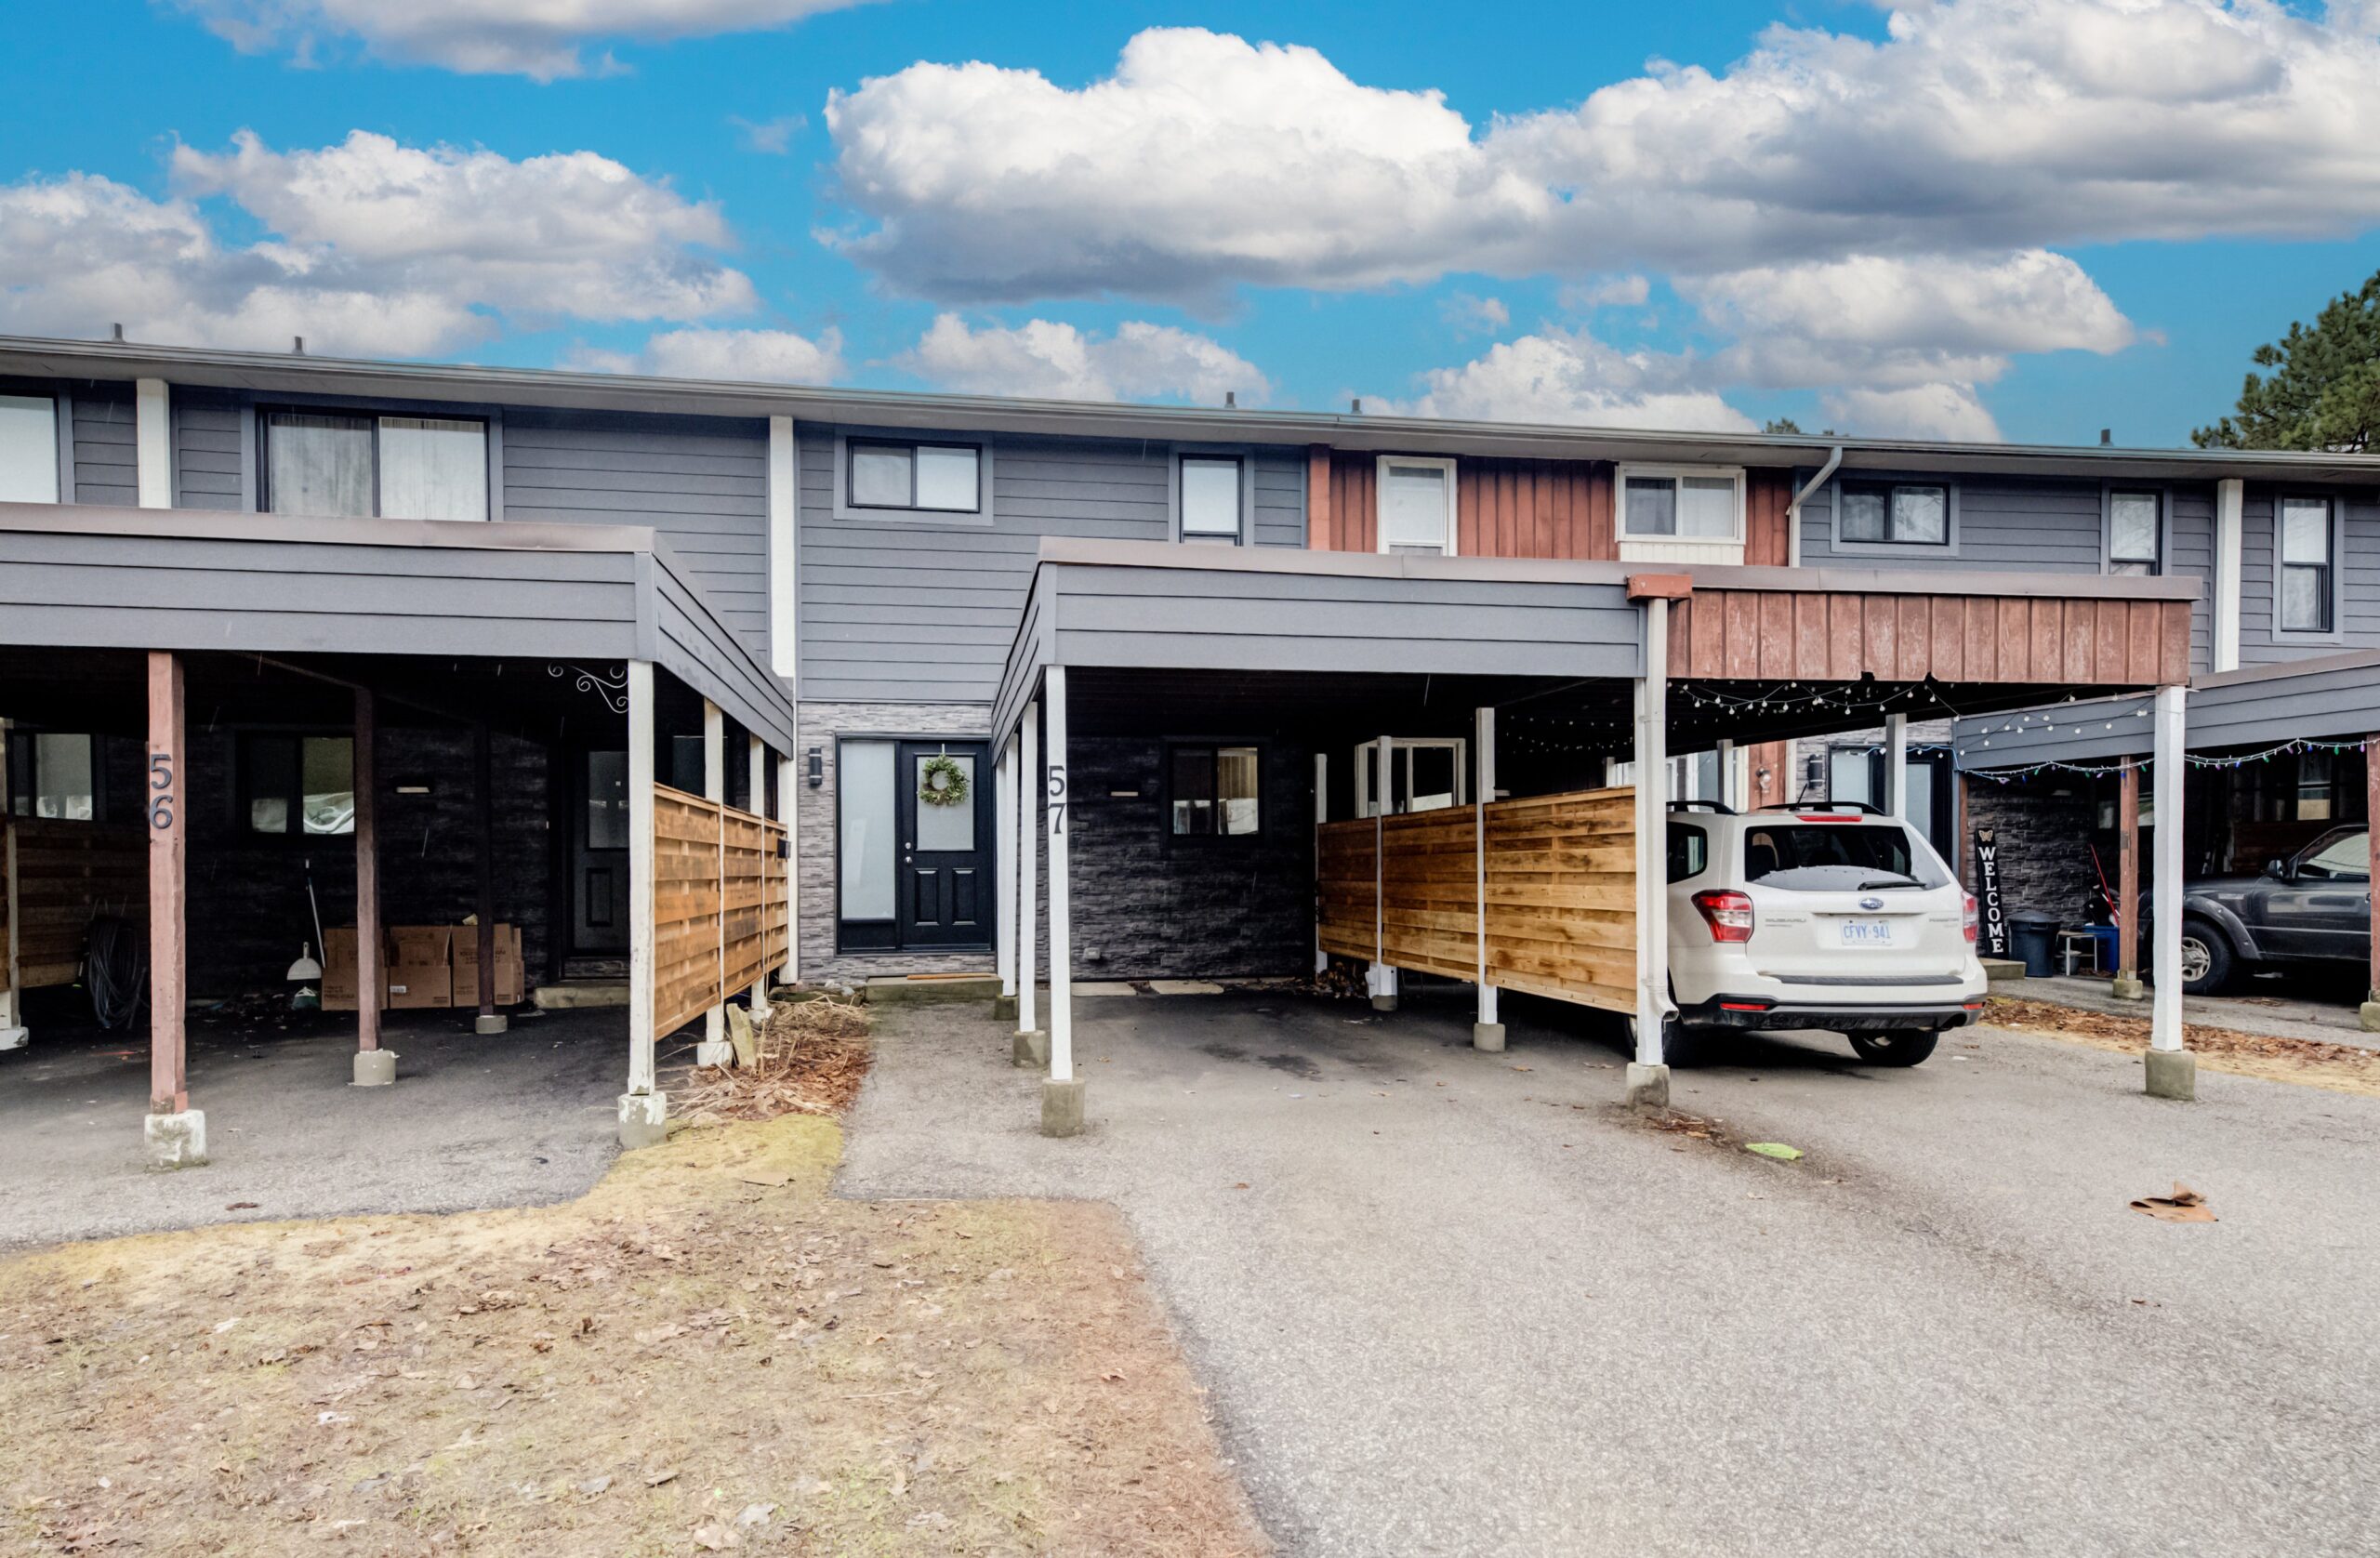
57-135 Chalmers St S, Cambridge
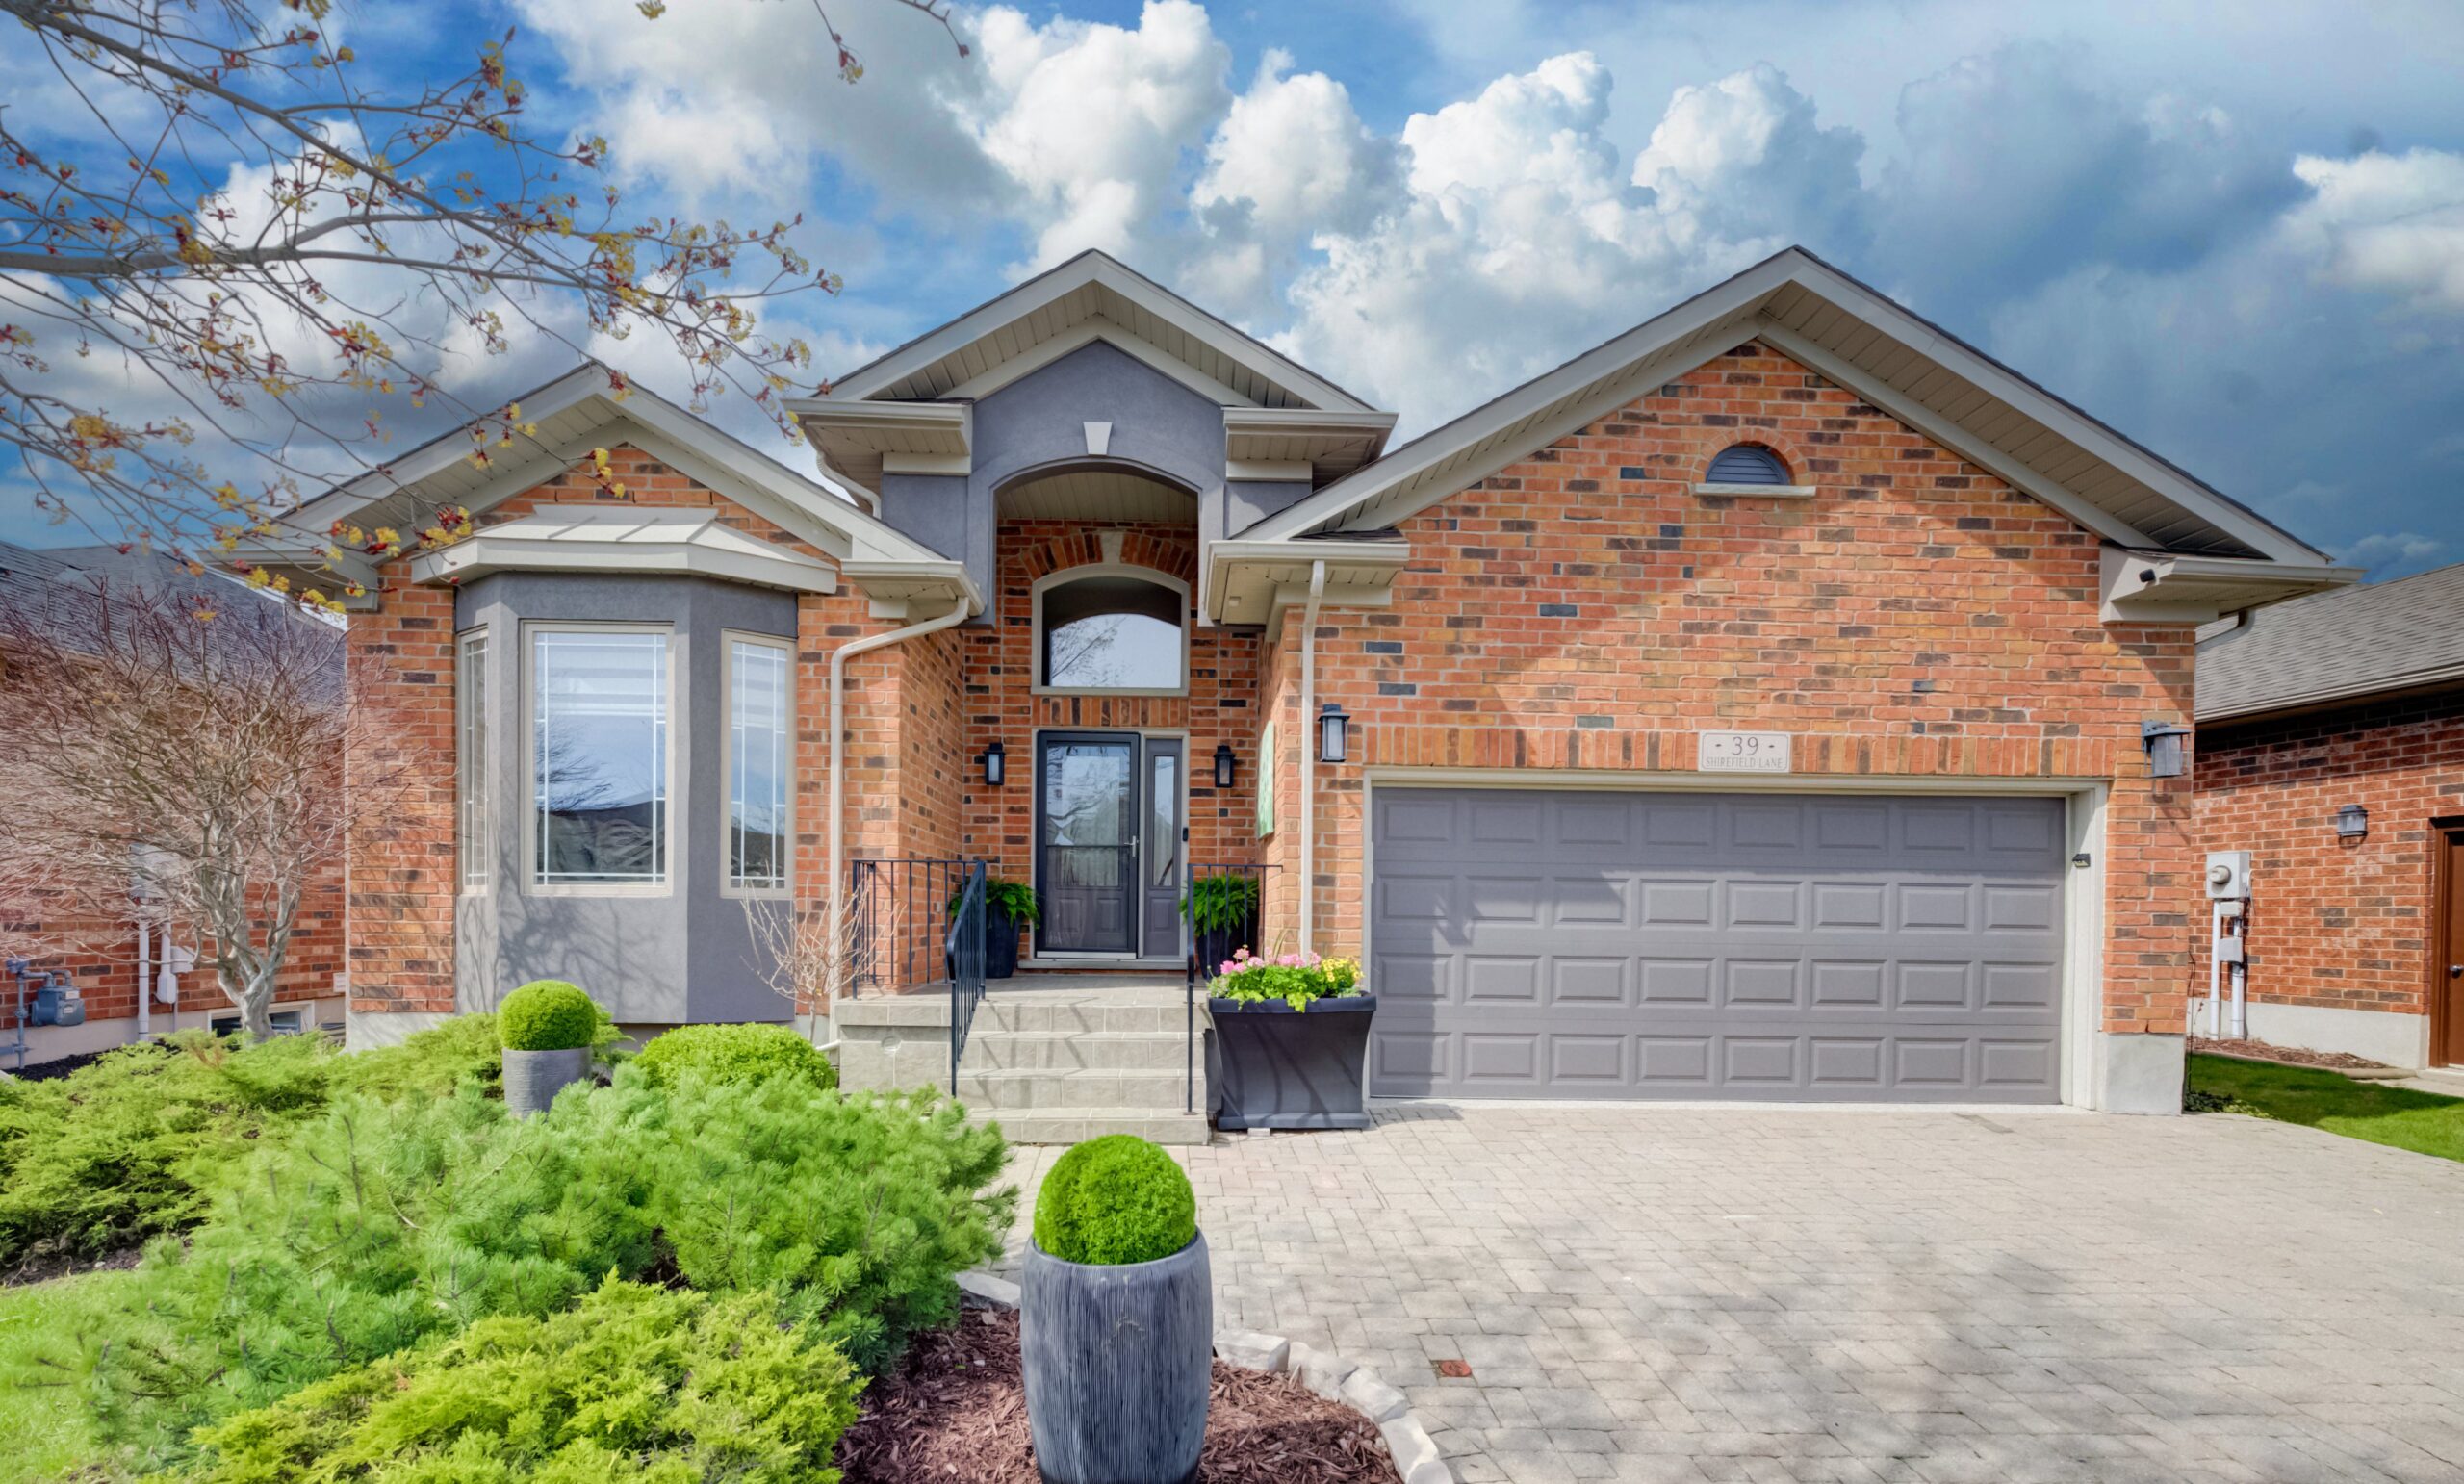
39 Shirefield Lane, New Hamburg
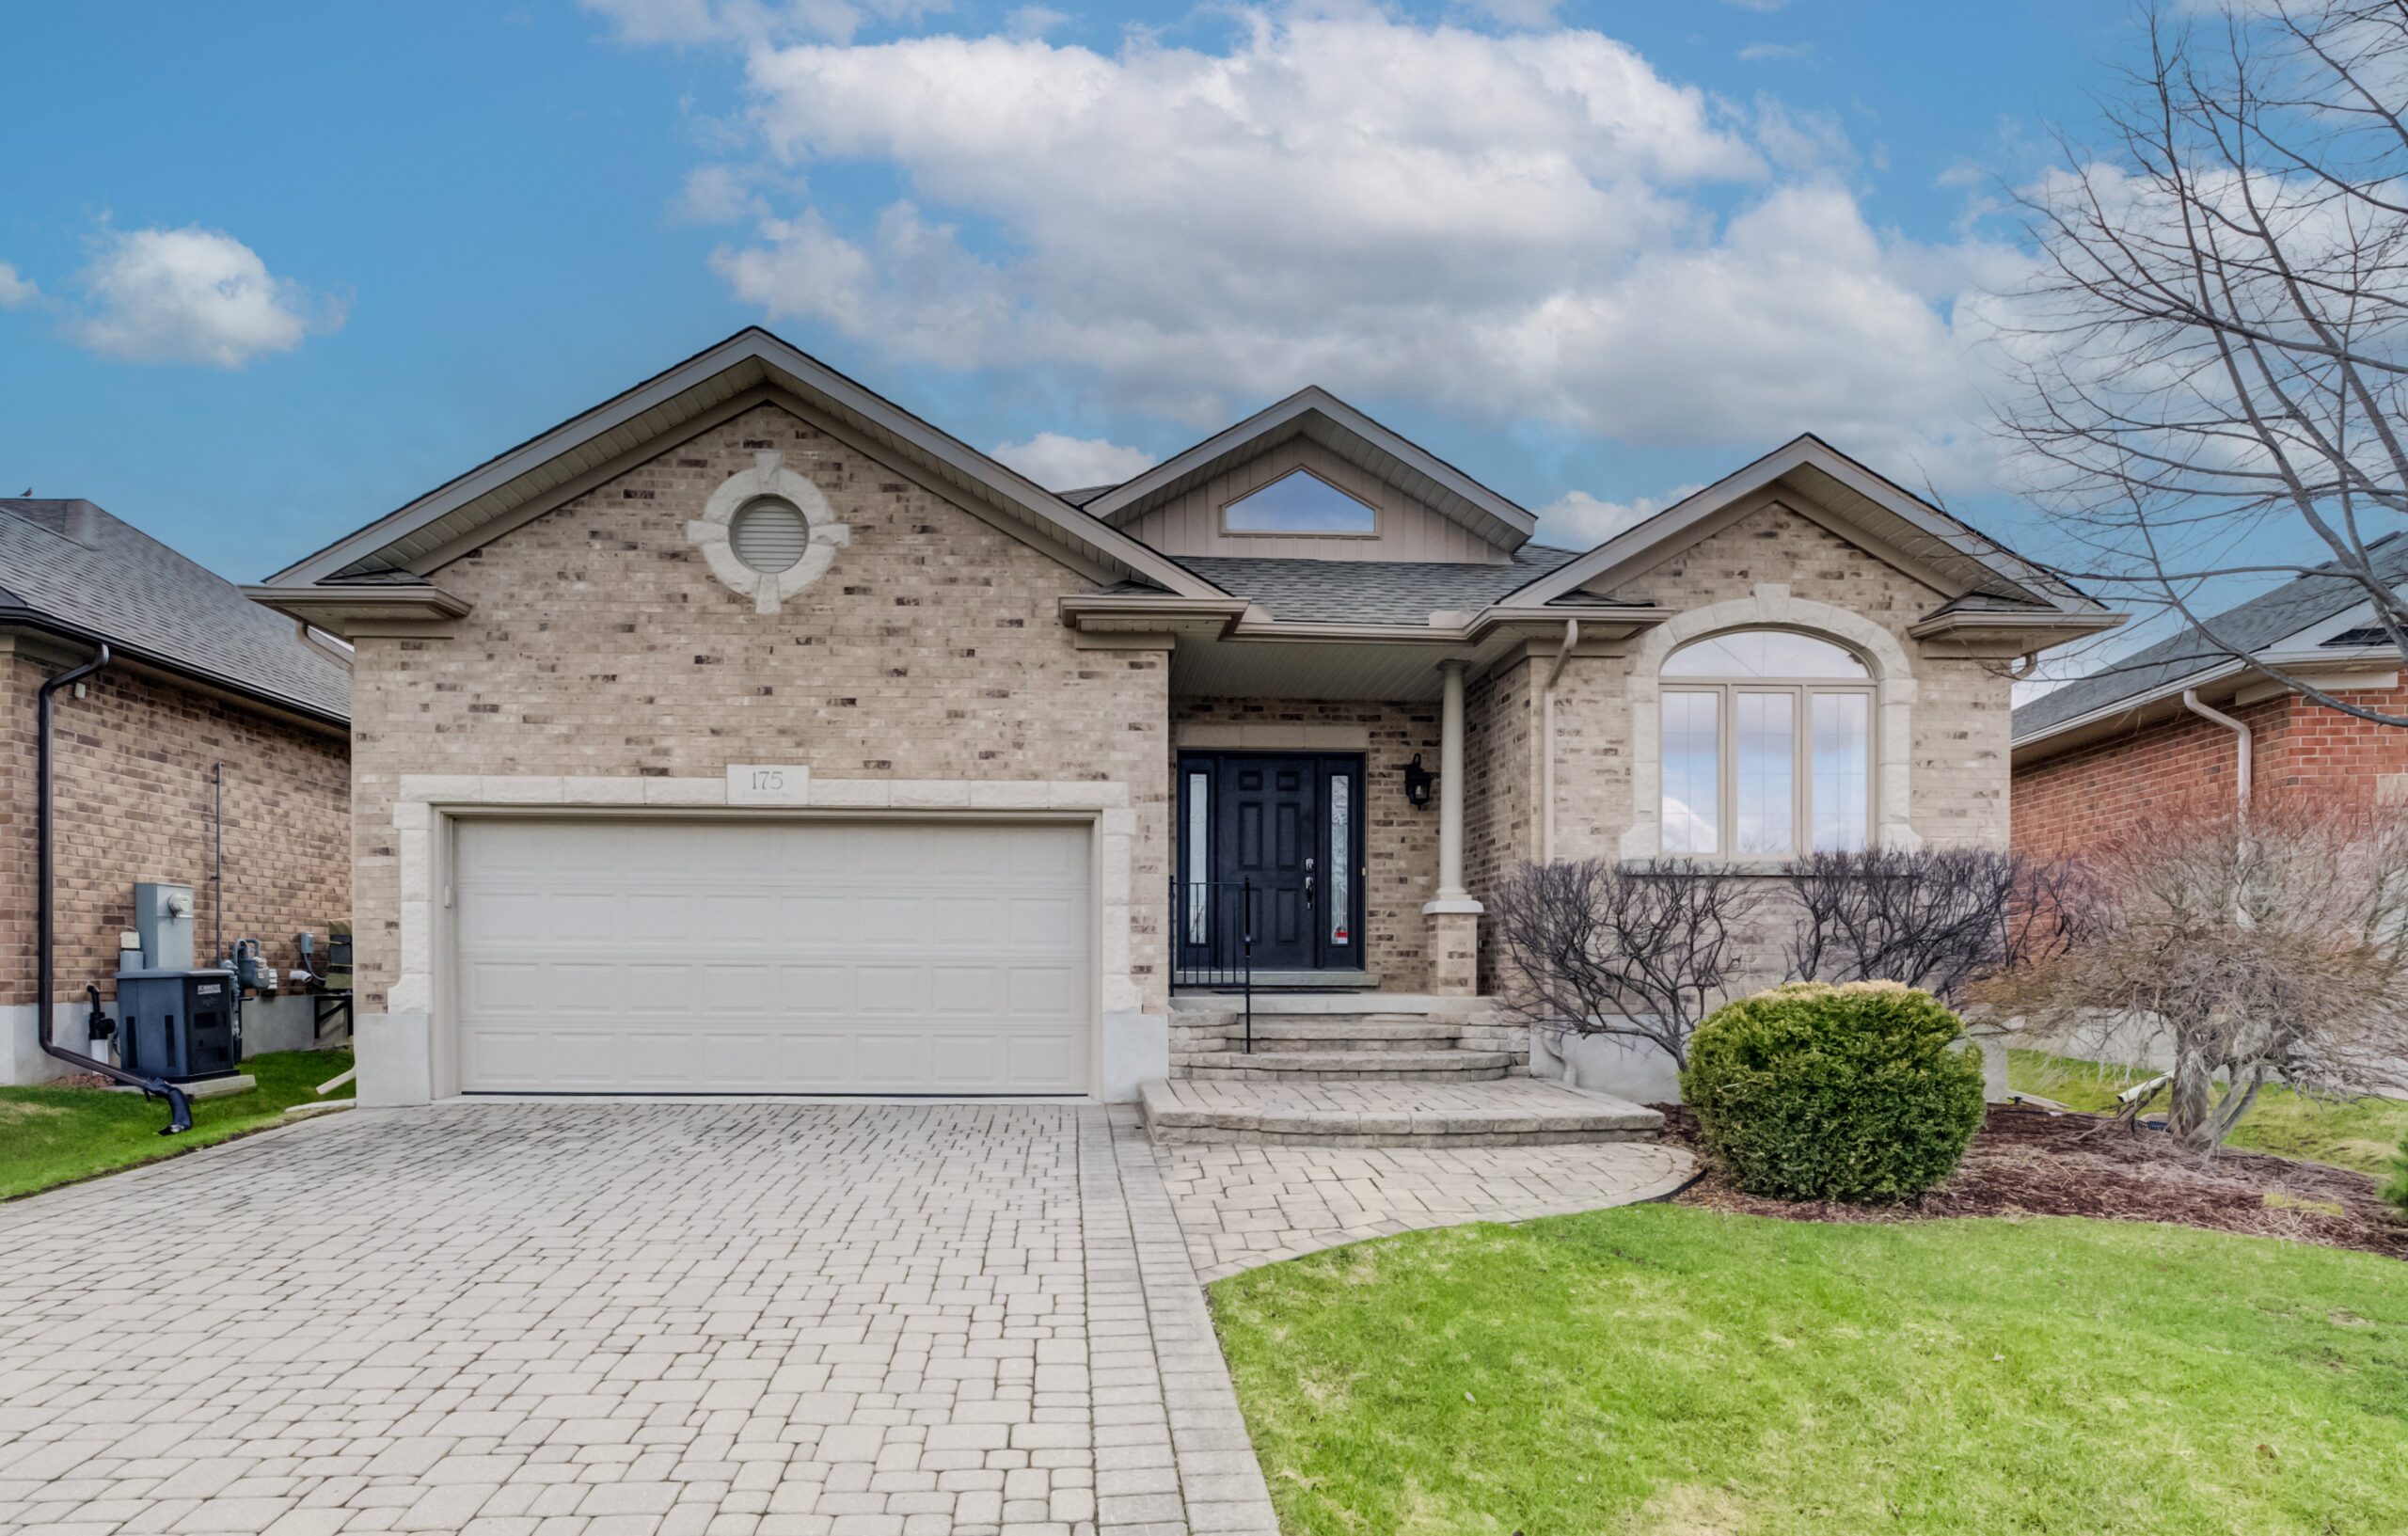
175 Stonecroft Way, New Hamburg
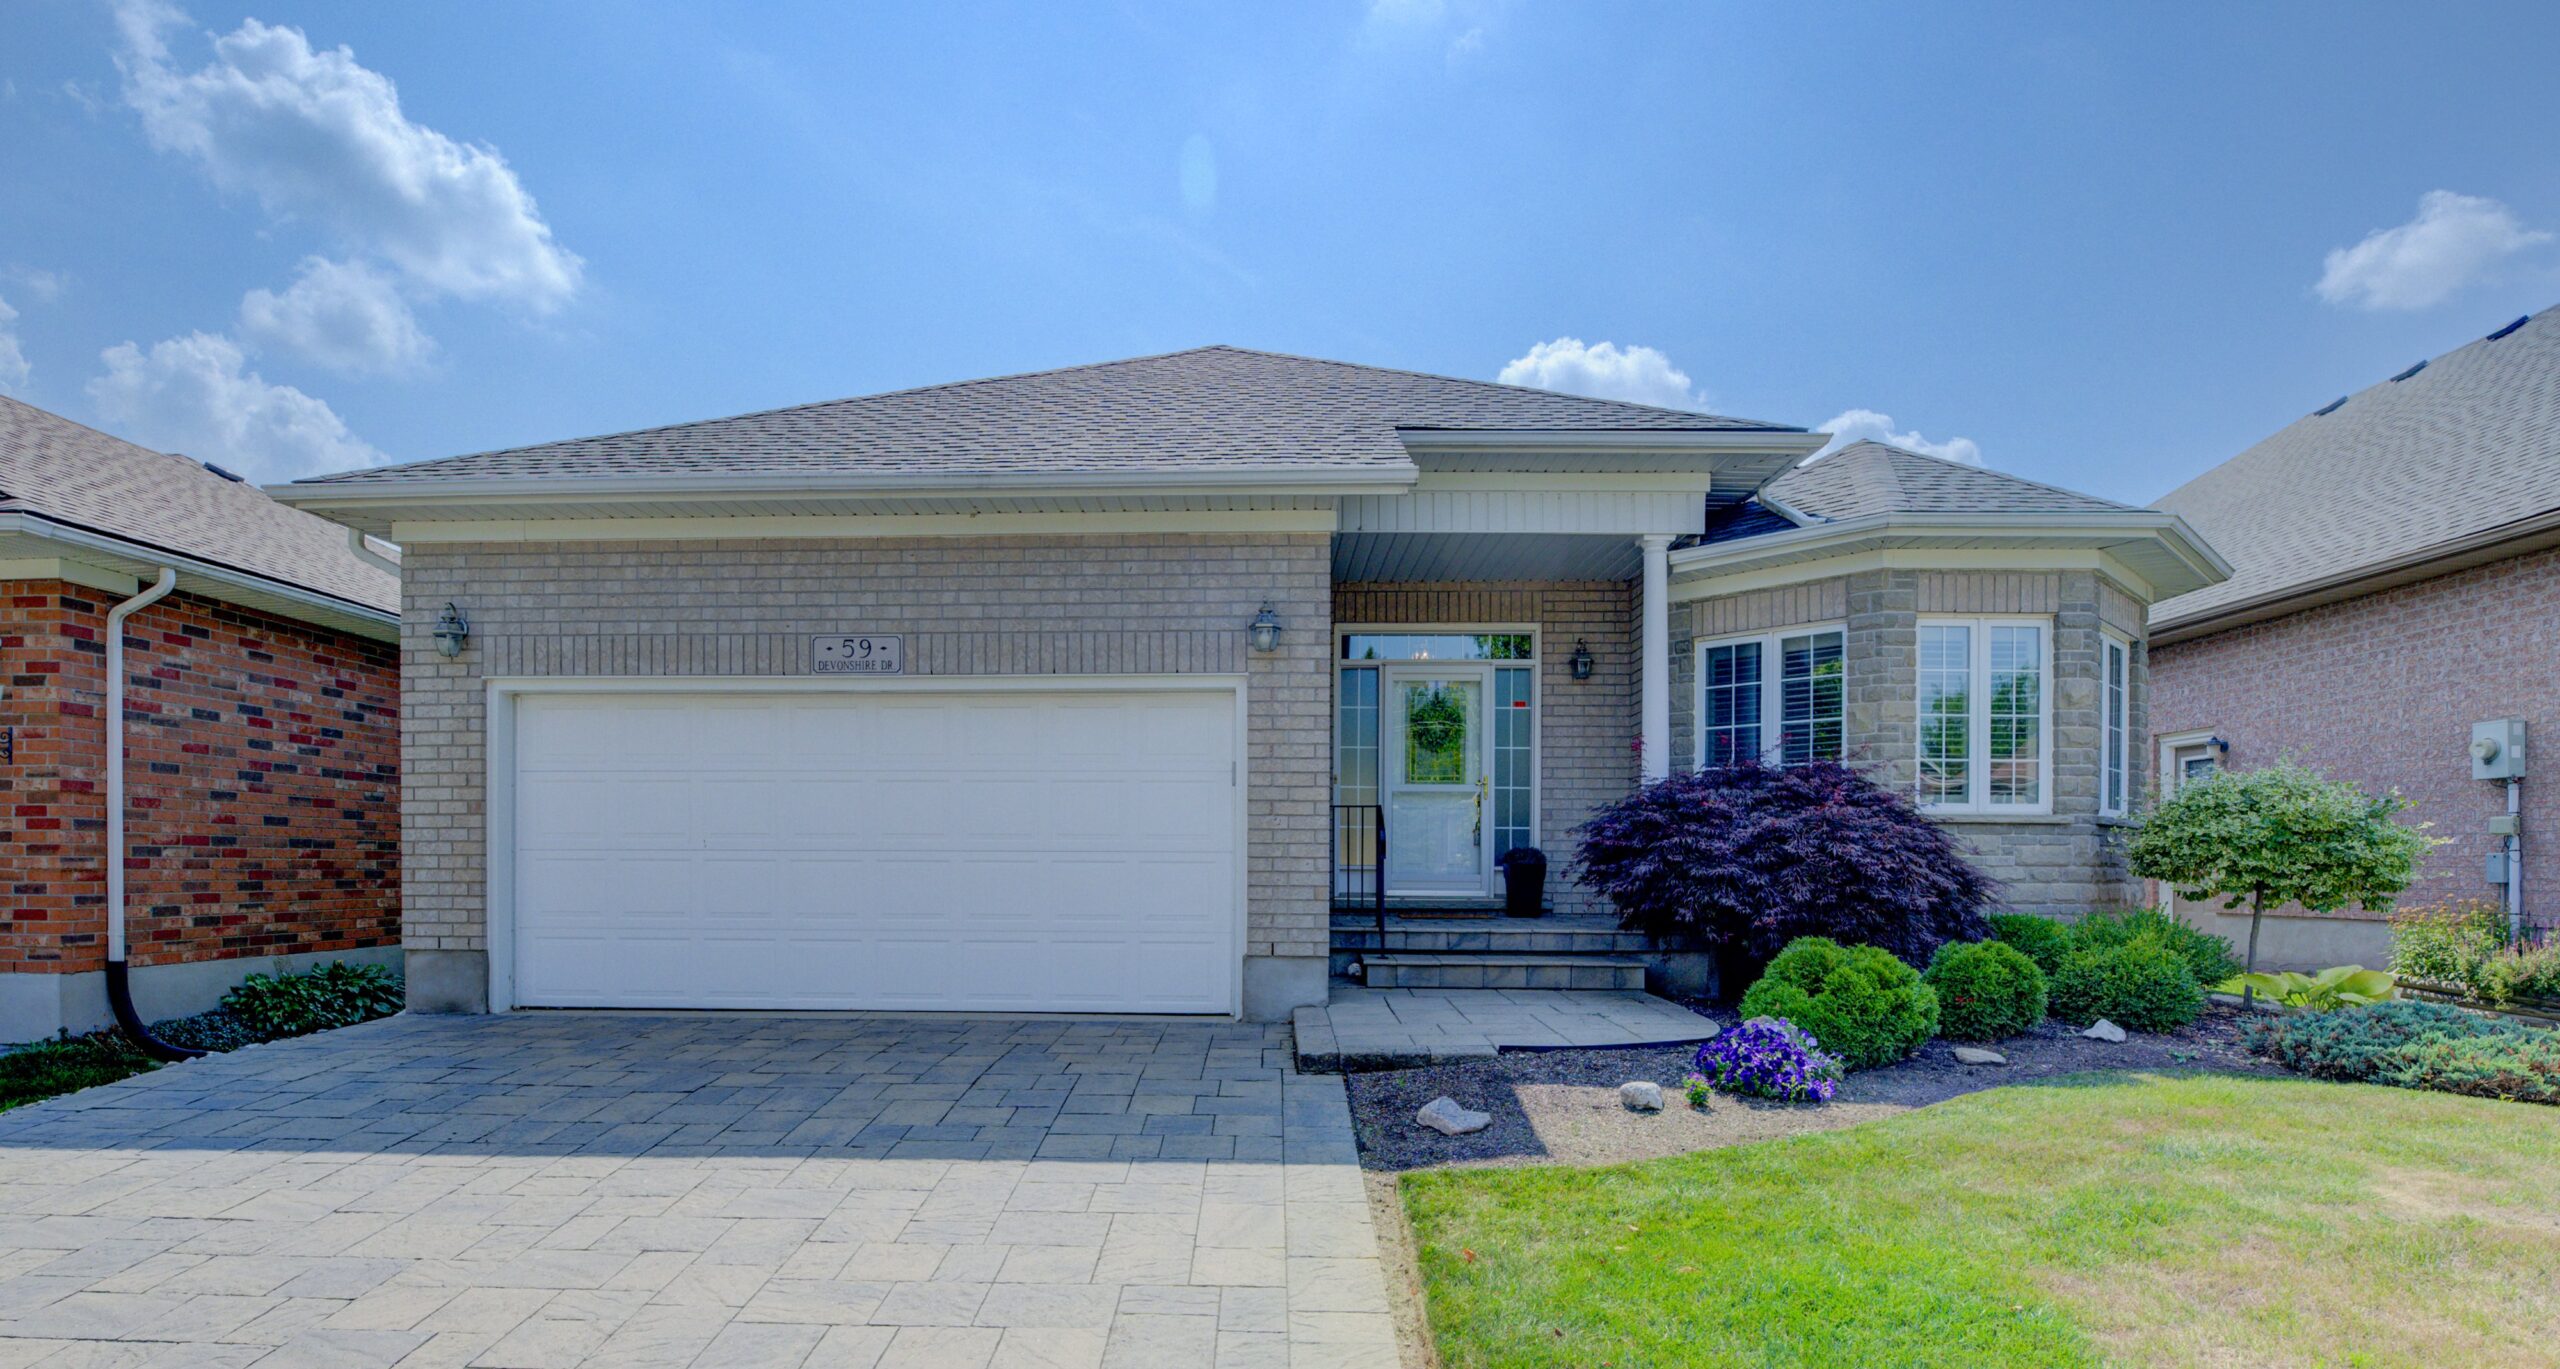
59 Devonshire Drive, New Hamburg
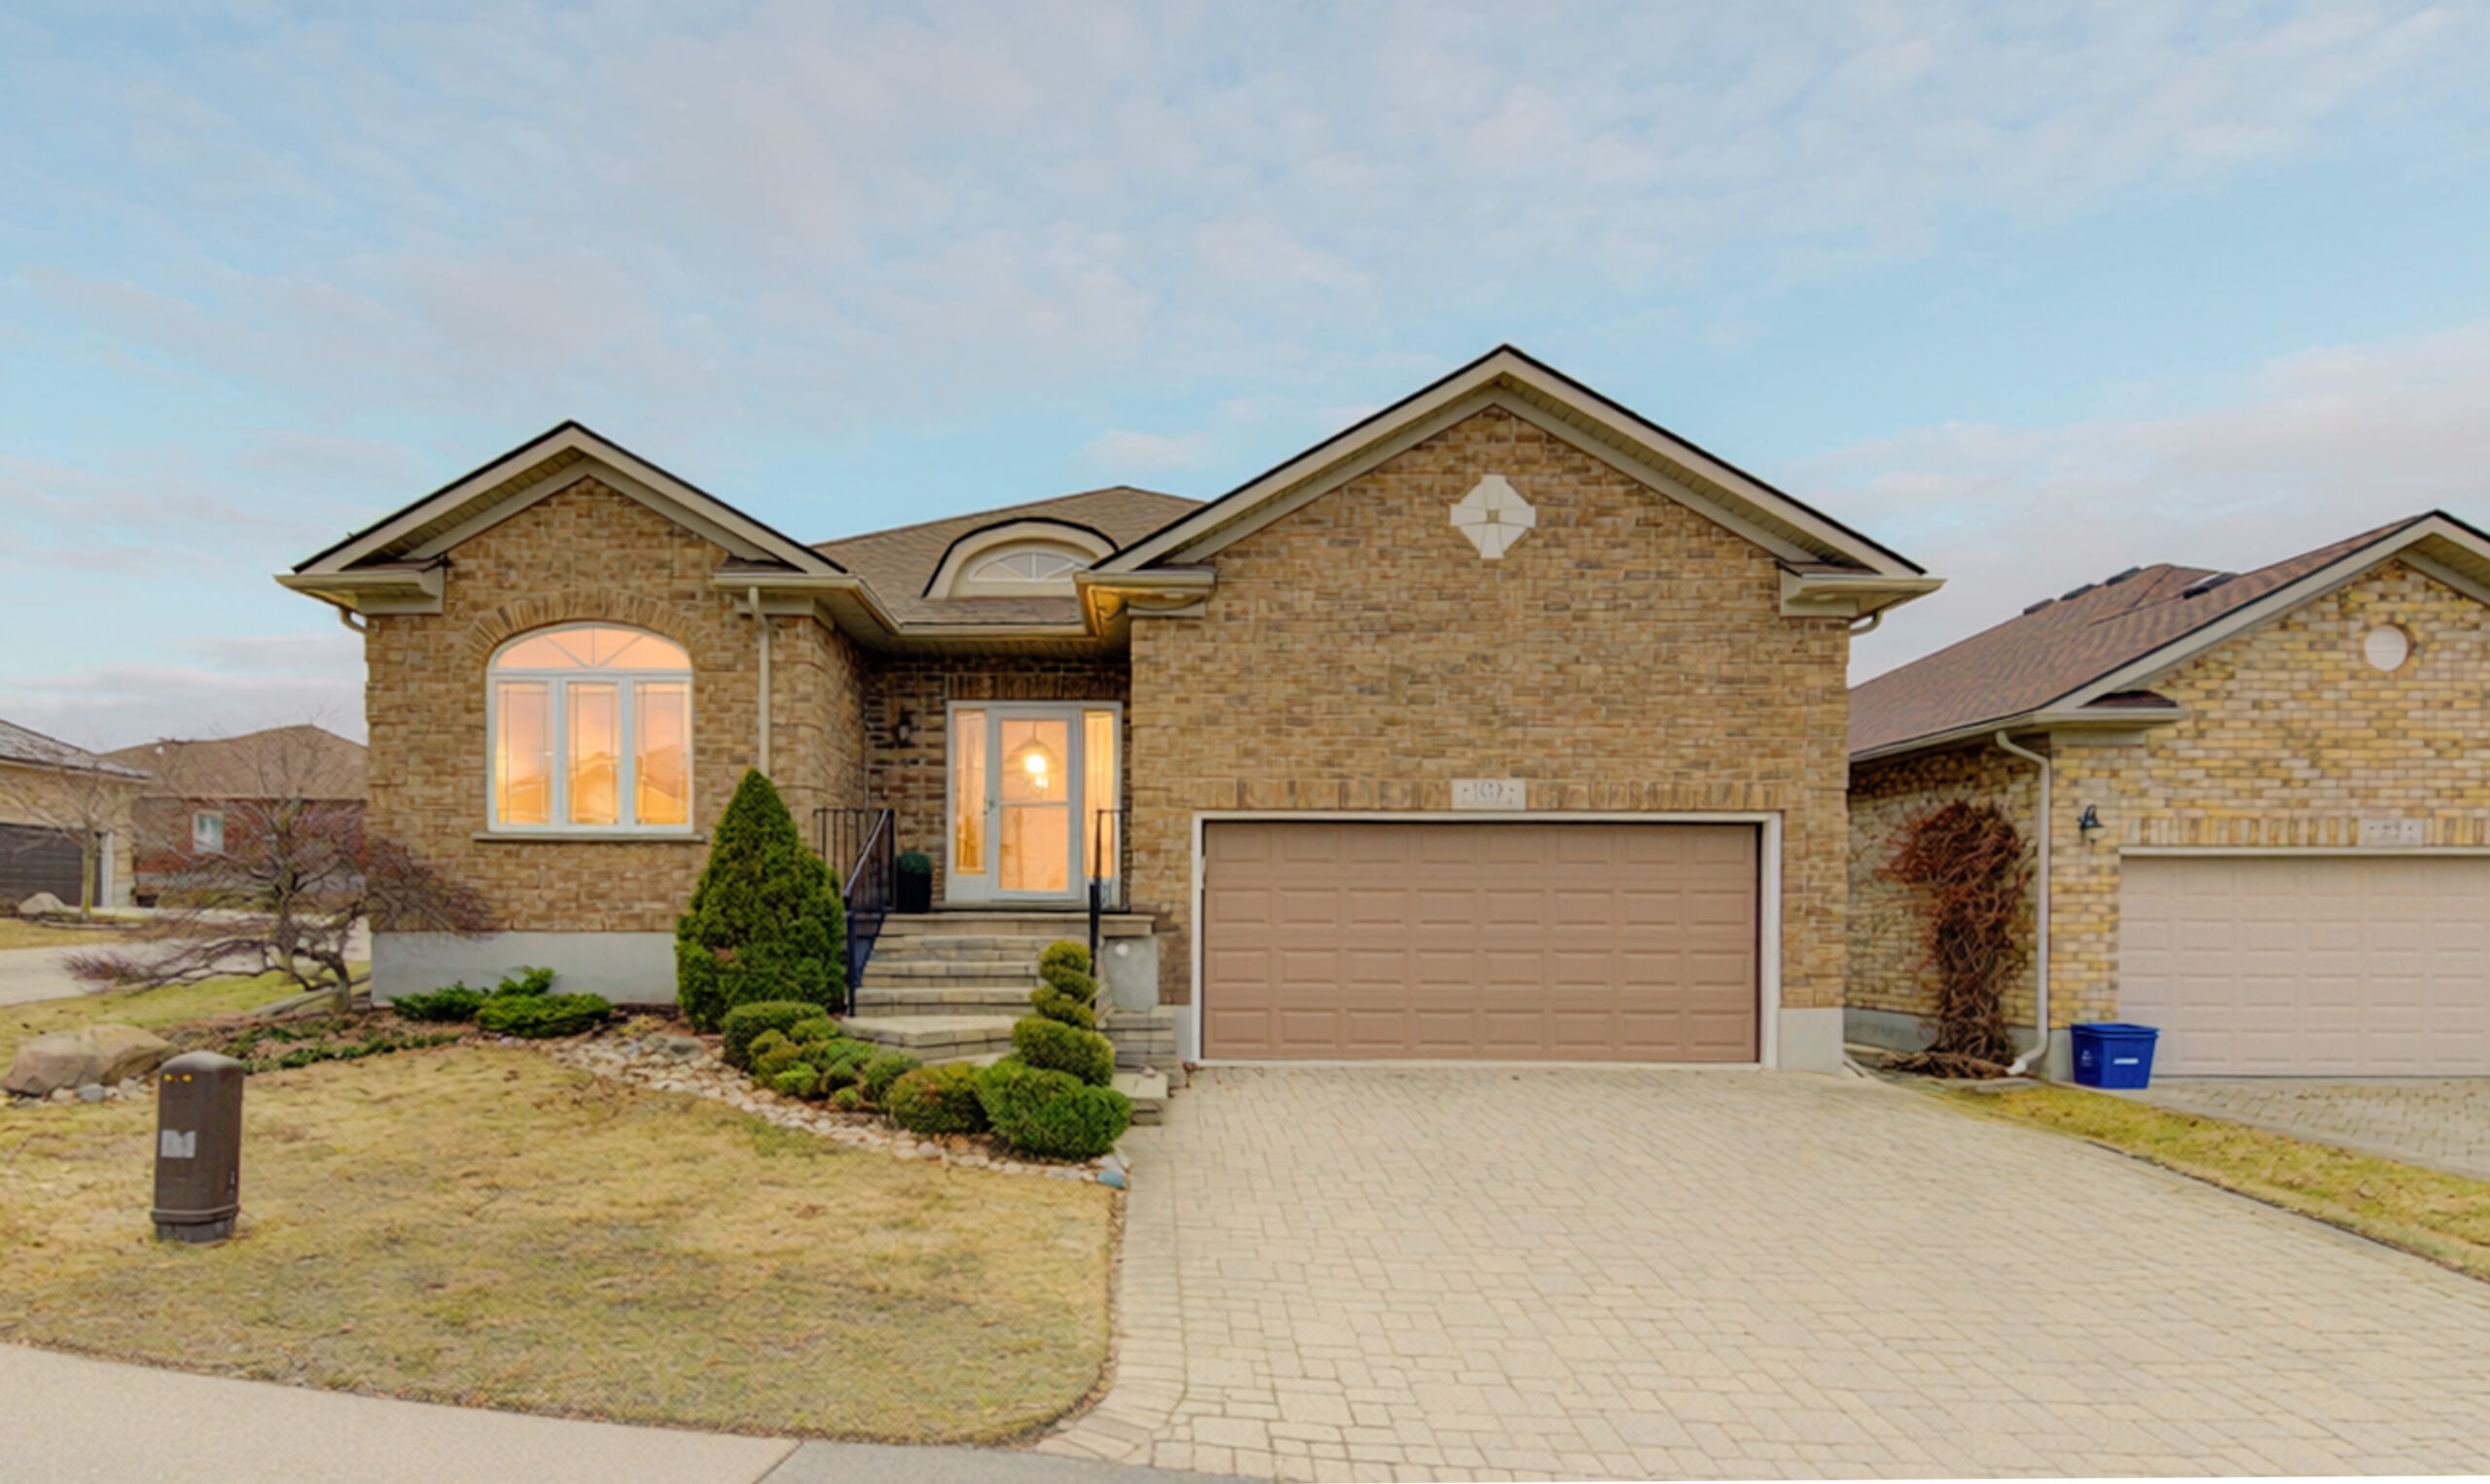
103 Devonshire Drive, New Hamburg
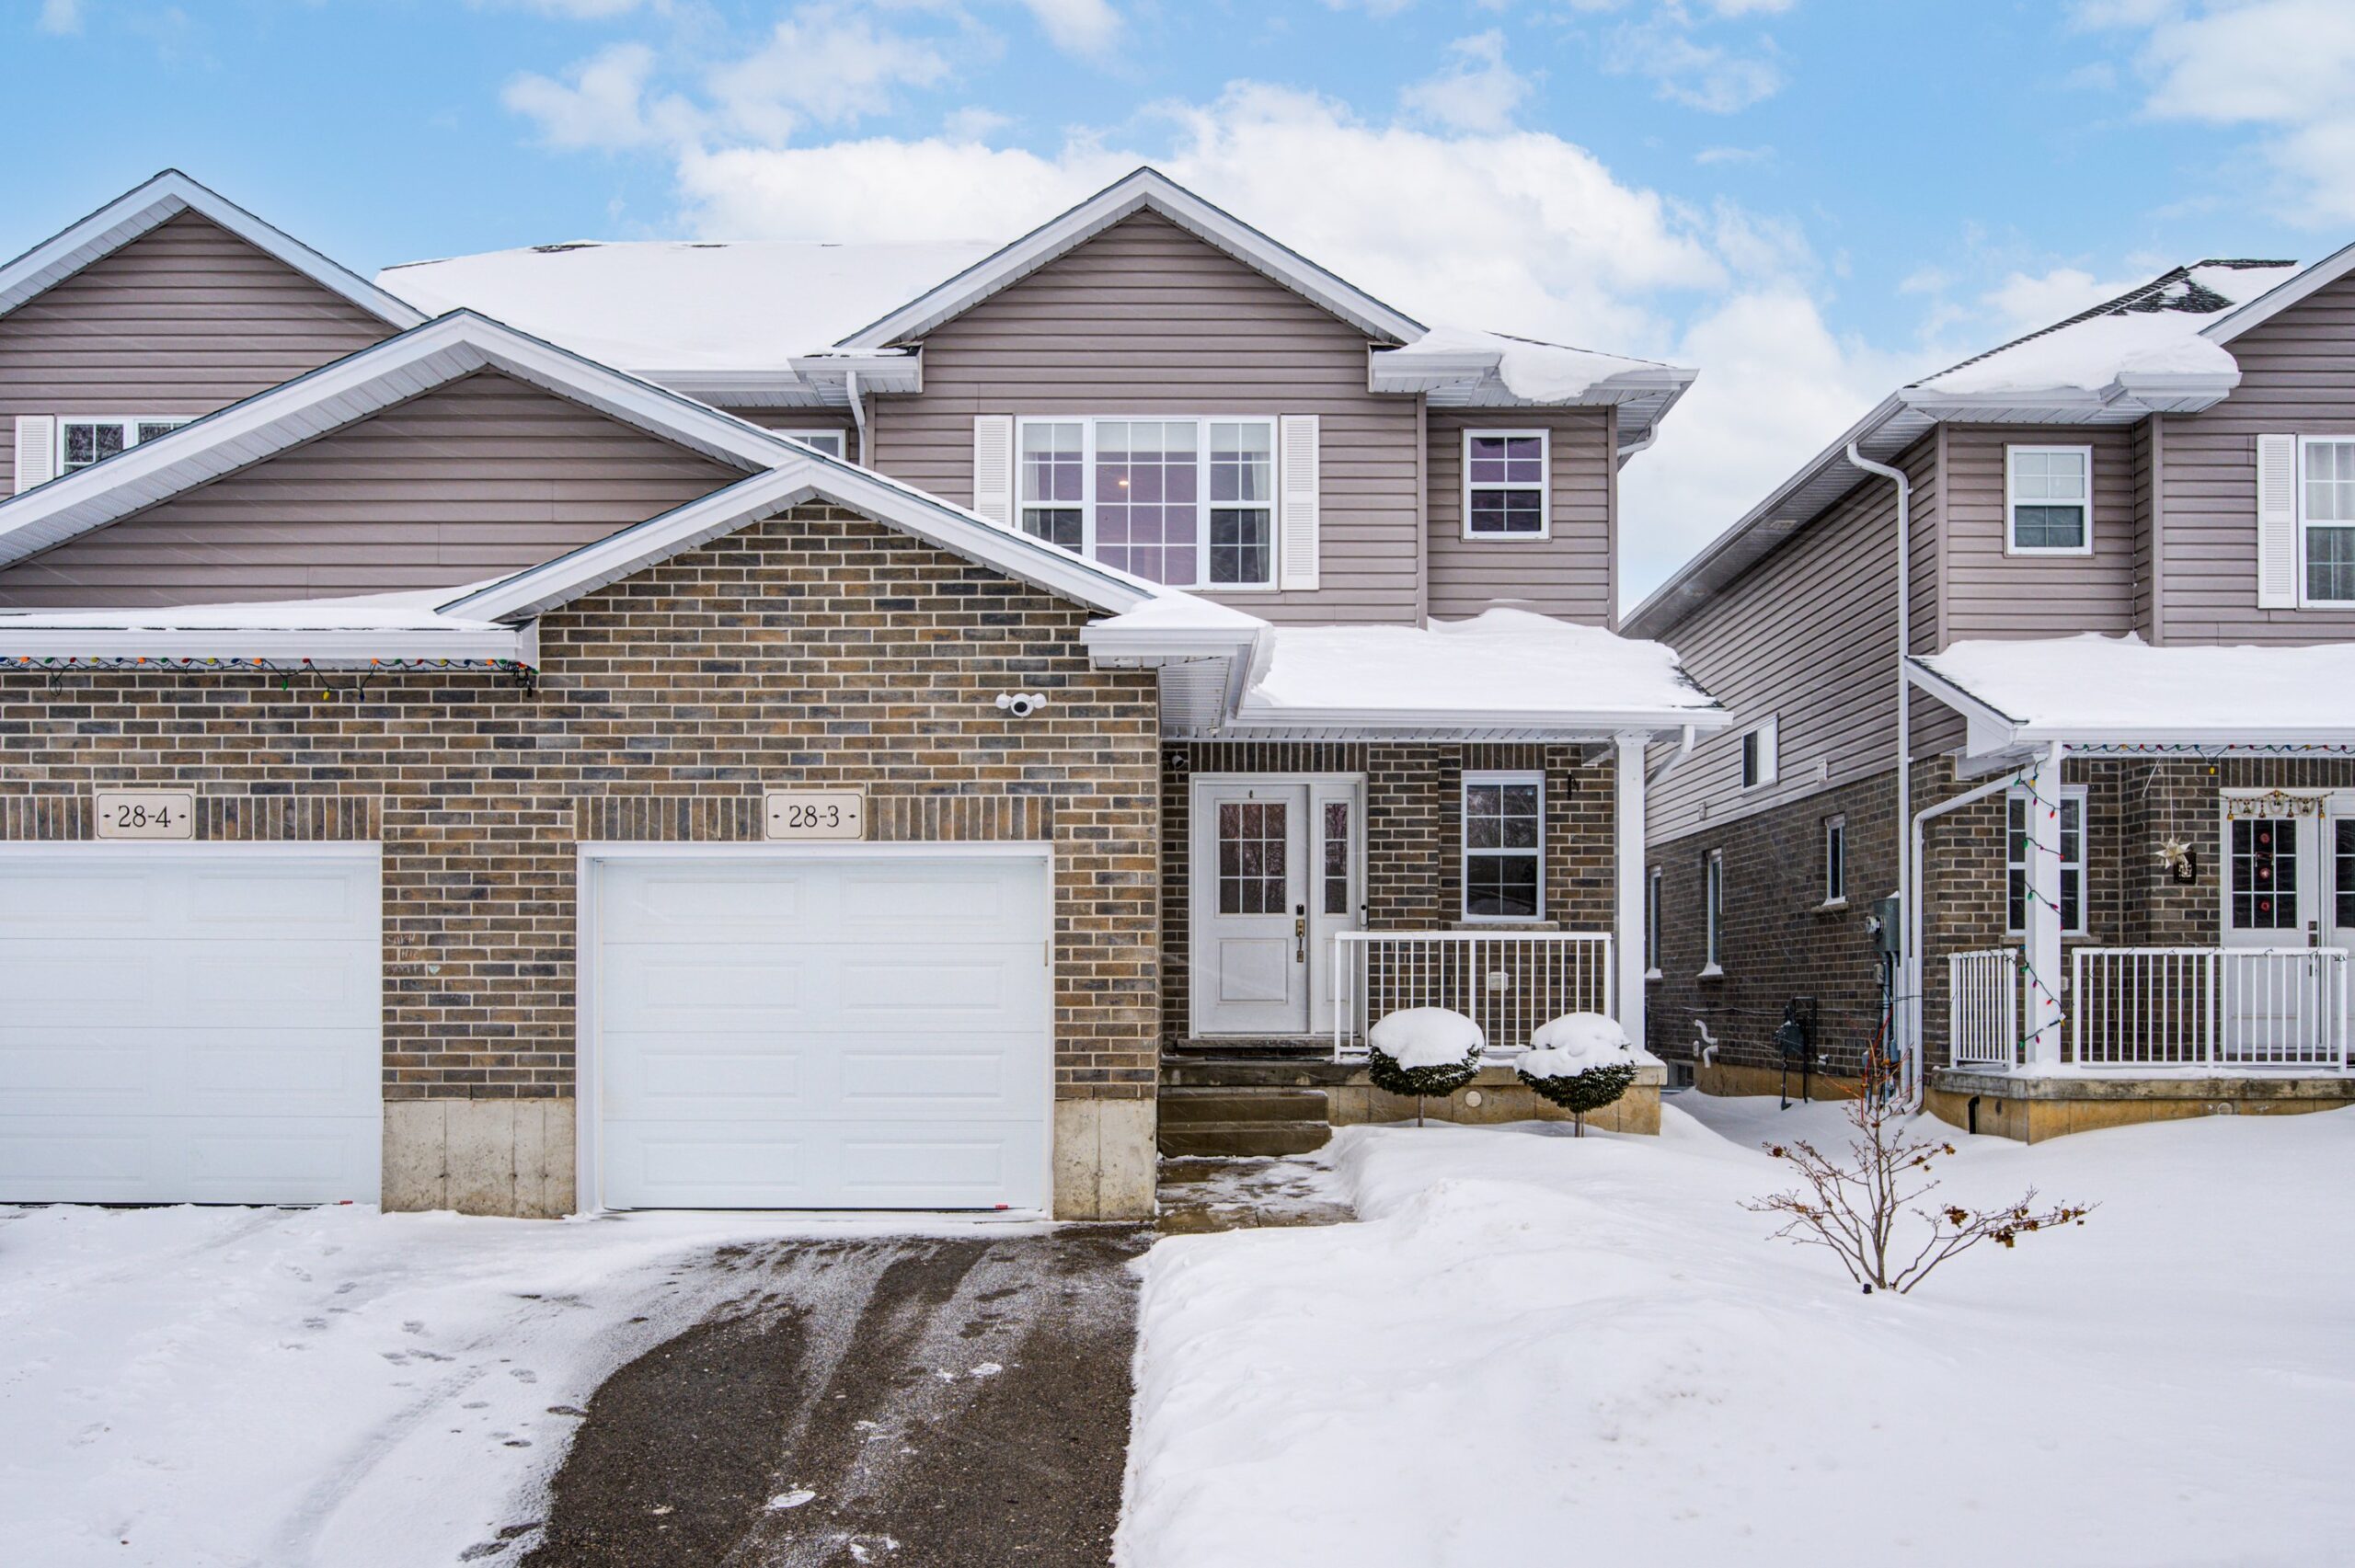
3-28 Minler Street, Ingersoll
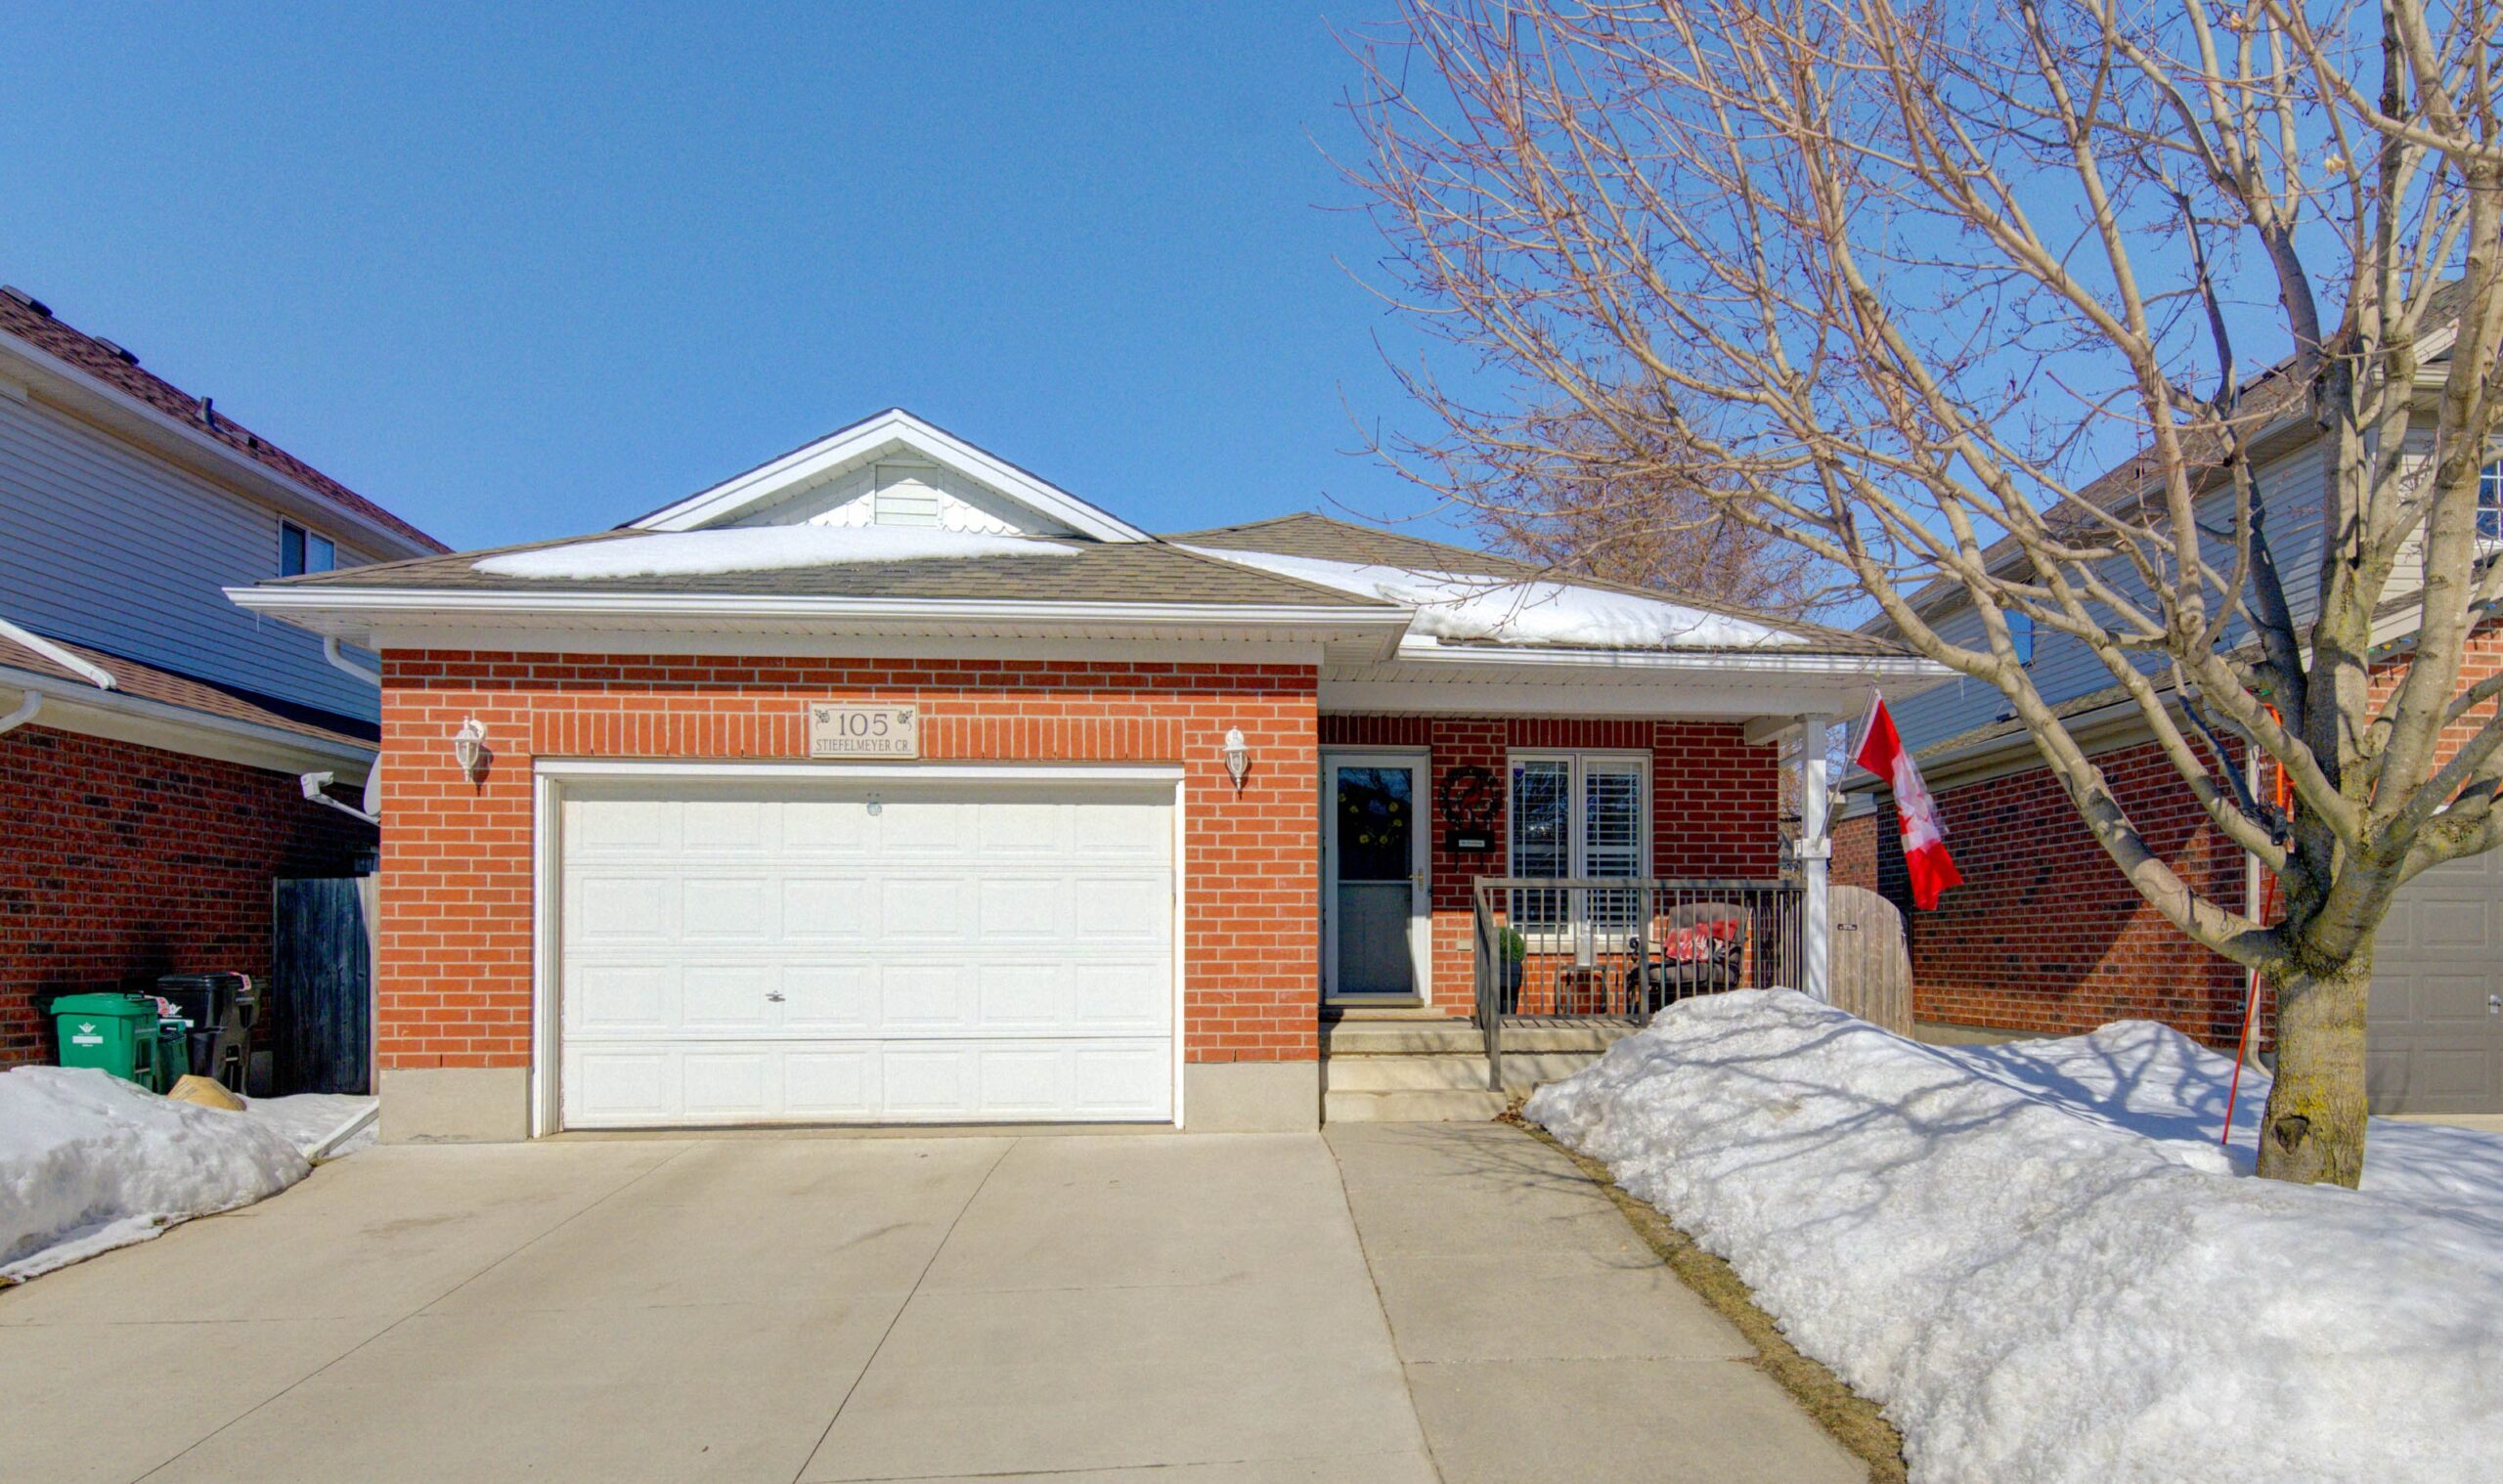
105 Stiefelmeyer Crescent, Baden
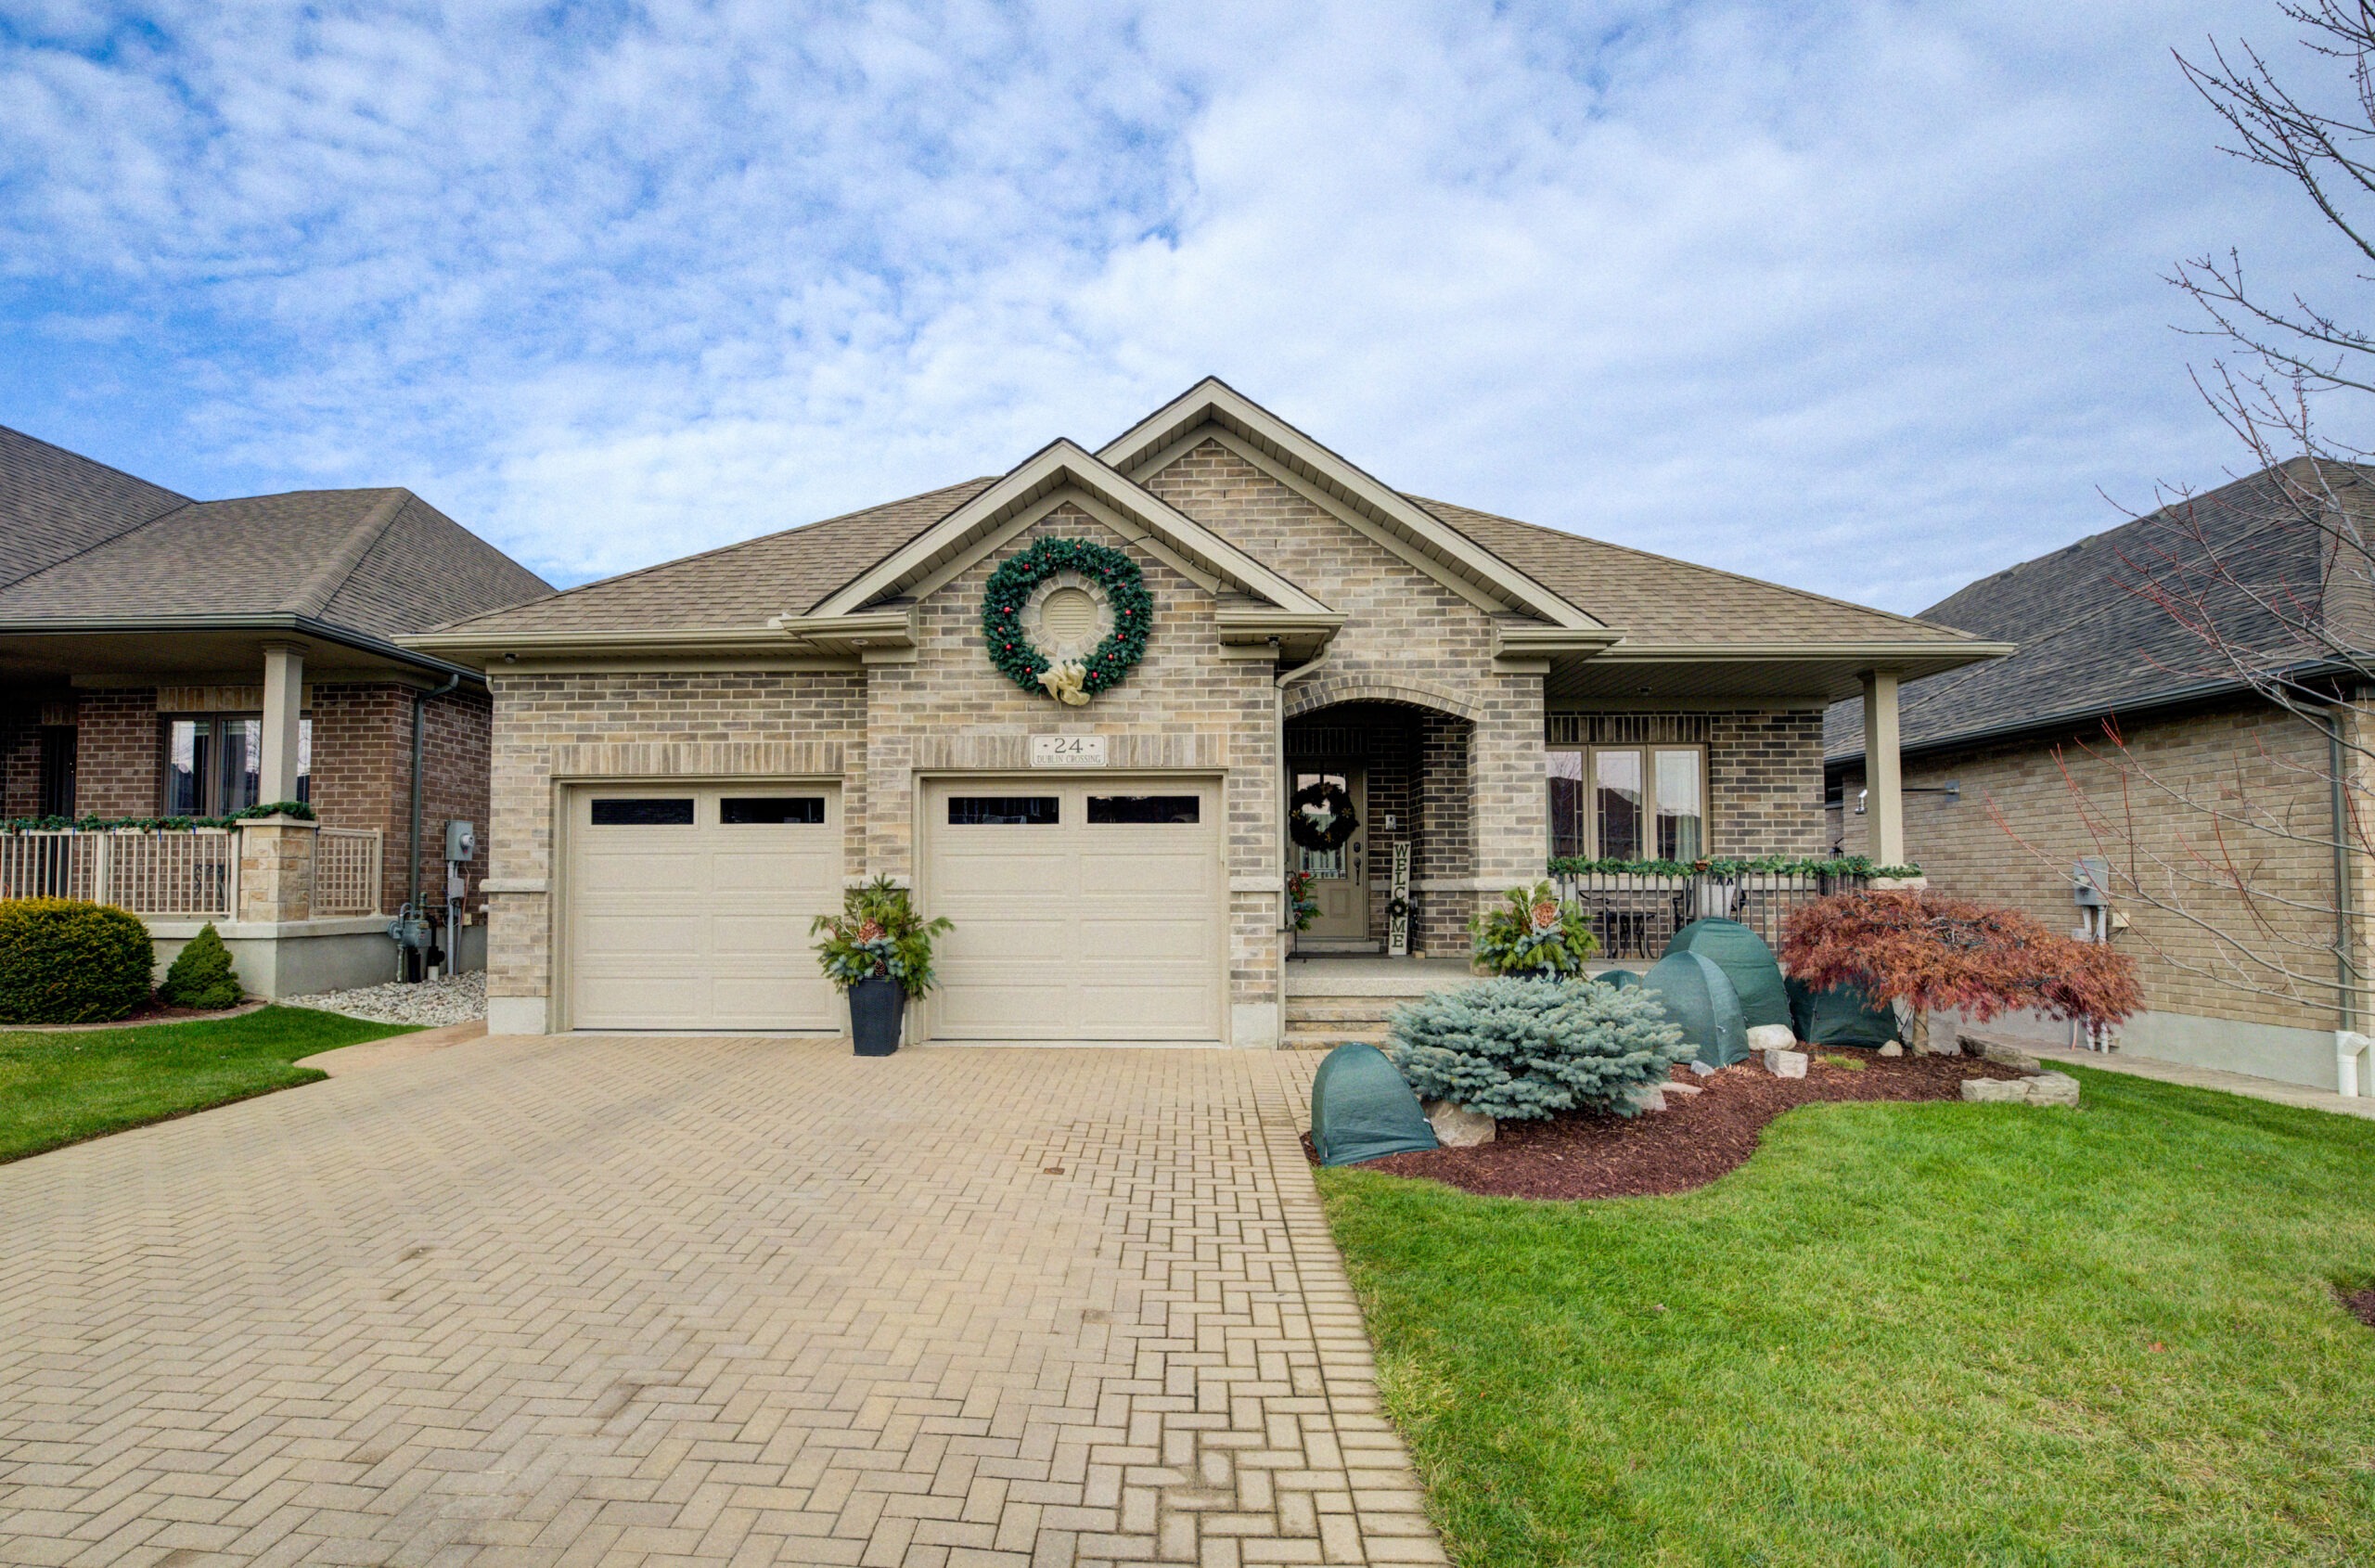
24 Dublin Crossing, New Hamburg
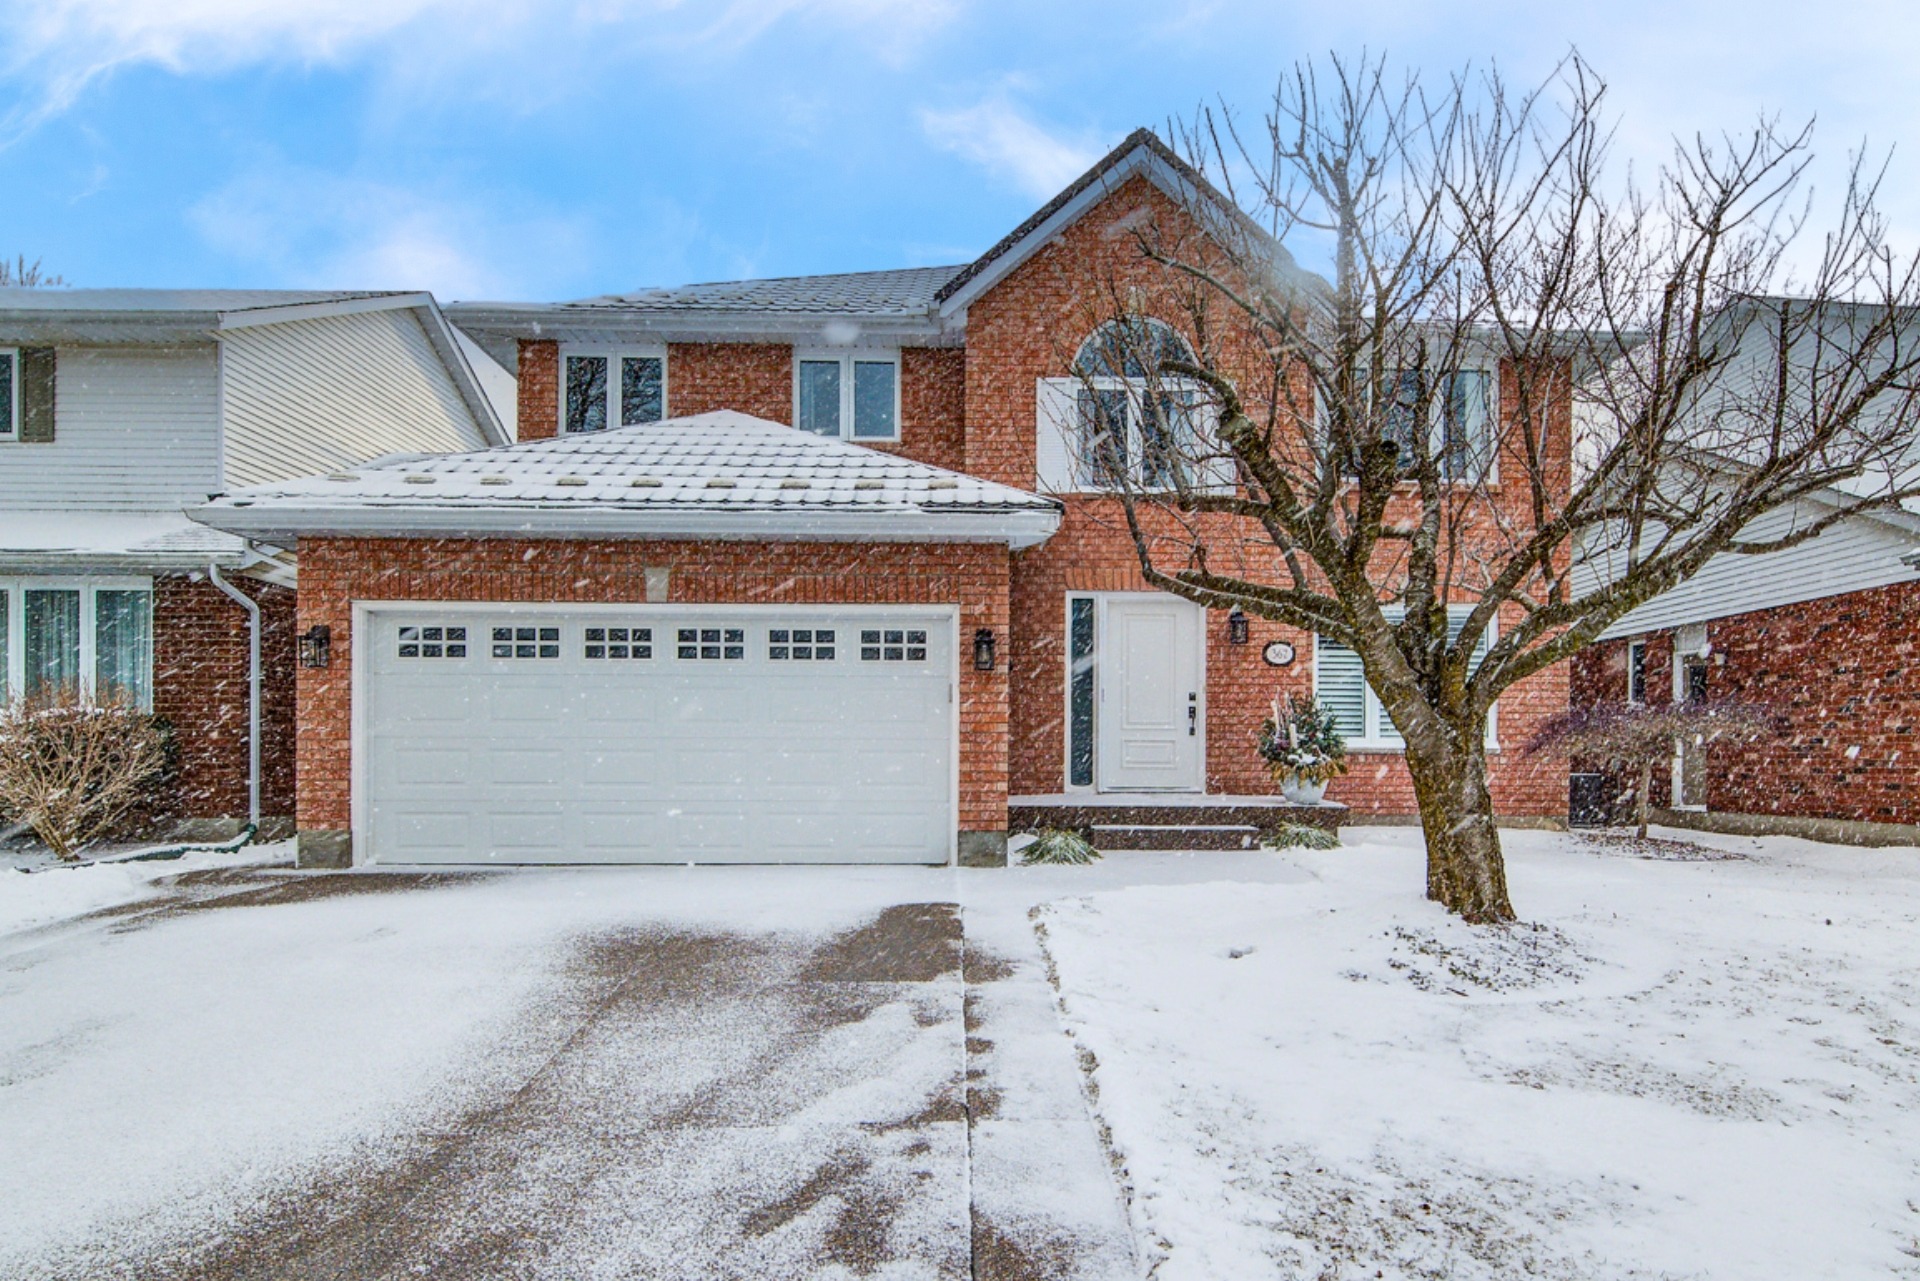
367 Meadowvale Place, Waterloo
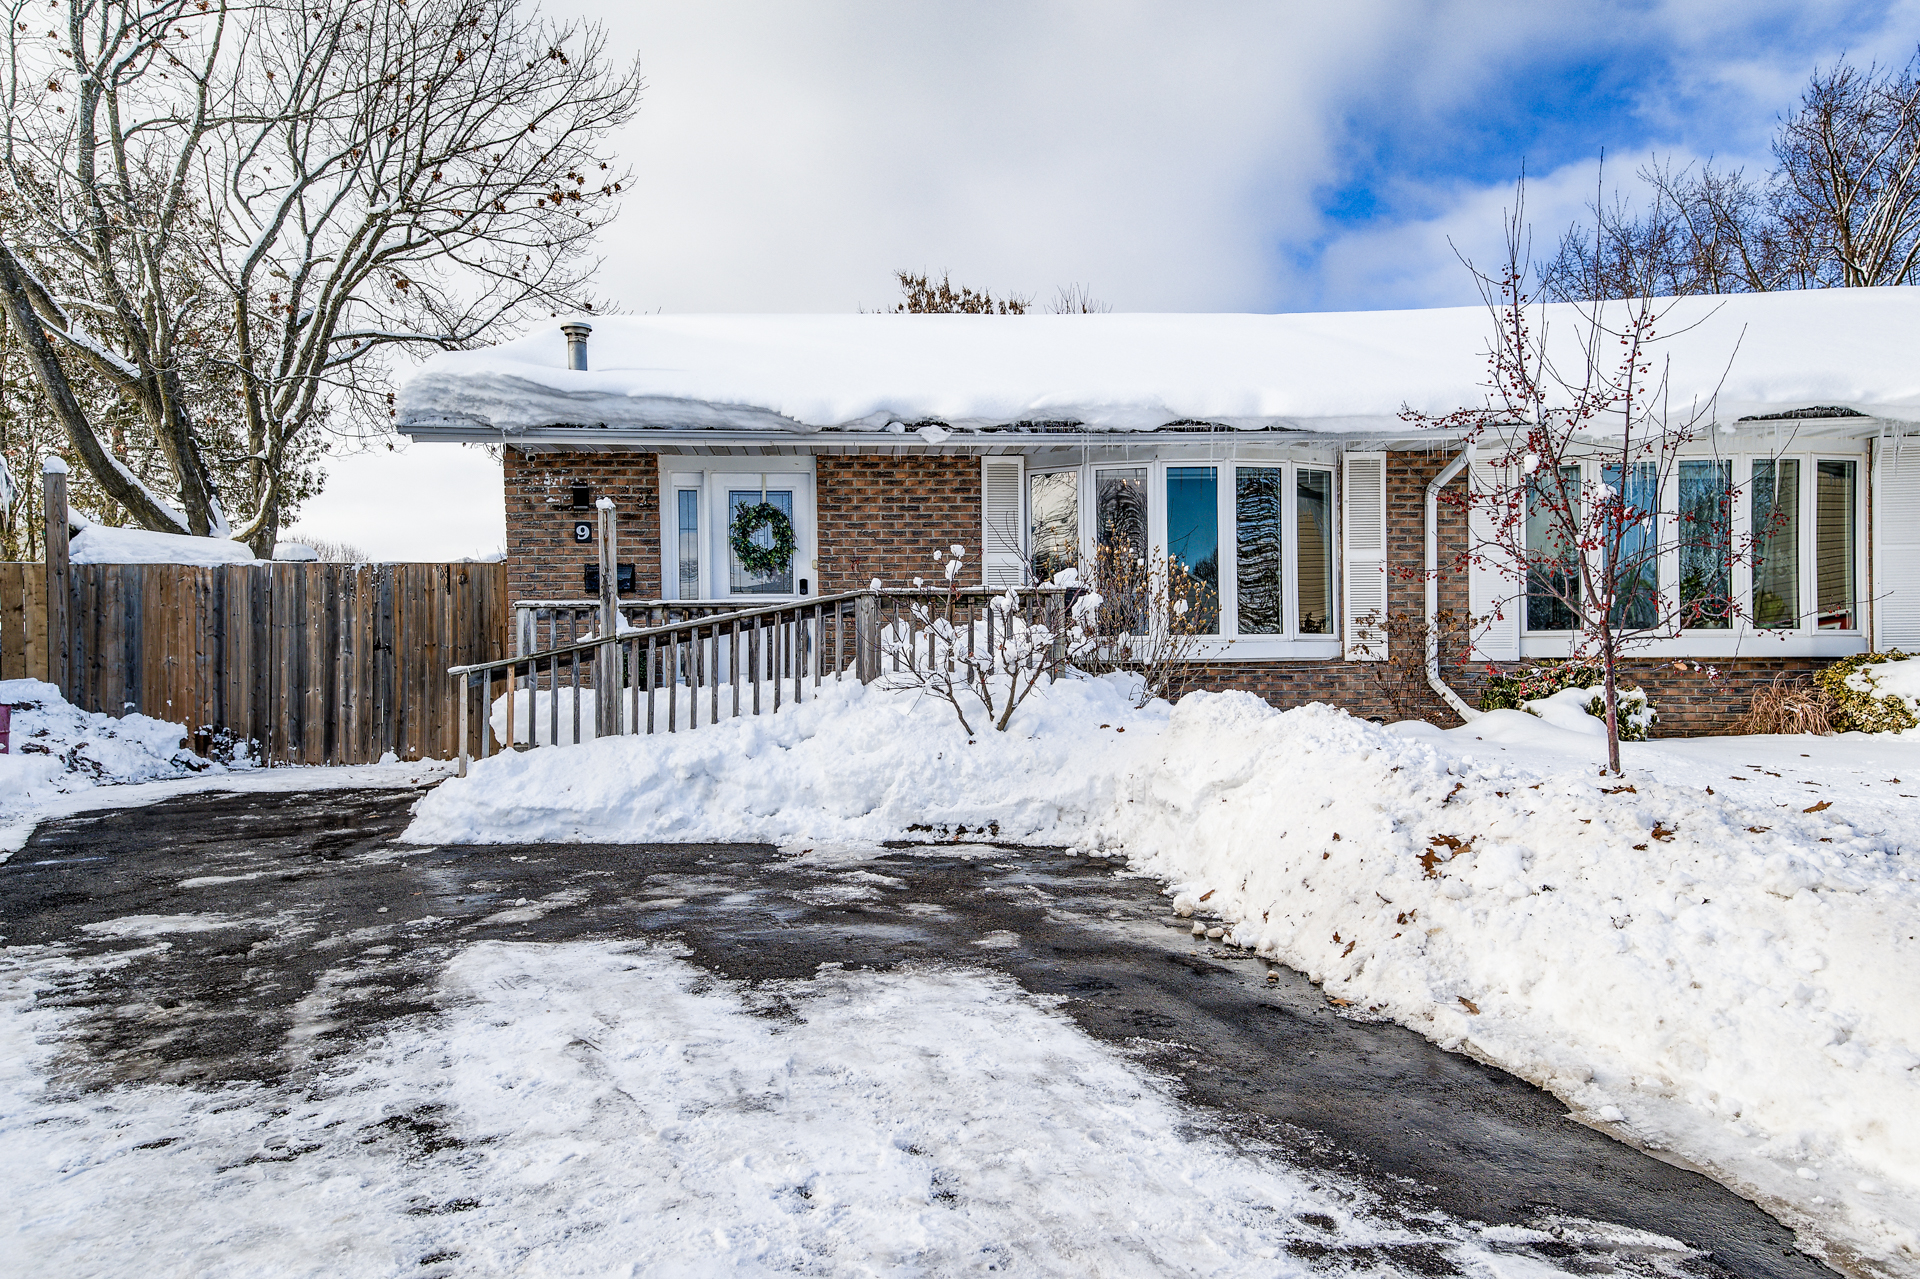
9 Browning Place, Woodstock

62 Thimbleberry Crossing, New Hamburg
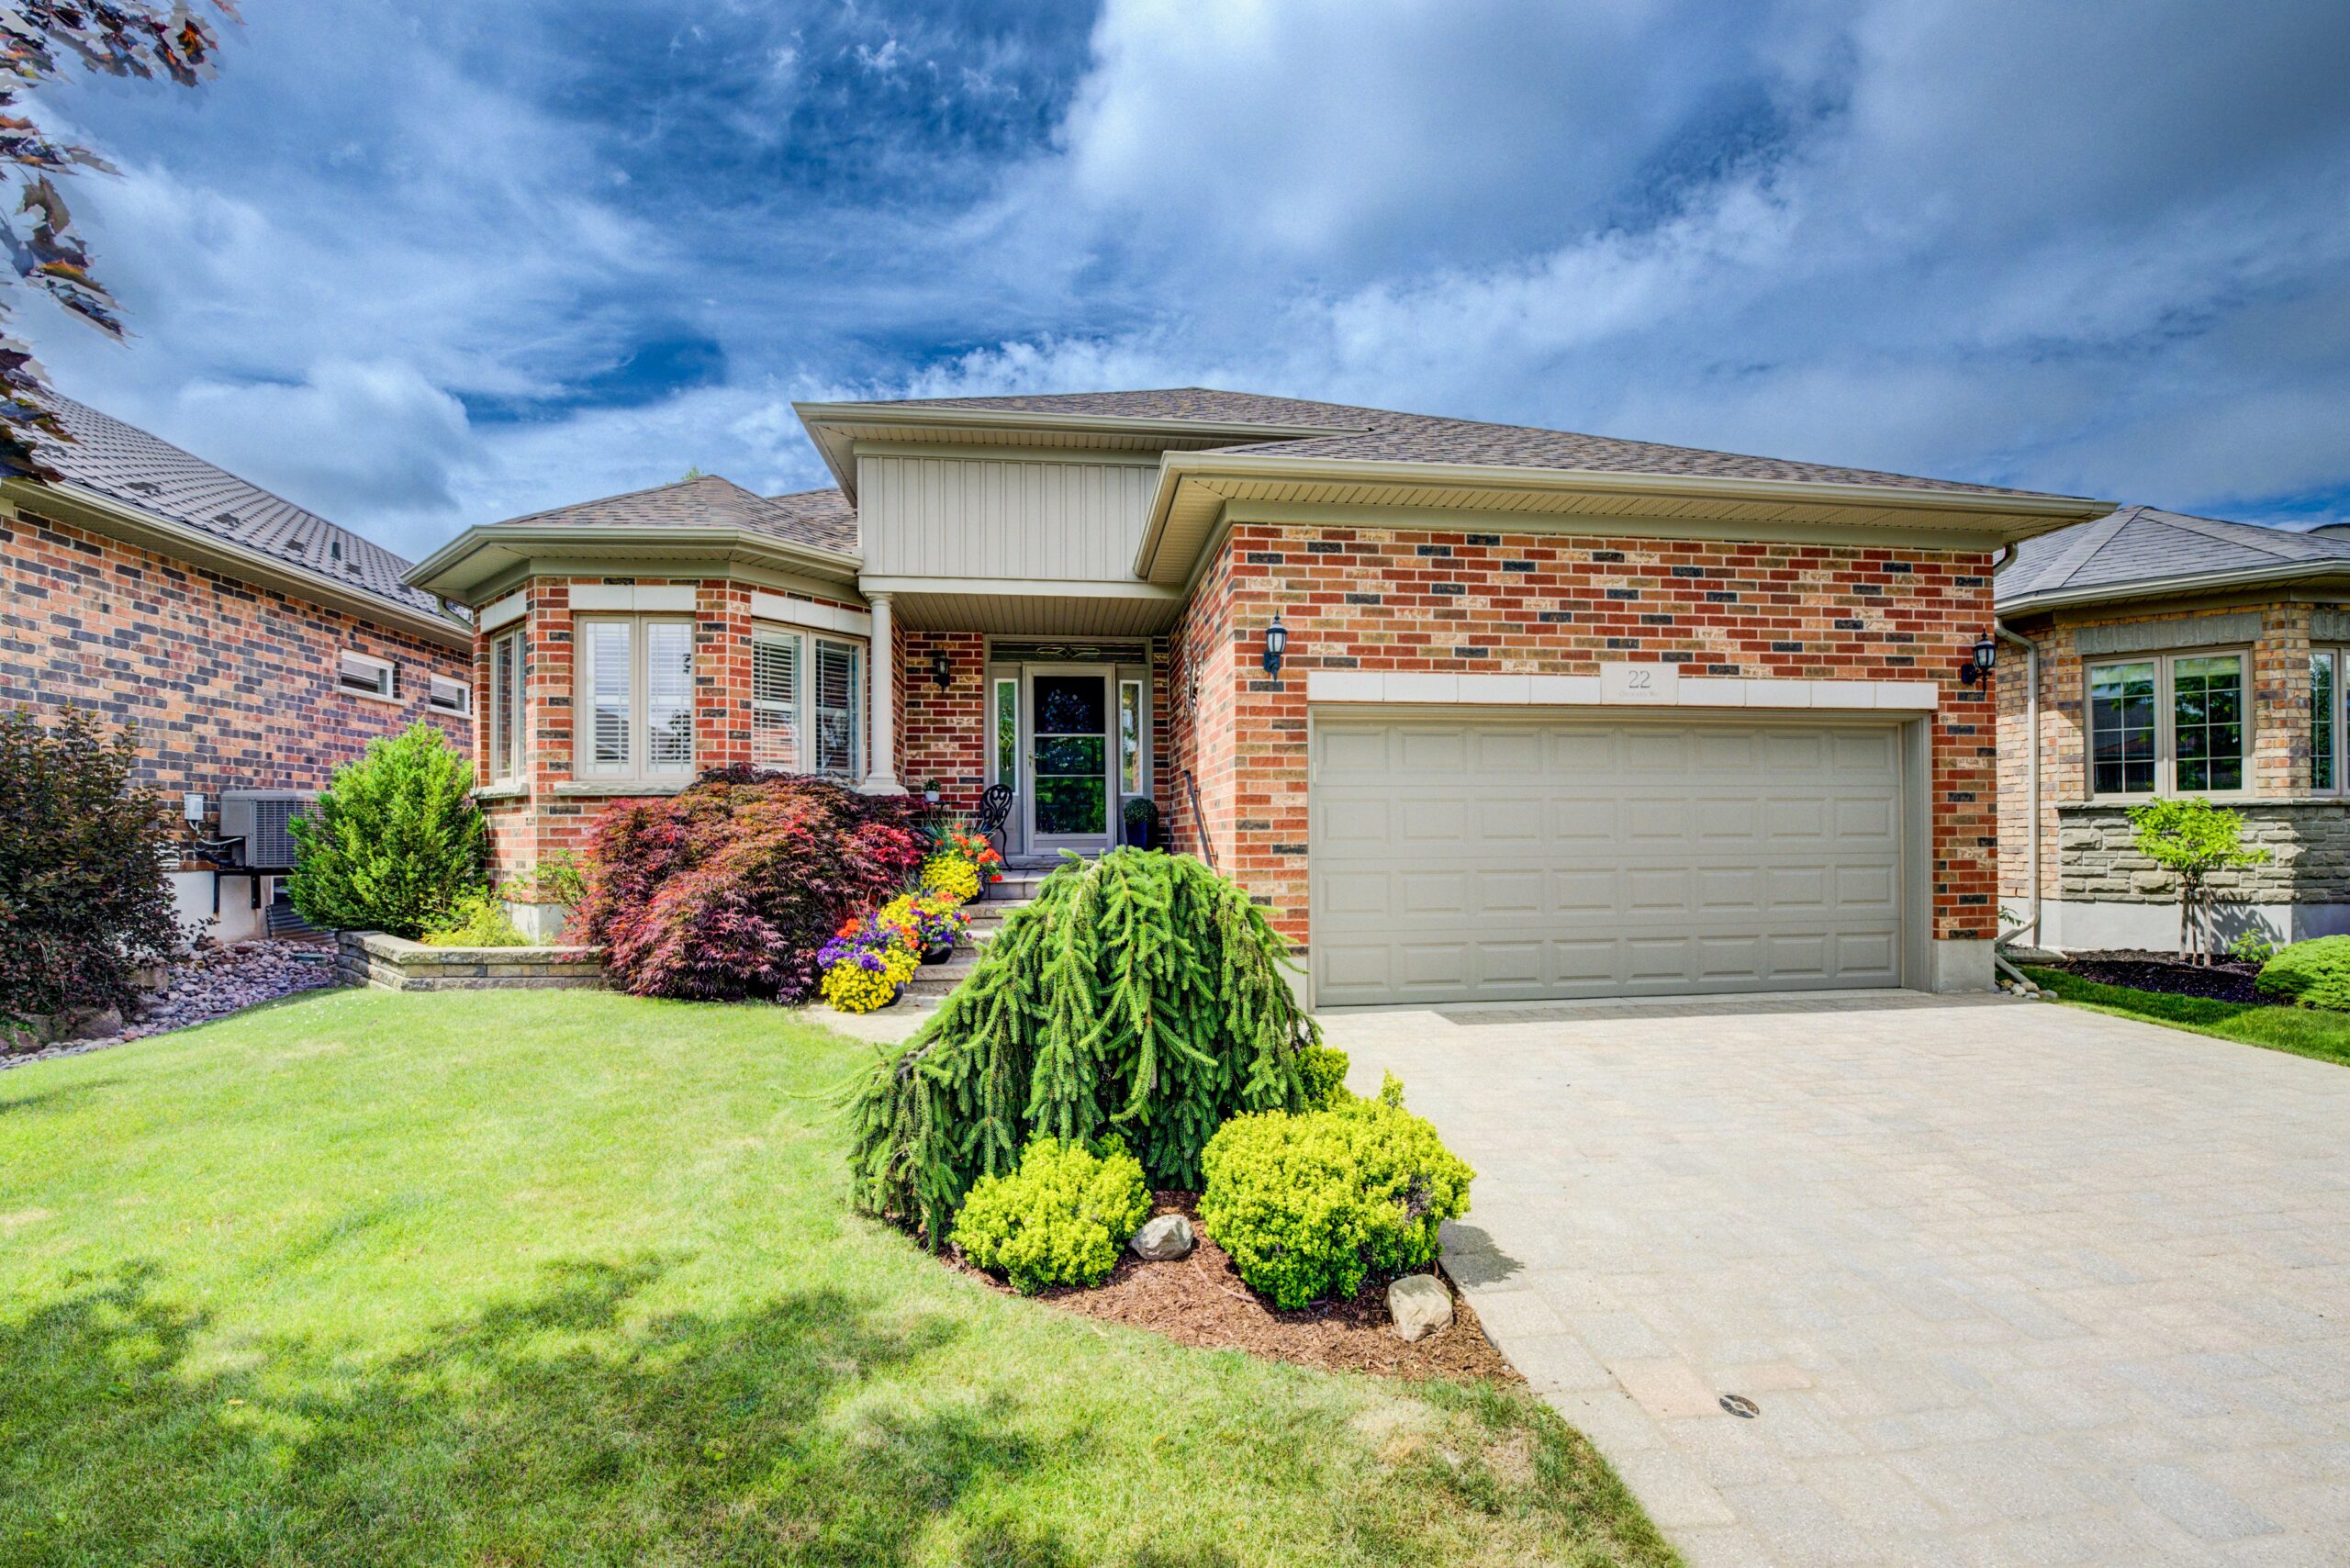
22 Orchard Way, New Hamburg
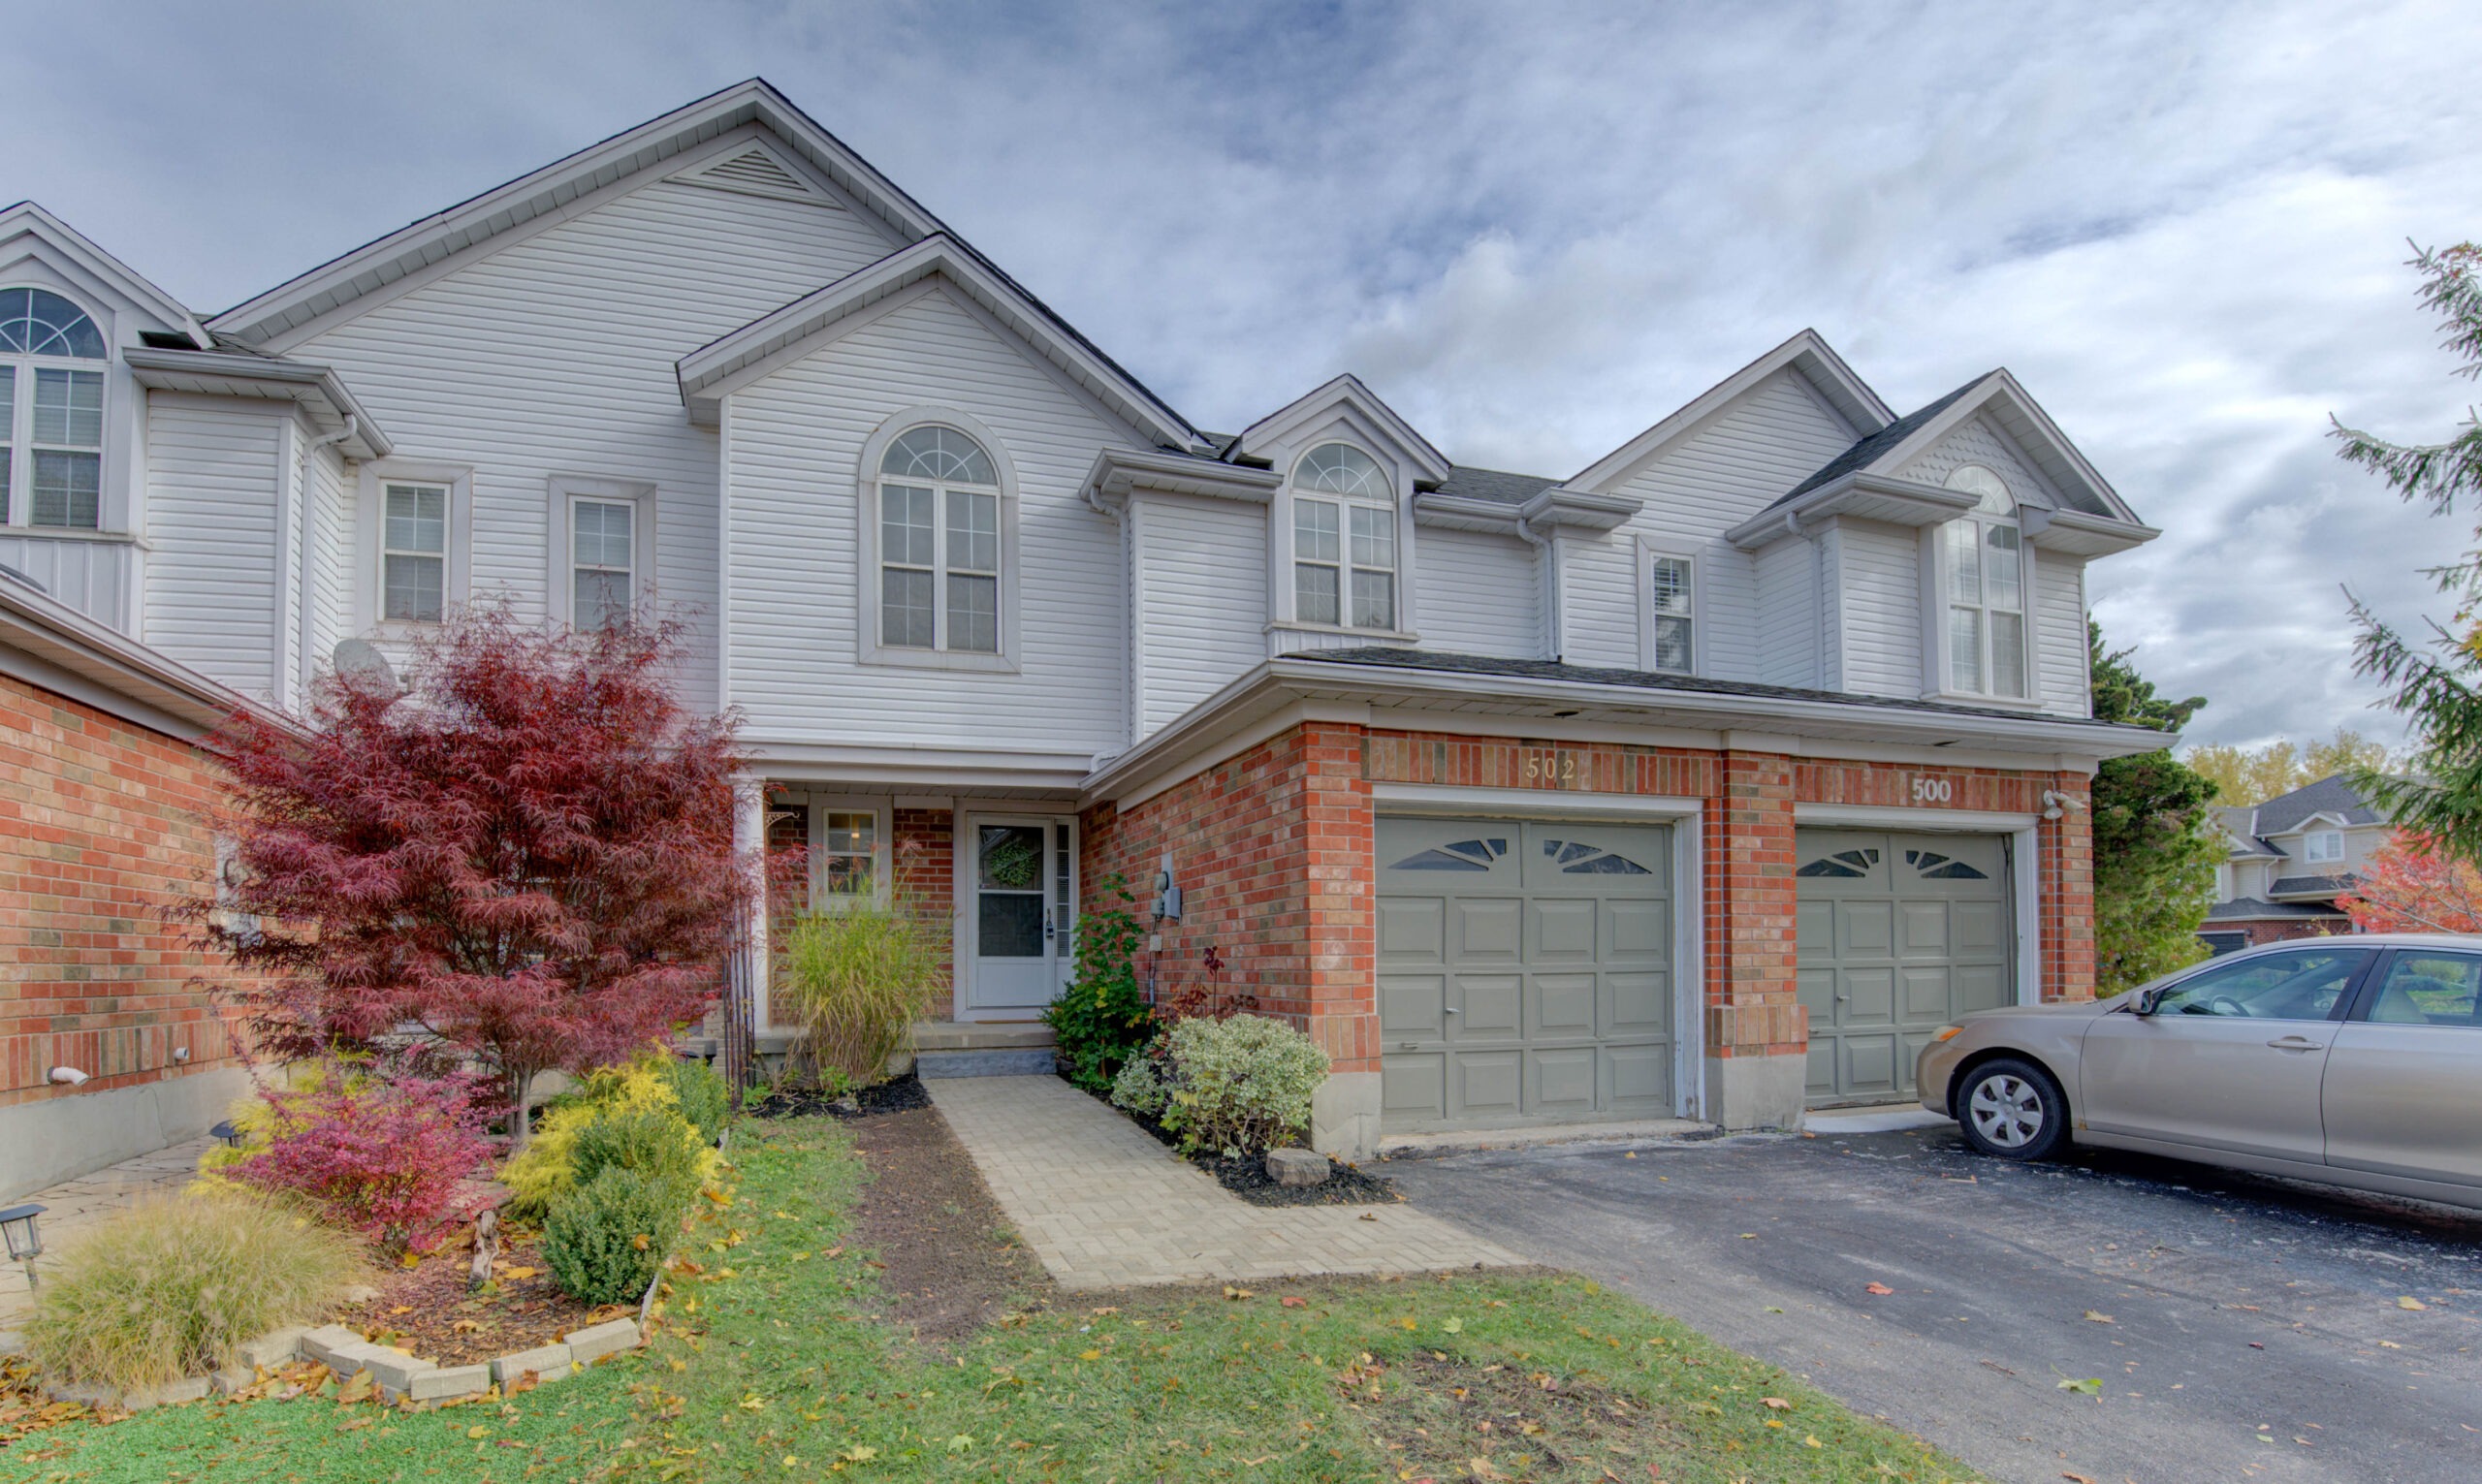
502 Mariner Drive, Waterloo

215 Huron Road, Sebringville
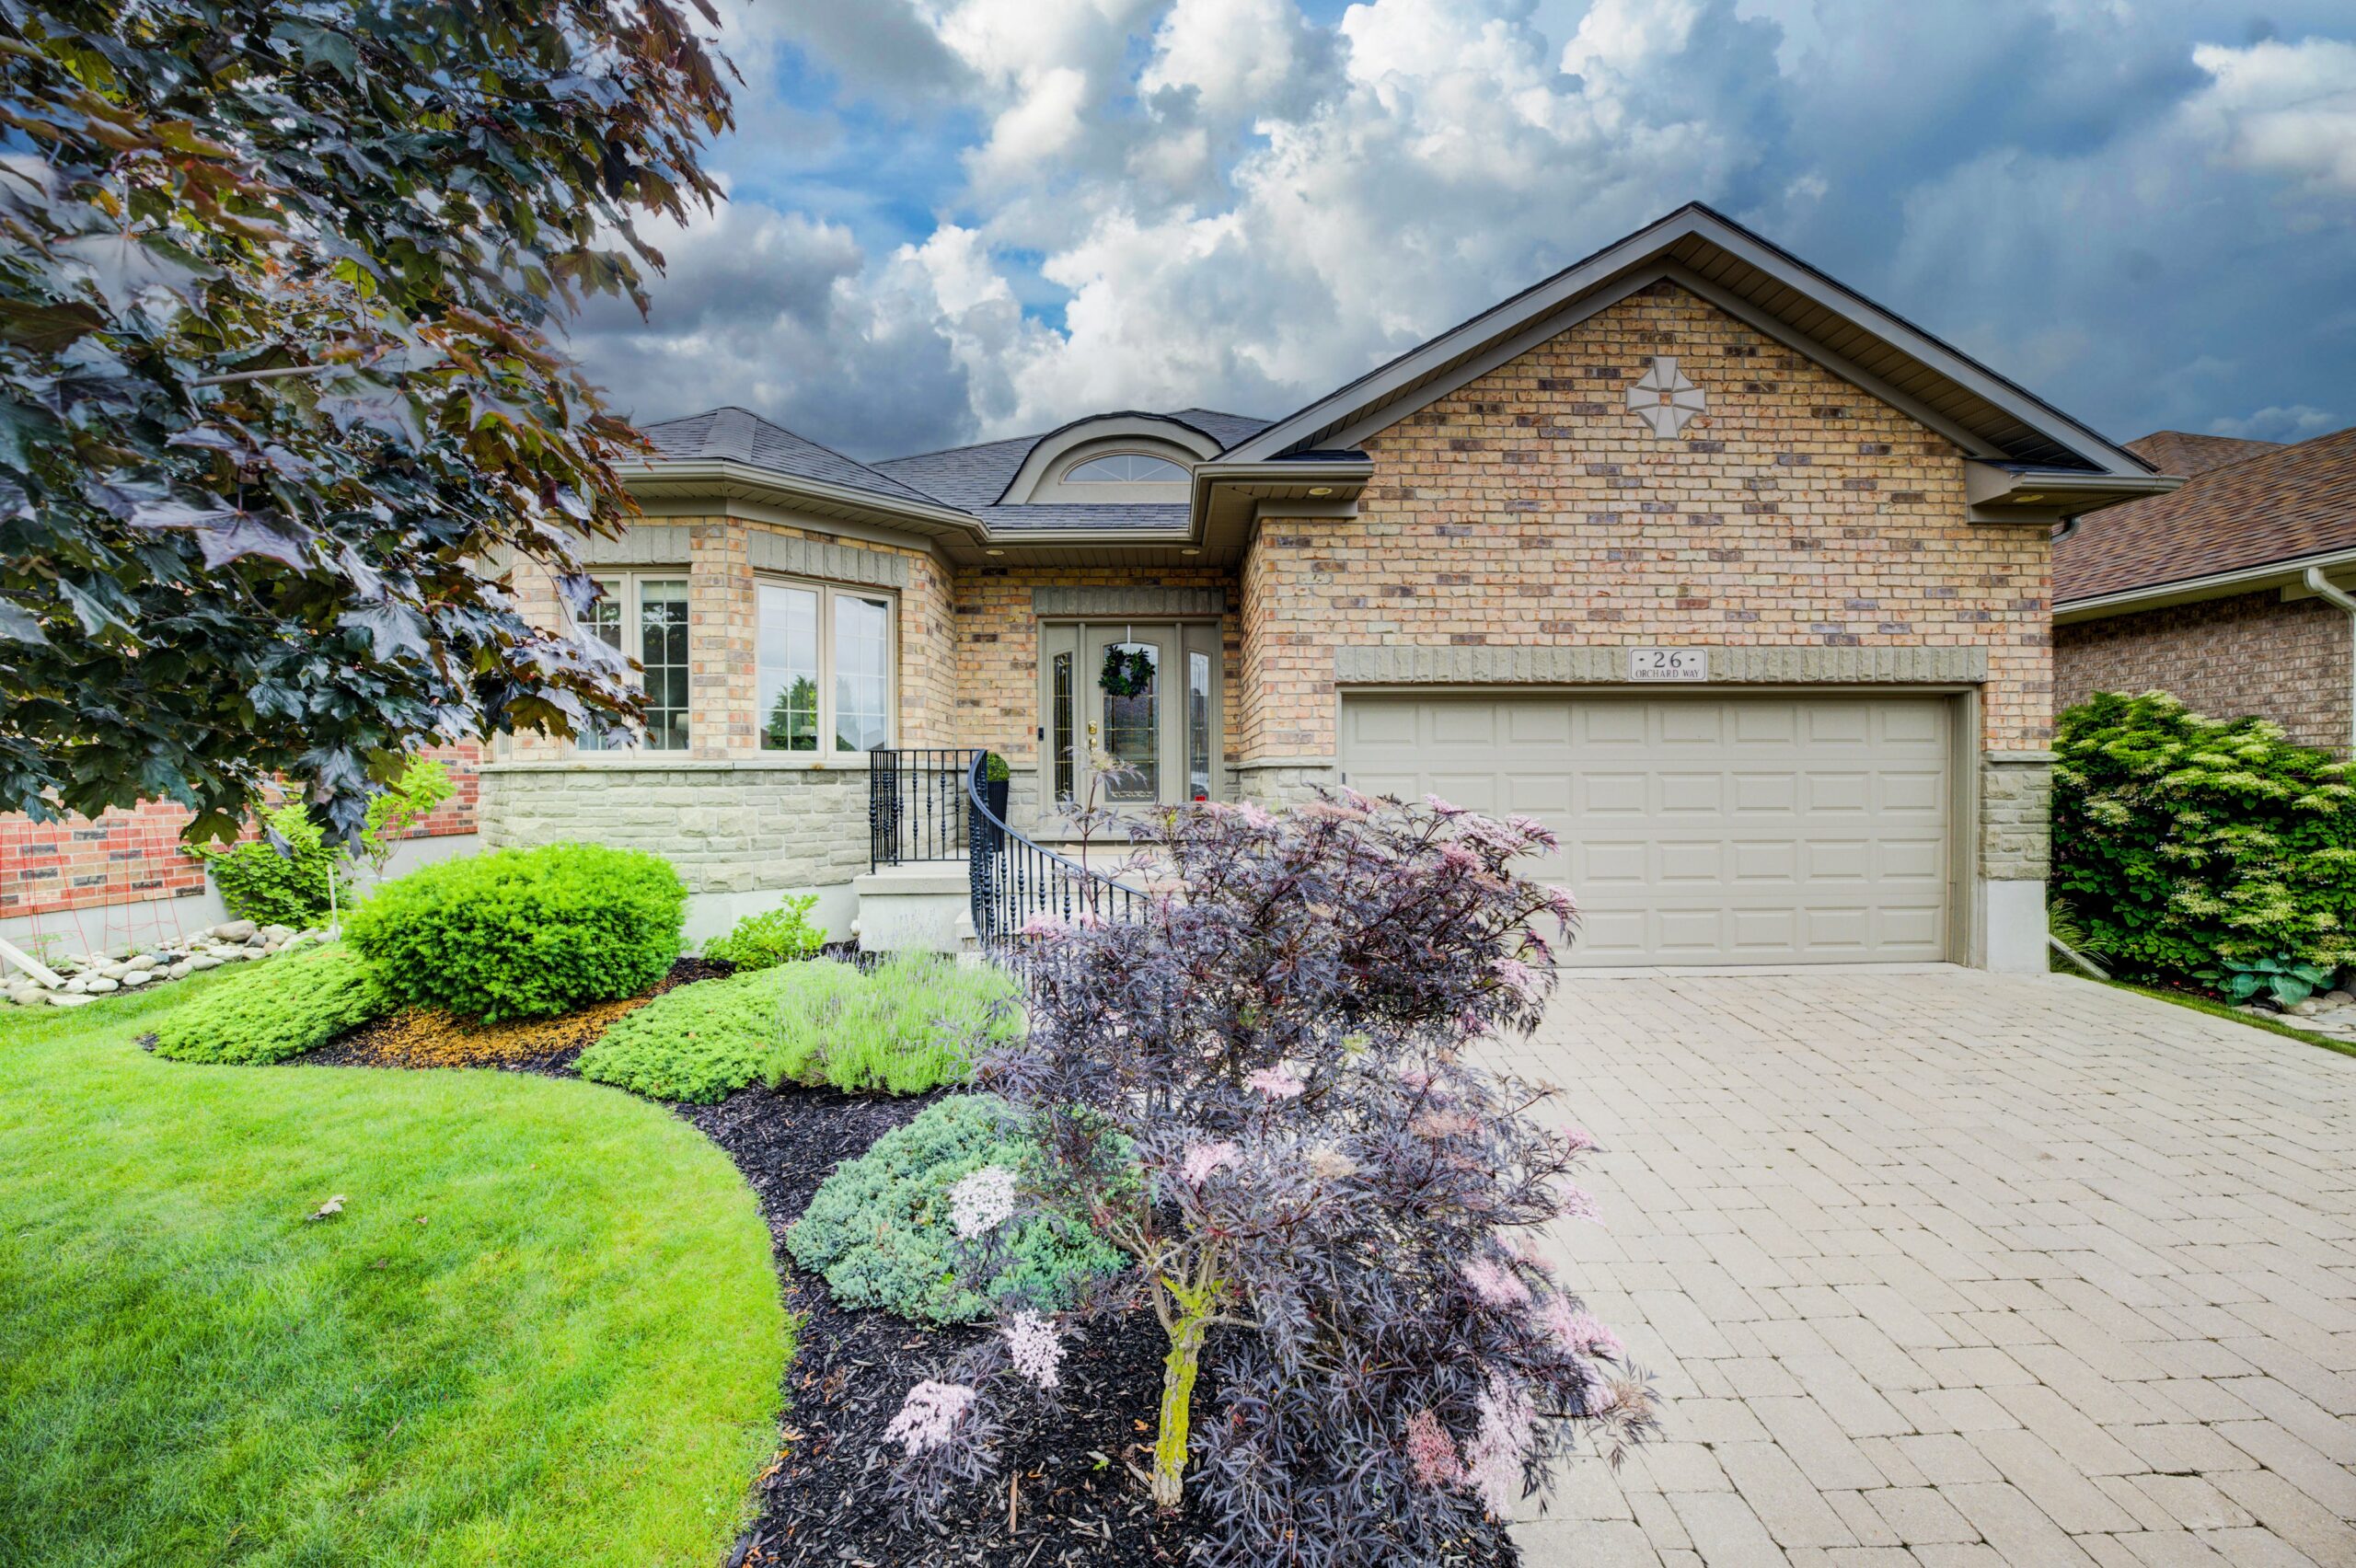
26 Orchard Way, New Hamburg
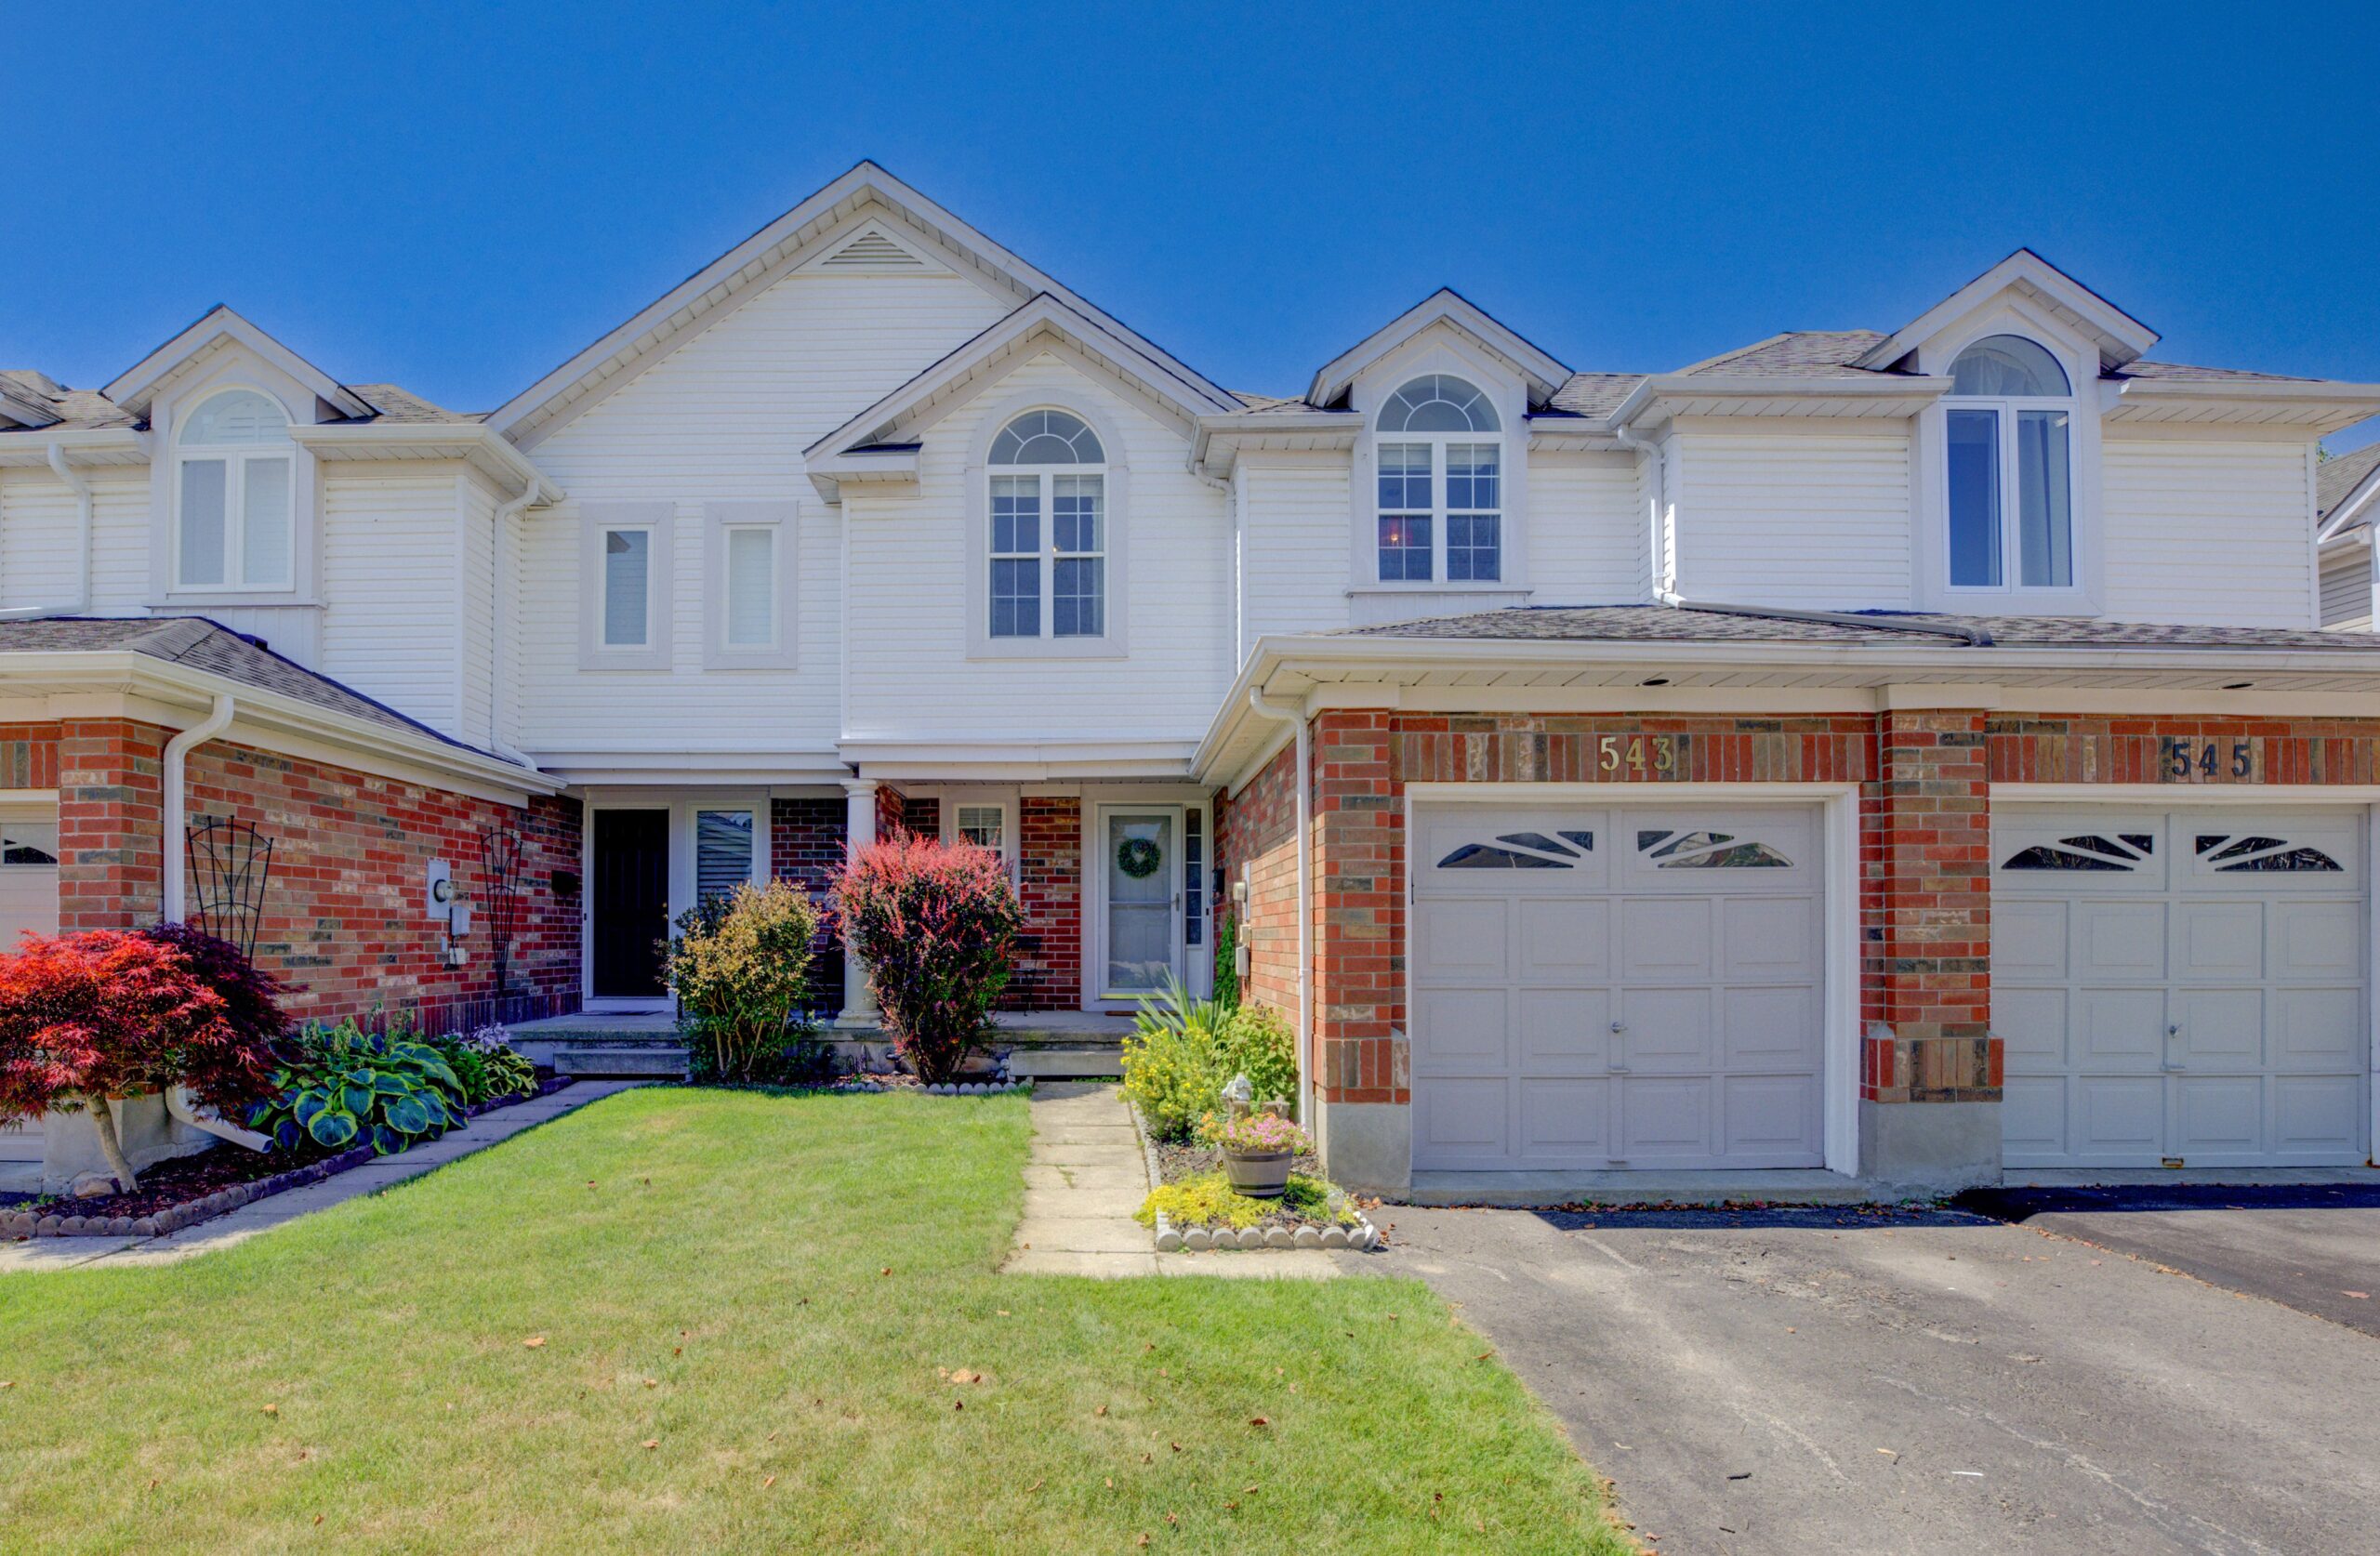
543 Mariner Drive, Waterloo
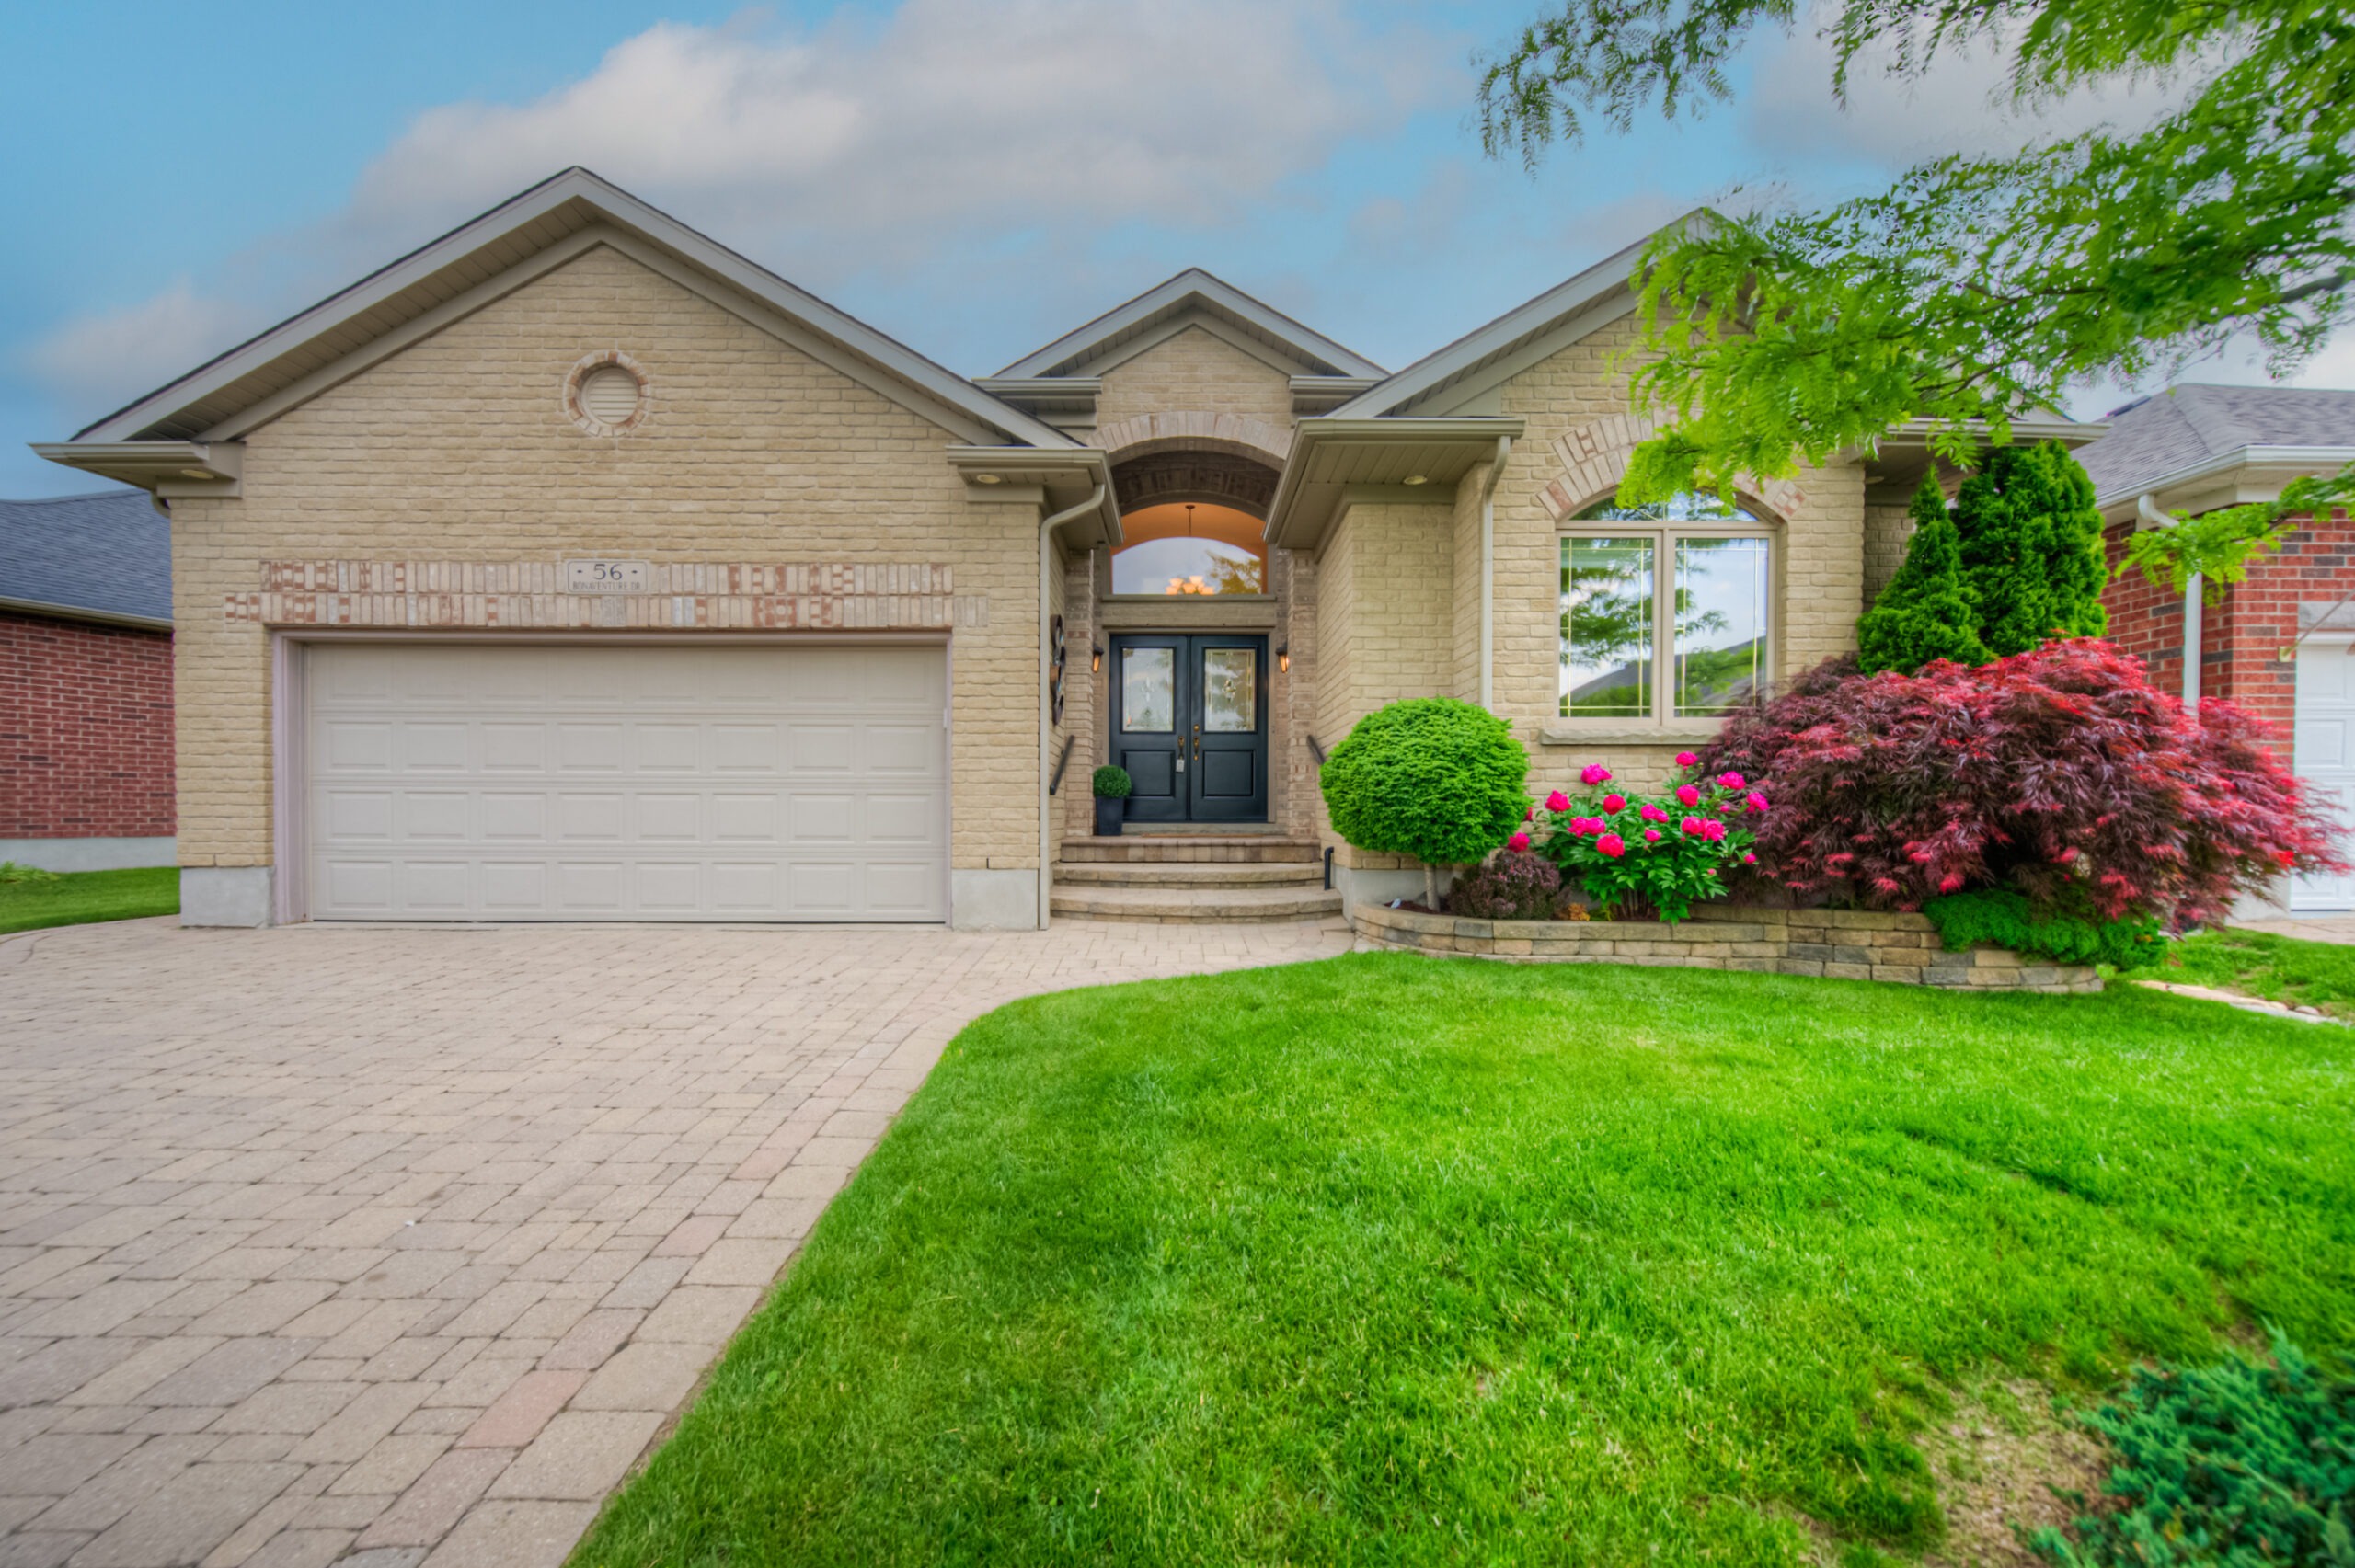
56 Bonaventure Drive, New Hamburg
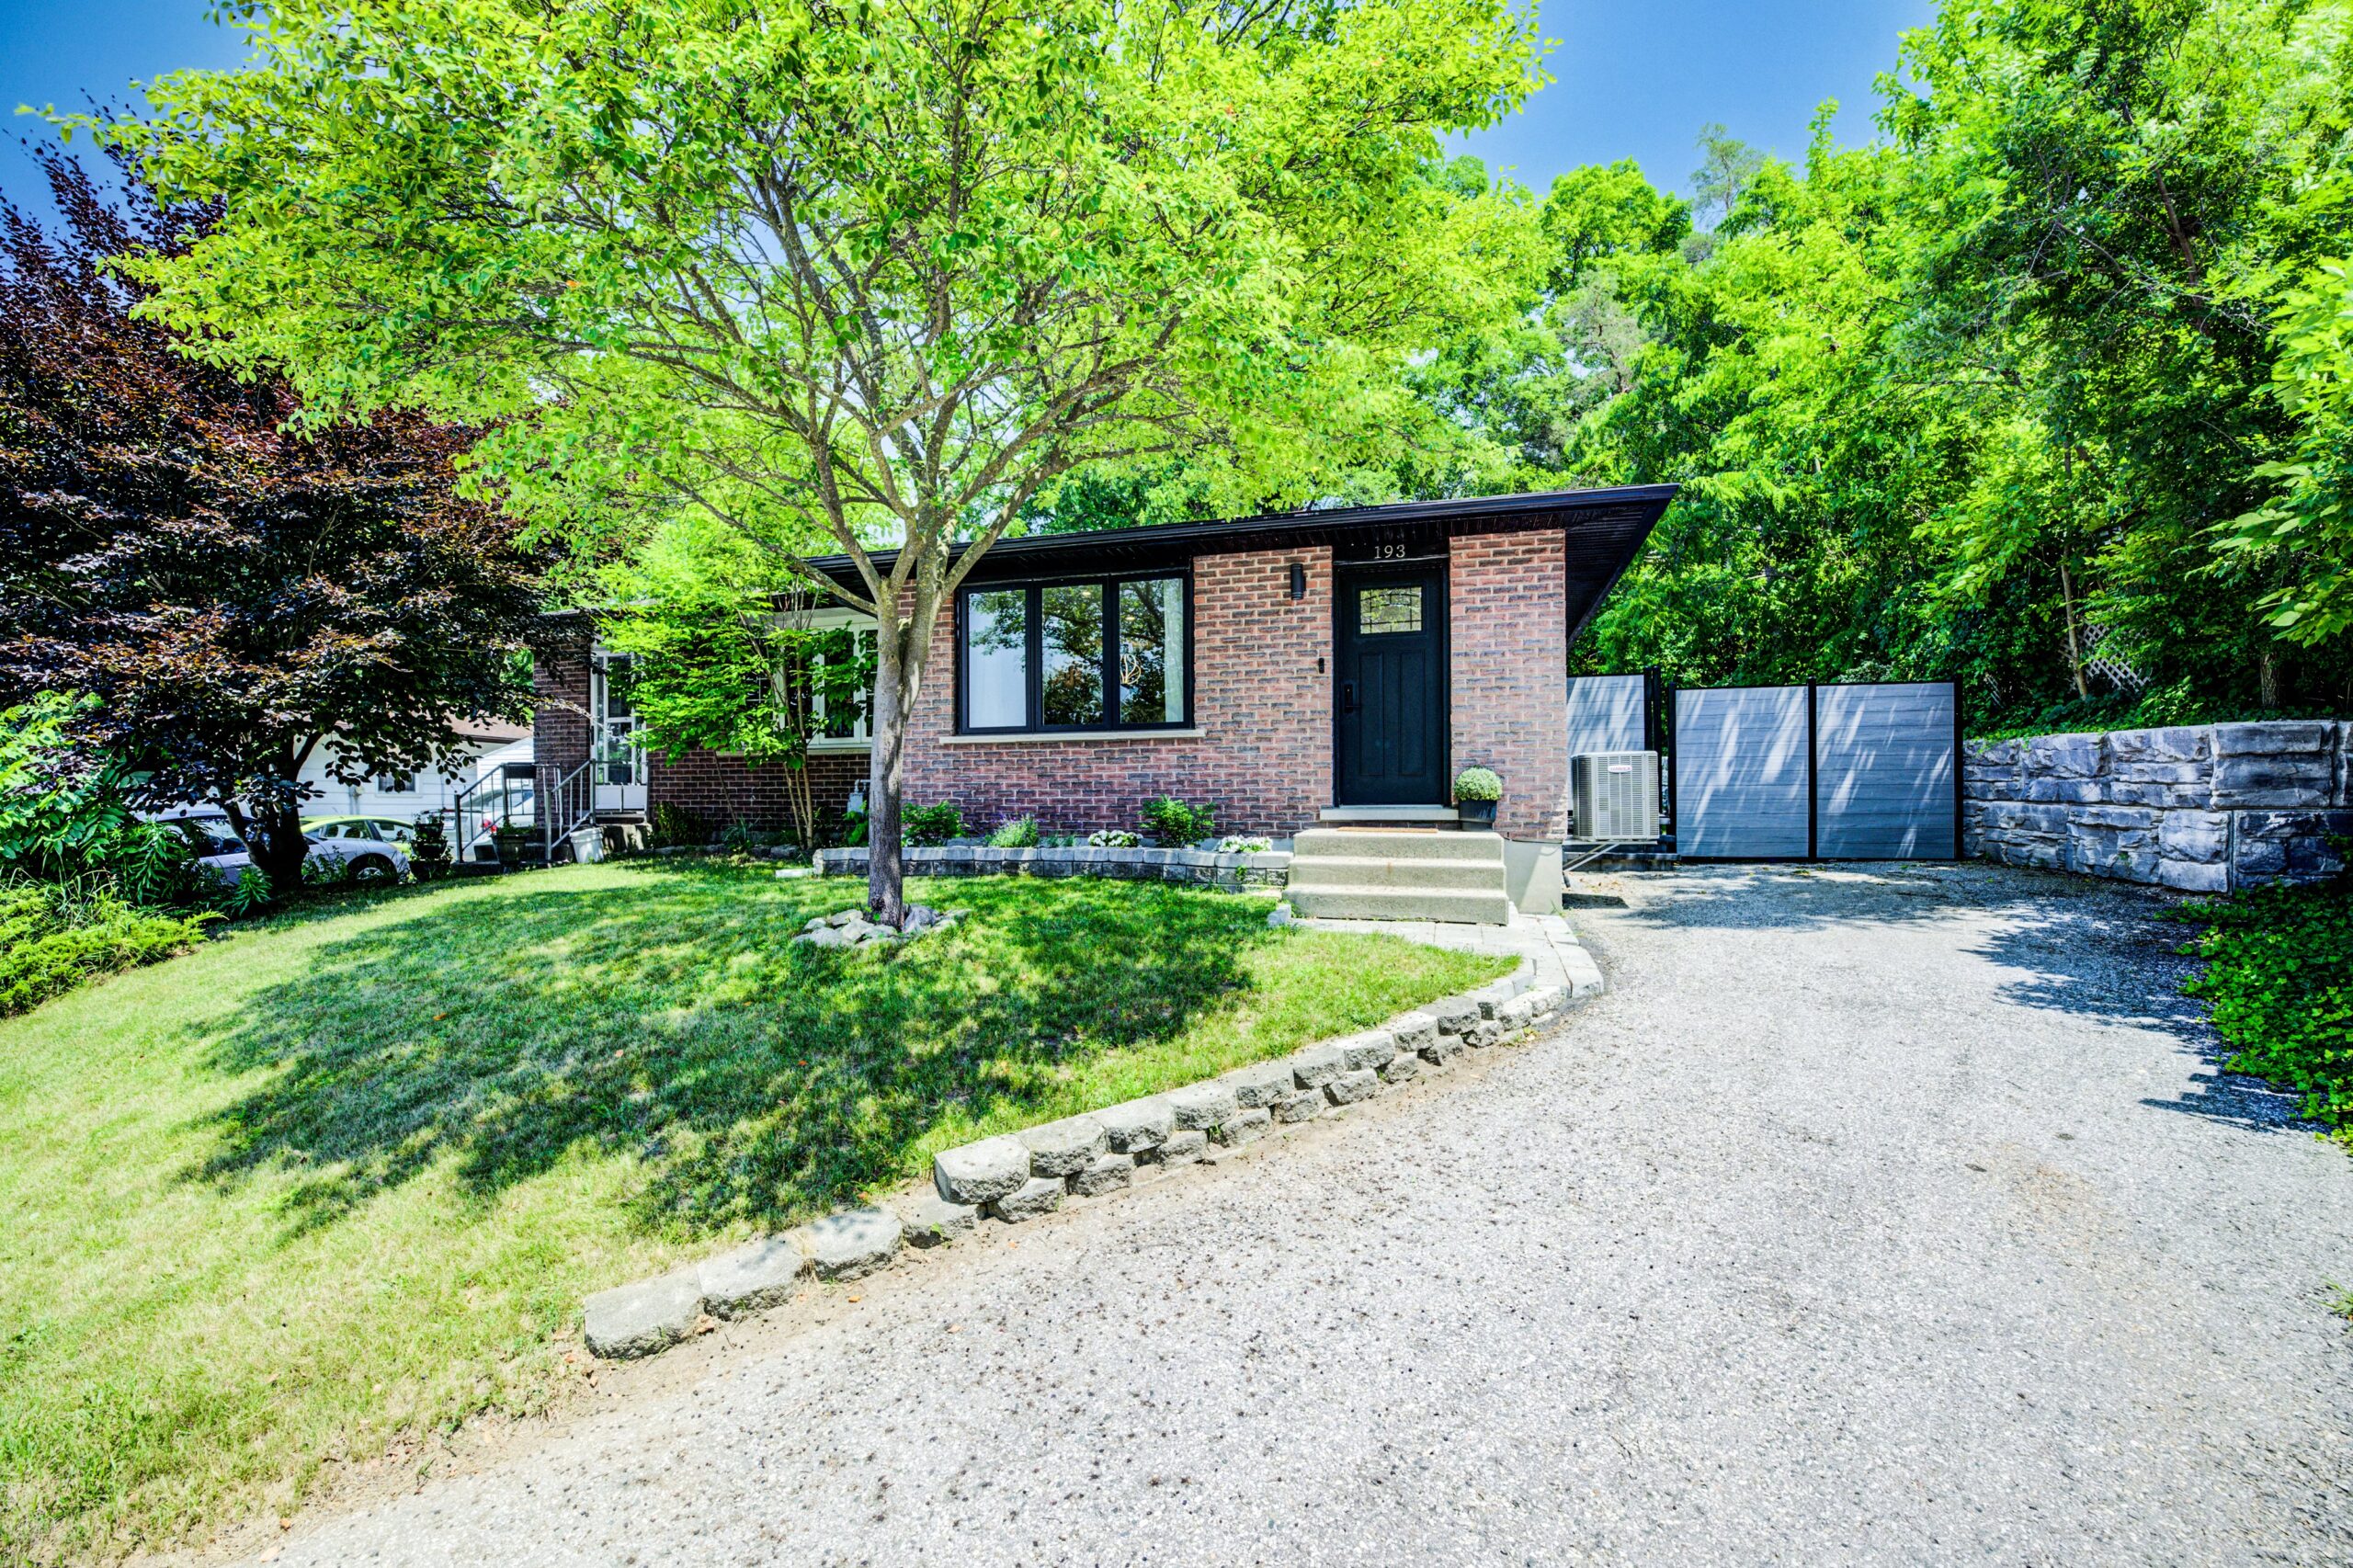
193 Bay Street, Woodstock
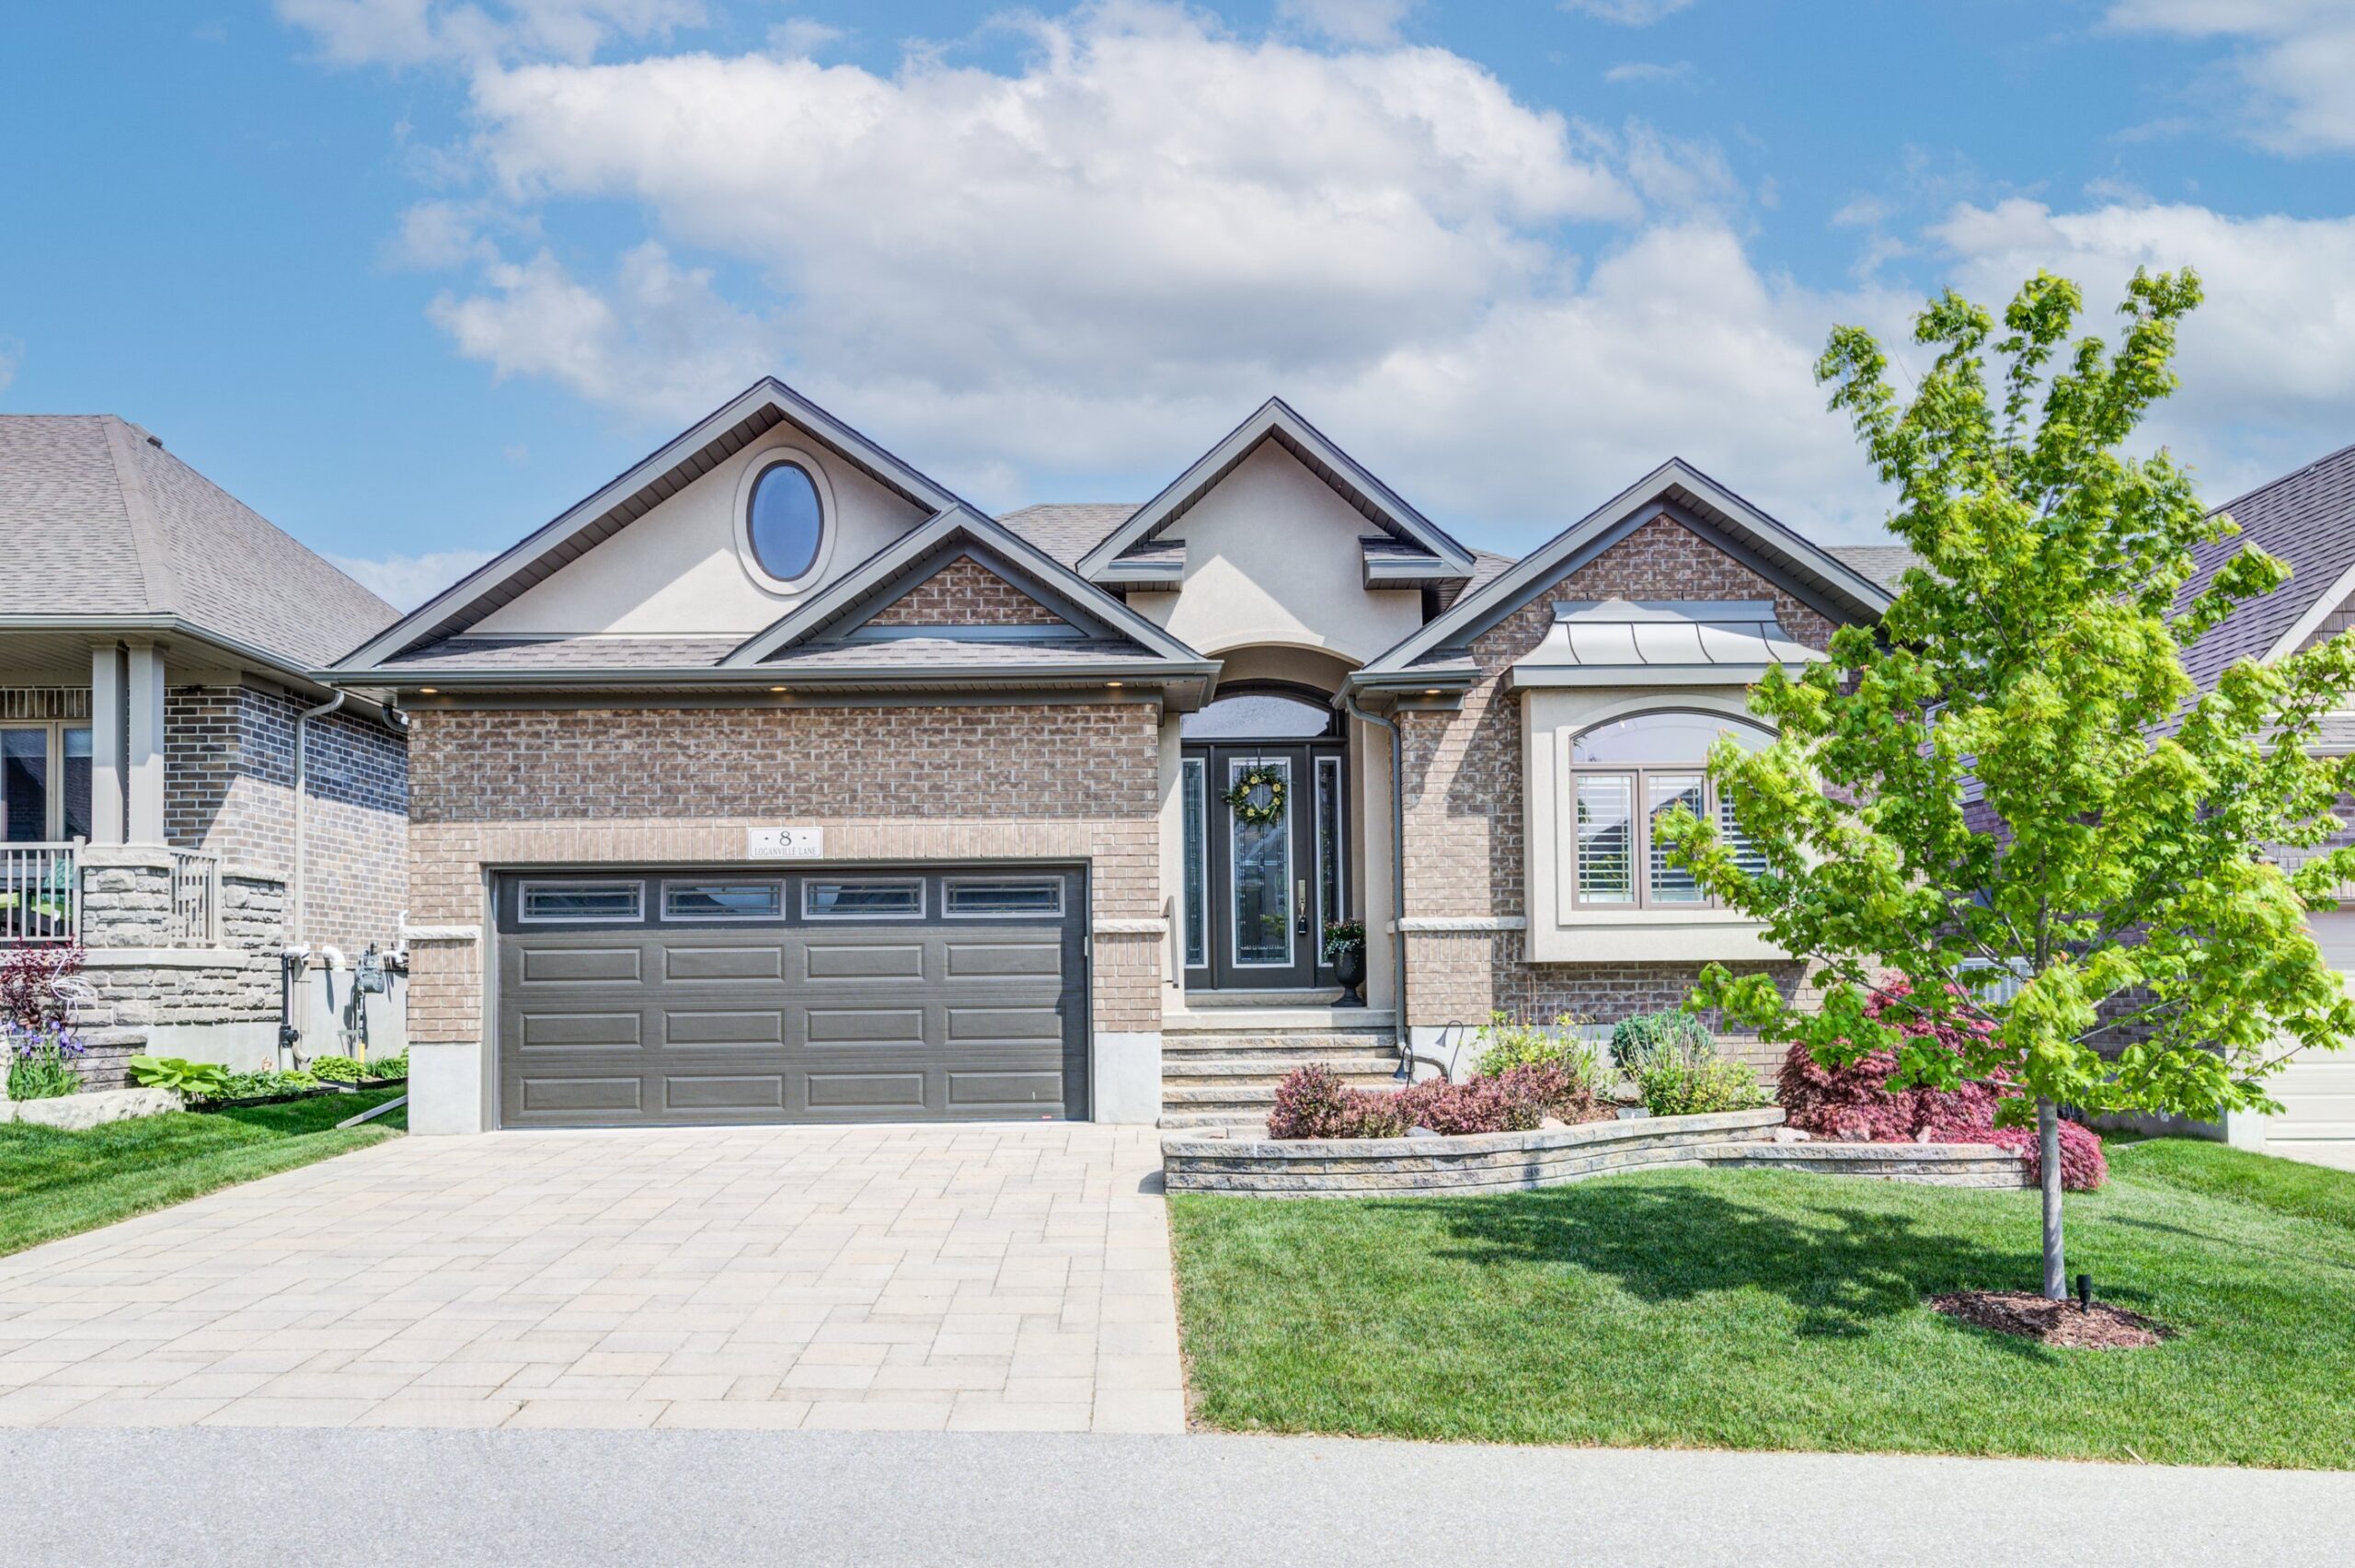
8 Loganville Lane, New Hamburg

498 Fairview Street, New Hamburg

159 Piccadilly Lane, New Hamburg

19 Old Park Lane, Kitchener

415 Lake Louise Blvd, Waterloo

8 Munroe Crescent, Guelph

33 Orchard Way, New Hamburg

213-255 John St N, Stratford

35 James St, Innerkip

44 Bonaventure Dr, New Hamburg

13-192 Alpine Road, Kitchener

25 Shirefield Lane, New Hamburg

248 Kettle Lake Dr, New Hamburg

553 Springbank Ave N, Woodstock

61 Briar Drive, Innerkip

16 Amberdale Way, New Hamburg

7 Blossom Place, New Hamburg

646 Mortimer Drive, Cambridge

37 Bonaventure Drive, New Hamburg

8 Shirefield Lane, New Hamburg

326 Gordon Street, Guelph

52 Bonaventure Drive, New Hamburg

23 Browning Place, Woodstock

67 Burnaby Crescent, Kitchener

159 Piccadilly Square, New Hamburg

604-150 Water Street, Cambridge

48 Briarstone Crescent, New Hamburg

611 Bayhampton Crescent, Waterloo

757162 Oxford Rd 5, New Hamburg

697 Southwood Way, Woodstock

153 Devonshire Drive, New Hamburg

250 Fairway Road, Woodstock

55 Devonshire Drive, New Hamburg

7 Stonecroft Way, New Hamburg

697 Southwood Way, Woodstock

757162 Oxford Rd 5, New Hamburg

94 Easson St, Stratford

153 Devonshire Drive, New Hamburg

55 Devonshire Drive, New Hamburg

252 Kettle Lake Drive, New Hamburg

7 Stonecroft Way, New Hamburg

77 Laschinger Blvd, New Hamburg

10 Spencer Court, Kitchener

886073 OXFORD RD 8, Bright

69 Lock St, Innerkip

189 Fairway Rd N, Kitchener

56 Briarstone Cres, New Hamburg

152 Devonshire Dr, New Hamburg

45 Briarstone Cres, New Hamburg

767 Garden Court Cres, Woodstock

156 Devonshire Drive, New Hamburg

29 Shirefield Lane, New Hamburg

678 Devonshire Ave, Woodstock

70 Lock St, Innerkip

93 David St, Wellesley

311-165 Duke St E, Kitchener

33 Briarstone Cres, New Hamburg

29 Bonaventure Dr, New Hamburg

160 Kettle Lake Drive, New Hamburg

89 Davenrich Way, New Hamburg

93 David St, Wellesley

206 Wentworth Ave, Kitchener

89 Thimbleberry Crossing, New Hamburg

126 Pinebrook Place, Waterloo

71 Piccadilly Square, New Hamburg

135 Bridge St W, Waterloo

62 George St, Innerkip

48 Bonaventure Drive, New Hamburg

21 Angus Glen Lane, New Hamburg
706 Zermatt Drive, Waterloo

58 Lock Street, Innerkip

1574 Fischer Hallman Road, Kitchener

8 Devonshire Drive, New Hamburg

21 Davenrich Way, New Hamburg

201 Glen Road, Kitchener

111 Stonecroft Way, New Hamburg

33 Orchard Way, New Hamburg

875 University Ave E Unit 67, Waterloo

241 Kettle Lake Drive Unit, New Hamburg