

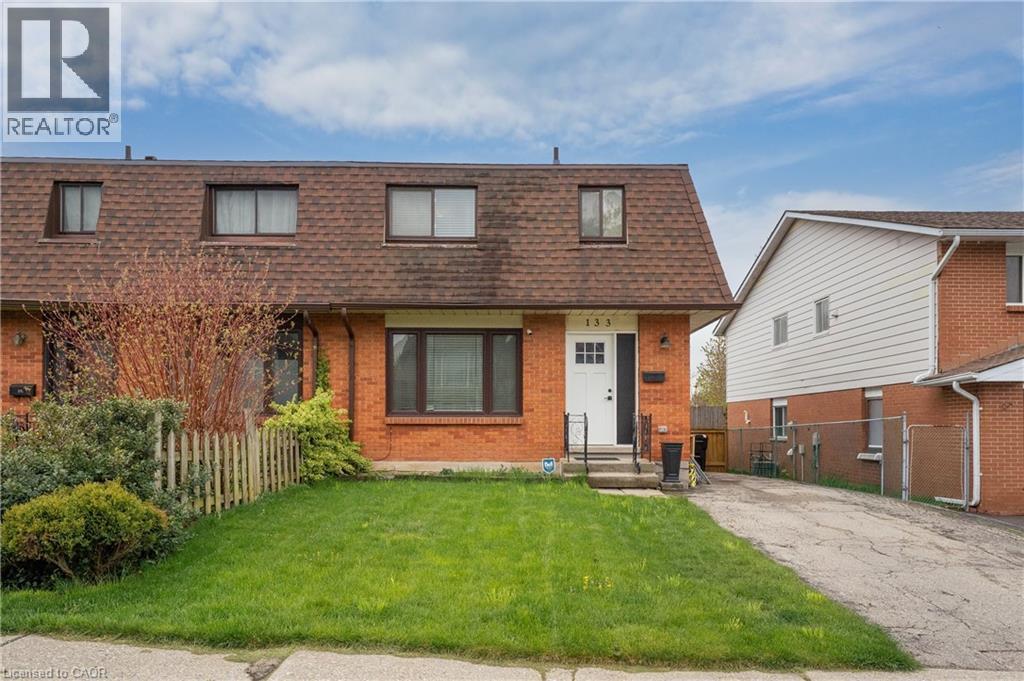
133 Elm Ridge Ridge
Kitchener, Ontario
Gorgeous 3 bedroom 2 bath semi in sought after Forest Heights. Spacious main floor with separate dining room leading to large private yard. Side entrance makes for a easy setup for inlaw in basement or a mortgage helper. (id:49967)
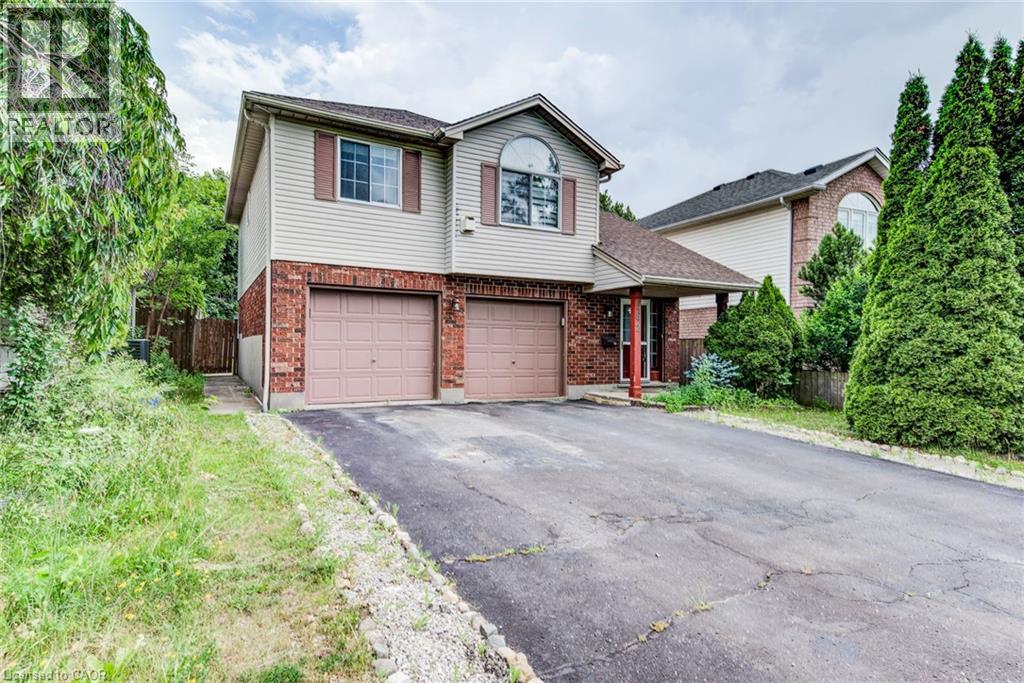
562 Erinbrook Drive
Kitchener, Ontario
2+1 bedroom, 2 full bathroom raised bungalow with a walkout to the backyard, nestled in a quiet, established Kitchener neighbourhood. Offering approximately 1,600 square feet of comfortable living space, this home features a spacious living and dining area, a functional kitchen, and two generously sized bedrooms on the main level, including a large primary bedroom. A natural gas fireplace creates a warm and inviting focal point in the living room. The walkout lower level offers a spacious family room, an additional bedroom, a full bathroom, and direct access to the fully fenced backyard. Completing the home is an attached double-car garage and ample driveway parking. Air conditioner (2023), Roof (2013). (id:49967)
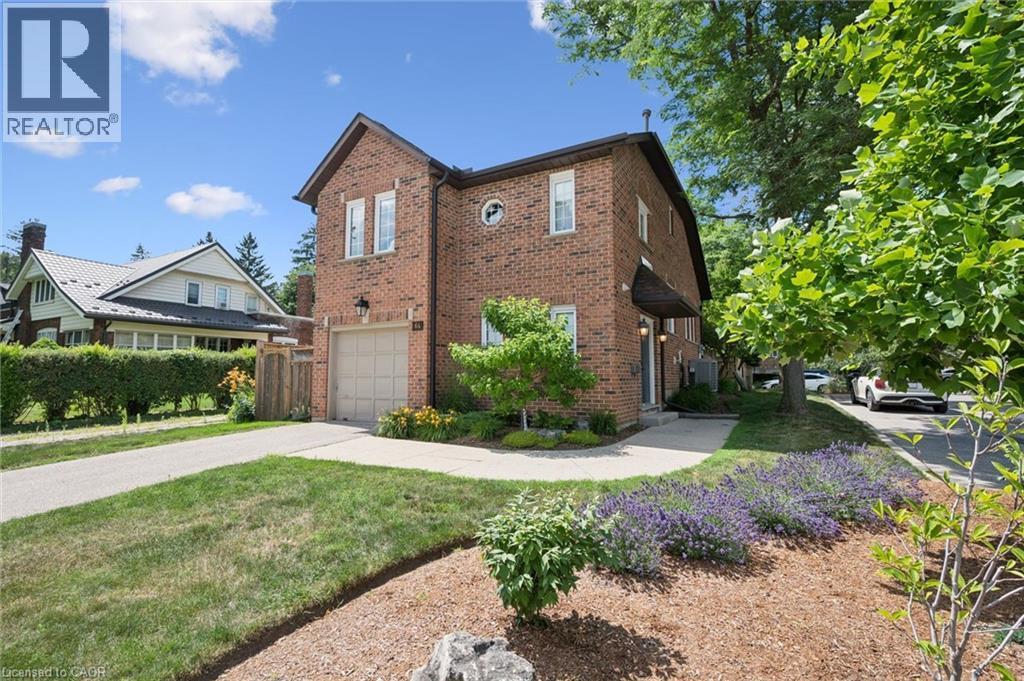
64 Allen Street W Unit# 1
Waterloo, Ontario
Welcome to one of Uptown Waterloo's most coveted communities—where the privacy of a detached home meets the ease of carefree condominium living. Nestled within the highly sought-after Chippendale community, this beautifully updated residence offers the rare feeling of a single-family home while surrounding you with exceptional amenities. Spend warm summer afternoons lounging beside the sparkling outdoor pool, gathering with neighbours at the welcoming clubhouse, or simply enjoying the beautifully maintained grounds that make this community so special. Inside, an airy open-concept design creates an inviting space for both everyday living and entertaining. The spacious living and dining areas flow effortlessly into the modern kitchen, complete with a generous eat-in area. Sunlight pours through the skylights overhead, while the sunroom offers the perfect place to enjoy your morning coffee or unwind with a good book throughout the seasons. Step outside to your own private retreat. The fully fenced, two-tier patio is beautifully designed for outdoor dining, gardening, or quiet evenings under the stars. The upper levels provide an ideal separation of space. The primary suite is a peaceful sanctuary featuring a beautifully updated three-piece ensuite with a glass walk-in shower. One level above, a spacious second bedroom sits beside a full bathroom, making it perfect for guests, family, or a private home office. The finished lower level adds even more living space, complete with a full wet bar that is ready for movie nights, celebrations, or casual gatherings. Practical conveniences include main-floor laundry just off the entrance and an attached single-car garage. Just beyond your doorstep, Uptown Waterloo awaits. Stroll to charming cafés, boutique shopping, acclaimed restaurants, and the beloved Vincenzo's. This is more than a home—it's a lifestyle where elegance, convenience, and community come together in one of Waterloo's most desirable addresses. (id:49967)
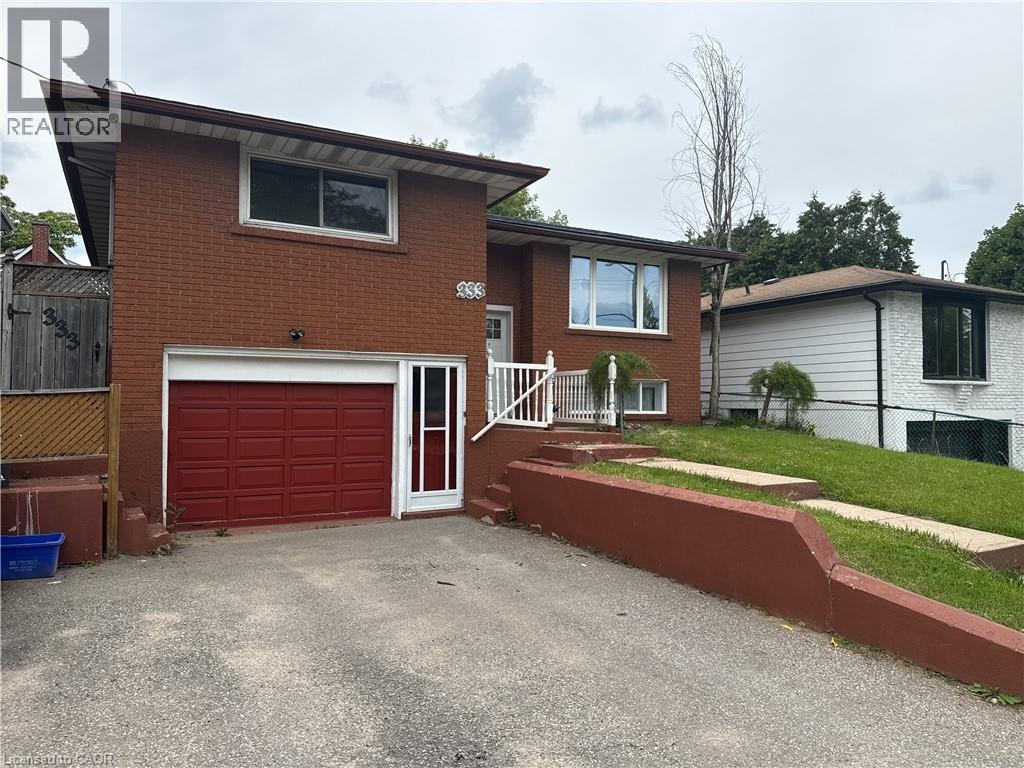
333 Belmont Avenue W Unit# A
Kitchener, Ontario
Welcome to a beautiful main floor unit on Belmont Ave., available immediately! Your new home features three bedrooms, a renovated eat-in kitchen & a bright living room with plenty of natural light. Step out of your kitchen onto your private deck to enjoy your morning coffee with the sunrise, or to unwind at the end of a long day. This location isn't one you want to miss. Victoria Hills is one of Kitchener's established central pockets, with mature trees, quiet streets & plenty of parks nearby. Filsinger Park & the Henry Sturm Greenway are close for walks, and there's skating in the winter. You've got good schools close by & the Victoria Hills Community Centre for programs & rec. It's the kind of area where people settle in & stay. You're also no more than a hop, skip & a jump from Belmont Village's shops & restaurants, WRHN @ Midtown (formerly Grand River Hospital) & the nearby plazas that make groceries & errands easy. When you need to get out of town, Highways 7 & 8 are just a few minutes away and connect you to the 401 without much fuss. You're also right near the ION & plenty of bus stops, so you can leave the car at home whenever you'd like. This home is available immediately! Tenant pays 65% of water & gas and sets up their own hydro. (id:49967)
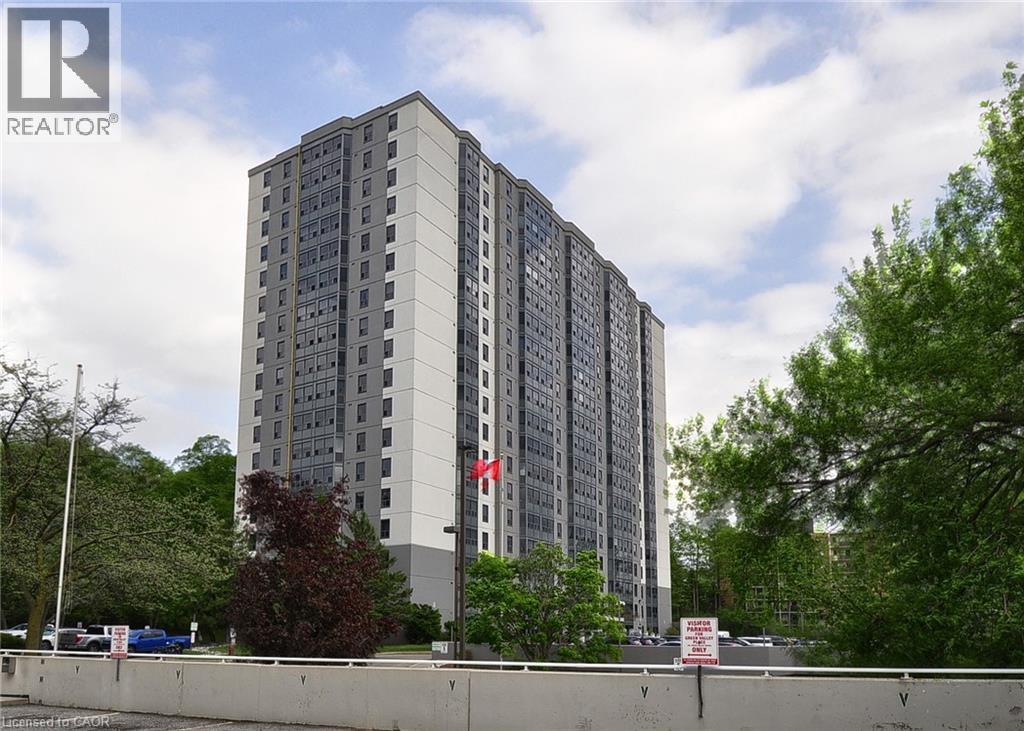
55 Green Valley Drive Unit# 1104
Kitchener, Ontario
This condo is just a couple of minutes from the 401 and within easy striking distance of Conestoga College. This updated one-bedroom, one-bath suite features a renovated bathroom 2021, all appliances including in-unit washer and dryer 2021, vinyl flooring in the great room and kitchen. Space for both formal and informal dining. One covered parking spot. This spacious condo is ideal for either the first time home buyer, downsizer, parents with a student at Conestoga College, or investors. Exterior of the building including windows and paint was completed in 2024. A stone’s throw away from the Grand River and its bountiful trails and recreation areas, and right across the road from groceries, the LCBO, banking, Tim Horton’s, restaurants, Shopper’s Drug Mart, and more. (id:49967)
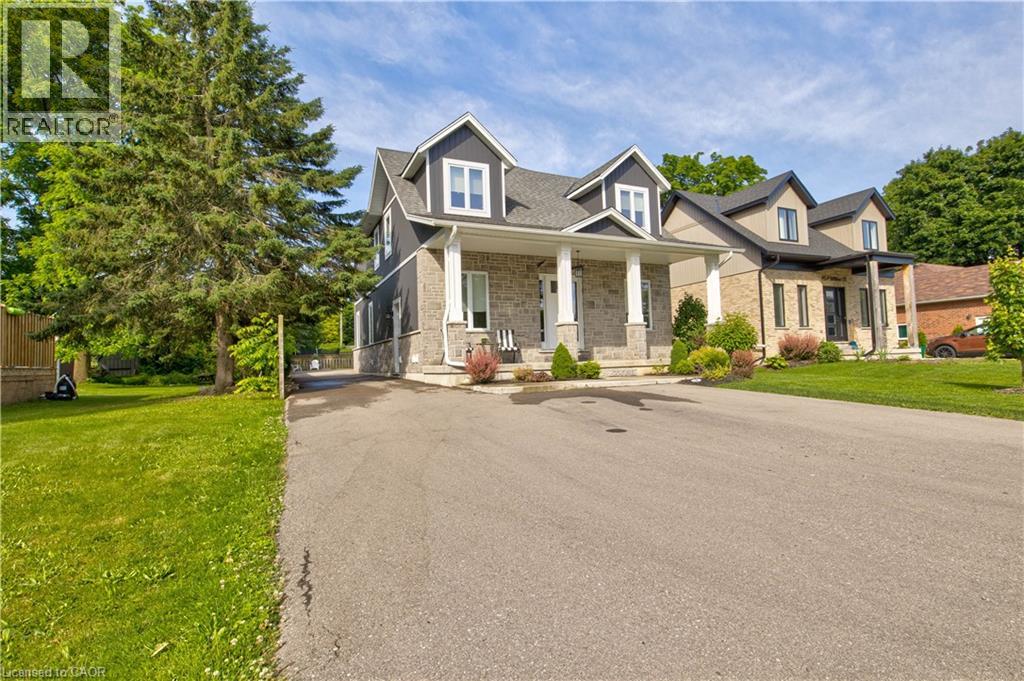
45a William Street
Ayr, Ontario
Perfect home for multi generational living and smart investing a custom built duplex completed in 2019 offering over 4,000 sq ft of thoughtfully designed space. The bright open concept upper suite features a spacious living room, stylish dining area, and a chef’s kitchen with high end stainless appliances and quartz countertops, ideal for family gatherings and everyday life. The upper level includes three generous bedrooms, highlighted by a tranquil master suite with a private ensuite. The self contained lower level apartment has its own private entrance, one bedroom and one bath, and contemporary finishes, perfect for aging parents who want independence, young adults starting out, or reliable rental income to offset mortgage costs. Separate utilities including two furnaces, two AC units, and individual hydro meters make shared ownership simple and fair. Outside, a private outdoor oasis provides safe play and entertaining space for all ages, while a large detached garage adds valuable storage, parking, or workshop options. Situated in a prime neighborhood with parks, shopping, dining, and excellent schools nearby, this home blends comfort, privacy, and convenience for extended families. This rare multi generational opportunity balances luxury living with practical functionality and strong investment potential. Don’t miss your chance to make it home. (id:49967)
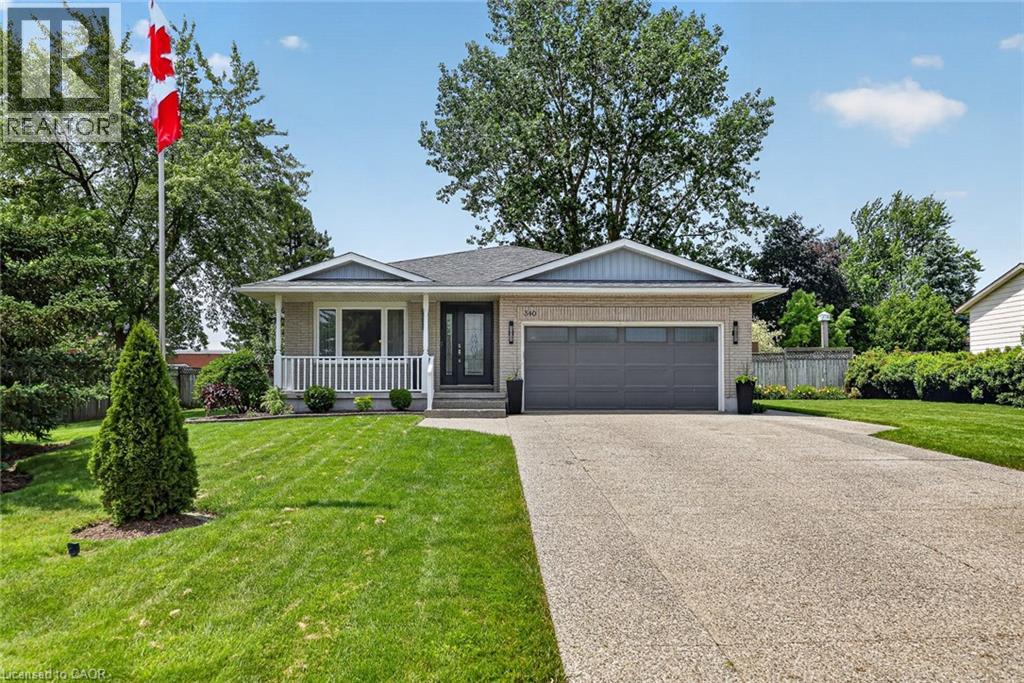
340 Good Street
New Hamburg, Ontario
Welcome to 340 Good St in lovely New Hamburg! A fully finished 4-level backsplit offering an exceptional combination of space, style, and functionality. Featuring 4 bedrooms and 3 bathrooms, this move-in-ready home is perfectly suited for families and those who love to entertain. The open main level showcases hardwood flooring and a well-appointed kitchen with abundant solid wood cabinetry, granite countertops, and plenty of workspace for preparing meals and gathering with family and friends. The primary suite is complete with a walk-in closet and a 4-piece ensuite. The lower level offers a great family room centered around a fireplace, creating the perfect space to unwind. An additional bedroom or home office on this level provides flexibility for guests, remote work, or a growing family. The fourth level expands your living space even further with a games room featuring unique epoxy finished floor and a pool table—an ideal spot for entertaining, family game nights, or creating the ultimate recreation area. Situated on a large, fully fenced 0.33-acre lot, the expansive yard offers plenty of room for children, pets, gardening, or future outdoor projects. A generous composite deck with a gazebo provides the perfect setting for summer barbecues, outdoor dining, or relaxing with your morning coffee. The oversize exposed aggregate concrete driveway provides room for all the cars! Offering four finished levels of thoughtfully designed living space and an terrific backyard, this home delivers the perfect balance of comfort, functionality, and outdoor enjoyment. (id:49967)
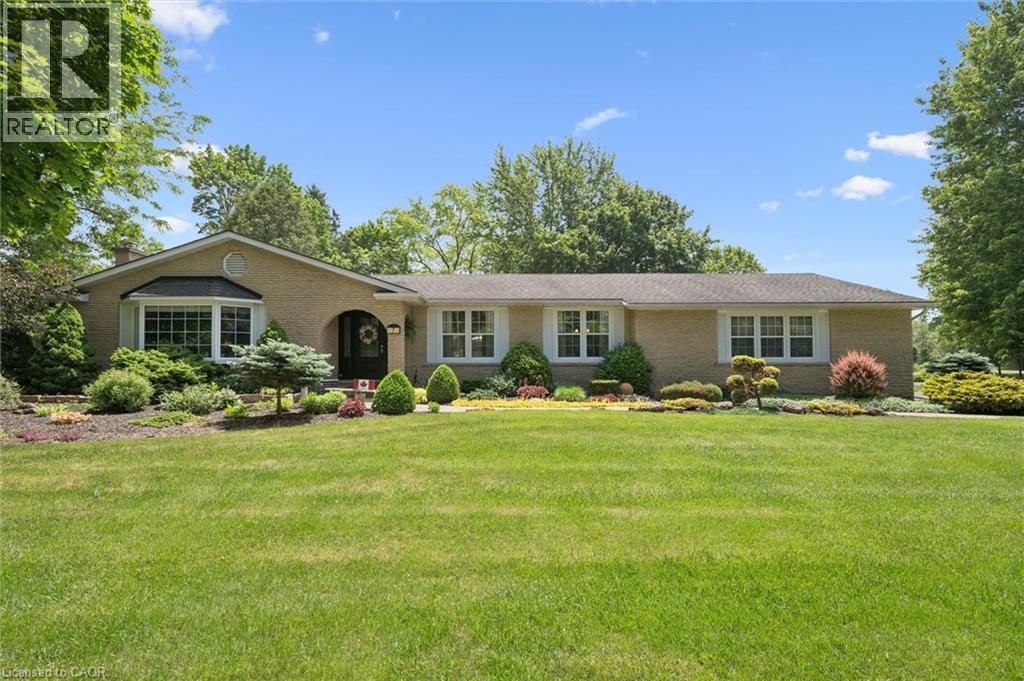
7 King Street
Innerkip, Ontario
Welcome home to 7 King Street, where pride of ownership shines throughout this beautifully maintained all-brick bungalow in one of Innerkip's most sought-after communities. Just a short walk, or better yet a golf cart ride, to the renowned Innerkip Highlands Golf Club & a 10 min drive to the 401. This is a home designed for those who appreciate comfort, connection, and a lifestyle worth slowing down for. An expanded driveway welcomes family and friends, while the oversized double-car garage with workshop offers space for hobbies, projects, and storage. Professionally landscaped grounds and a newer deck create the perfect setting for morning coffee, summer barbecues, and evenings spent enjoying the peace and privacy of your own backyard retreat. Step through the custom front door and discover a home filled with warmth and character. The inviting foyer leads to spacious living areas designed for both everyday living and memorable gatherings. The bright family room is bathed in natural light from a large bay window and features a cozy gas fireplace, while the separate living room offers the timeless charm and crackle of a wood-burning fireplace. The home features three generous bedrooms, including a primary suite with its own ensuite bathroom. A formal dining room provides the perfect setting for family dinners and holiday celebrations, flowing seamlessly into the inviting kitchen complete with a gas stove. Beyond the kitchen you'll find the convenience of main-floor laundry, a three-piece bathroom, and a built-in sauna, perfect for unwinding after a round of golf or a cold winter day. Whether you're hosting family and friends, enjoying an evening by the fire, or returning home after a day on the golf course, 7 King Street offers a rare combination of character, comfort, and lifestyle. Homes that have been this lovingly cared for are becoming increasingly difficult to find. This is more than a house, it's the kind of home where memories are made and traditions begin. (id:49967)
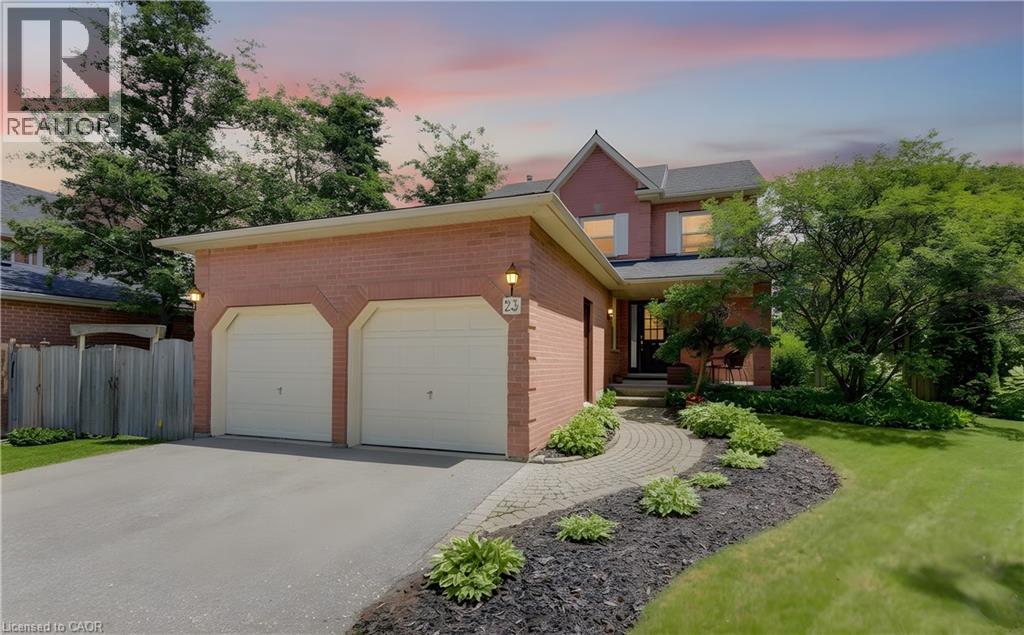
23 Trelawney Street
Kitchener, Ontario
Surrounded by forests, parks, and walking trails, this charming 3-bedroom, 2.5-bathroom family home is nestled in the heart of Monarch Woods (Beechwood Forest), one of Kitchener's most desirable neighbourhoods. Tucked away, yet just a short distance from the Ira Needles Boardwalk and Highway 7/8, this location offers the convenience of essential amenities without compromising on privacy. The carpet-free main floor features a powder room, a family room with a cozy gas fireplace, living and dining rooms with hardwood flooring, and a bright, remodeled kitchen featuring granite countertops and a breakfast island with a lovely view of the backyard. Upstairs, you'll find a spacious primary bedroom with a walk-in closet and a 4-piece ensuite. Two additional bedrooms and another full bathroom complete the upper level. The beautifully landscaped backyard offers exceptional privacy and features a large exposed aggregate patio, perfect for entertaining family and friends. The fully fenced yard is complemented by mature gardens, creating a peaceful outdoor retreat. The partly finished basement offers a recreation room and plenty of storage space. Ideally located just minutes from the highway and within walking distance of excellent schools, shopping, and parks, this clean, warm, and move in ready home is perfect for families looking for comfort, space, and a fantastic location. (id:49967)
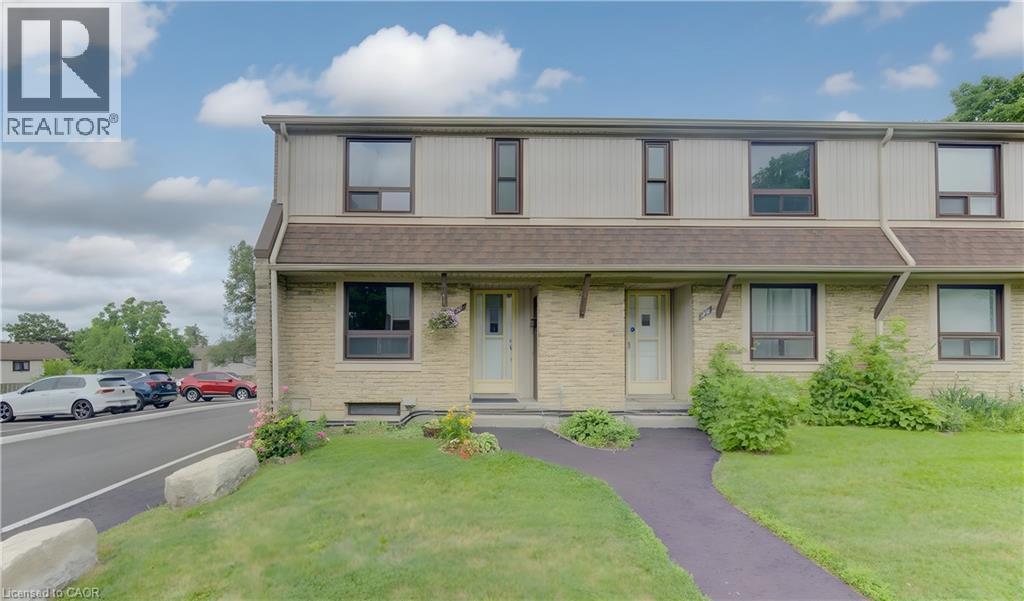
280 Thaler Avenue Unit# 46
Kitchener, Ontario
Welcome to this move-in ready end-unit townhouse, offering the perfect opportunity for first-time buyers, young families or investors. The bright main floor features a spacious living room, updated laminate flooring and a renovated kitchen complete with quartz countertops, subway tile backsplash, stainless steel appliances and ample cabinet space. Upstairs you’ll find three generous bedrooms and a refreshed 3-piece bathroom, while the finished basement provides the perfect rec room, home office or play area. Enjoy your fully fenced private backyard with patio, ideal for summer BBQs, kids or pets. Conveniently located close to schools, parks, shopping, public transit and quick access to the expressway. Condo fees include garbage collection, snow removal, windows, doors and roof, making for easy, low-maintenance living. (id:49967)
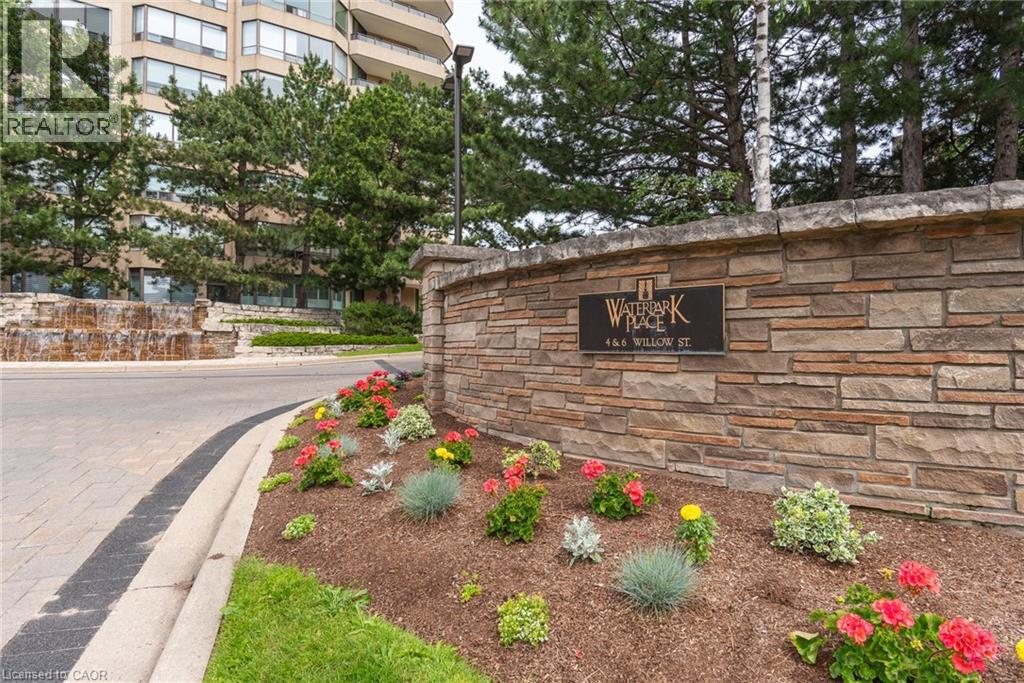
6 Willow Street Unit# 1603
Waterloo, Ontario
Welcome to Waterpark Place, one of Waterloo's most sought-after condominium residences! This stunning 2-bedroom, 2 full bathroom unit offers over 1200 square feet of living space, hardwood flooring throughout, an abundance of natural light, and breathtaking south-facing city views. Located in the heart of Uptown Waterloo, 6 Willow Street offers a walkable lifestyle that is steps away from vibrant restaurants, boutique shopping, groceries, the LRT, Waterloo Park, scenic trails and much more. Set on four acres of meticulously manicured and landscaped grounds, this prestigious building offers the perfect balance of luxury, comfort, and convenience. Residents enjoy exceptional amenities, including an indoor pool, sauna, fitness centre, library, billiards room, party room, conference room, controlled entry, underground parking, secure exclusive-use lockers, comprehensive security systems, and ample visitor parking. Multiple outdoor seating areas throughout the beautifully landscaped property provide the perfect place to relax and unwind. Whether you're downsizing or simply searching for maintenance-free living in one of Waterloo's most desirable addresses, this remarkable unit is an opportunity you won't want to miss! (id:49967)
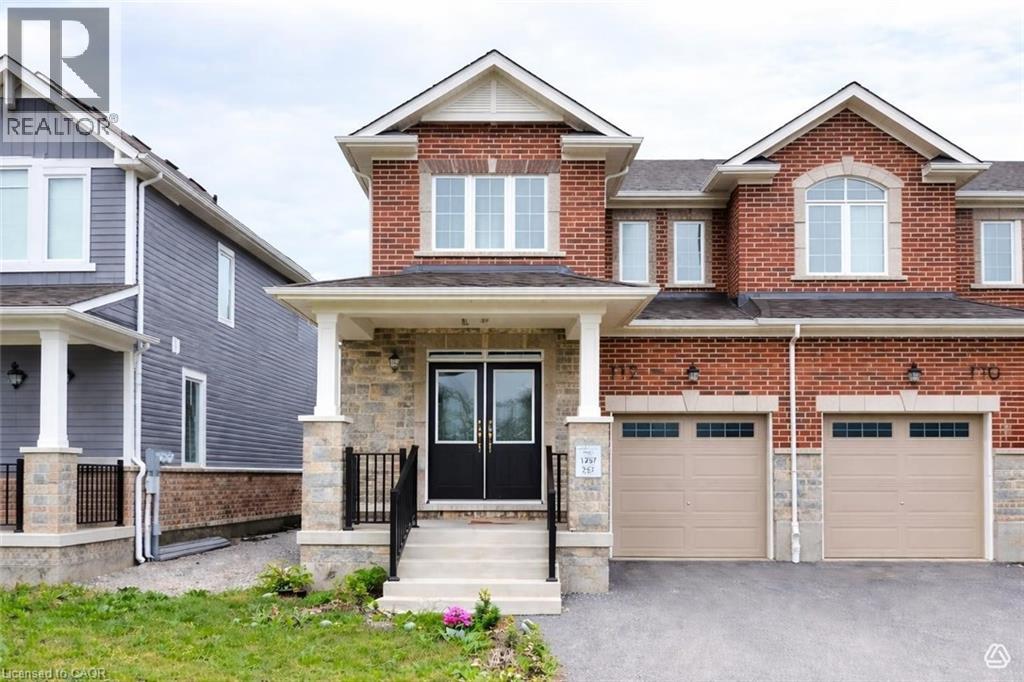
112 Forestwalk Street
Kitchener, Ontario
Welcome to this bright and modern end unit townhome located in the highly sought after Mattamy community off Beam Road in Kitchener. Offering approximately 1,825 sq ft of thoughtfully designed living space, this spacious 4 bedroom home combines style, comfort, and functionality for todays family. The carpet free main floor features an open concept layout filled with natural light, creating a warm and inviting atmosphere. The contemporary kitchen flows seamlessly into the living and dining areas, making it ideal for both everyday living and entertaining. Large windows throughout enhance the homes airy feel while showcasing the benefits of an end unit location. Upstairs, you will find four generously sized bedrooms, providing ample space for growing families, guests, or a home office. The well designed floor plan offers comfortable living with modern finishes throughout. Conveniently located close to parks, schools, shopping, and major commuter routes, this move in ready home offers an exceptional opportunity to own in one of Kitcheners desirable newer communities. (id:49967)
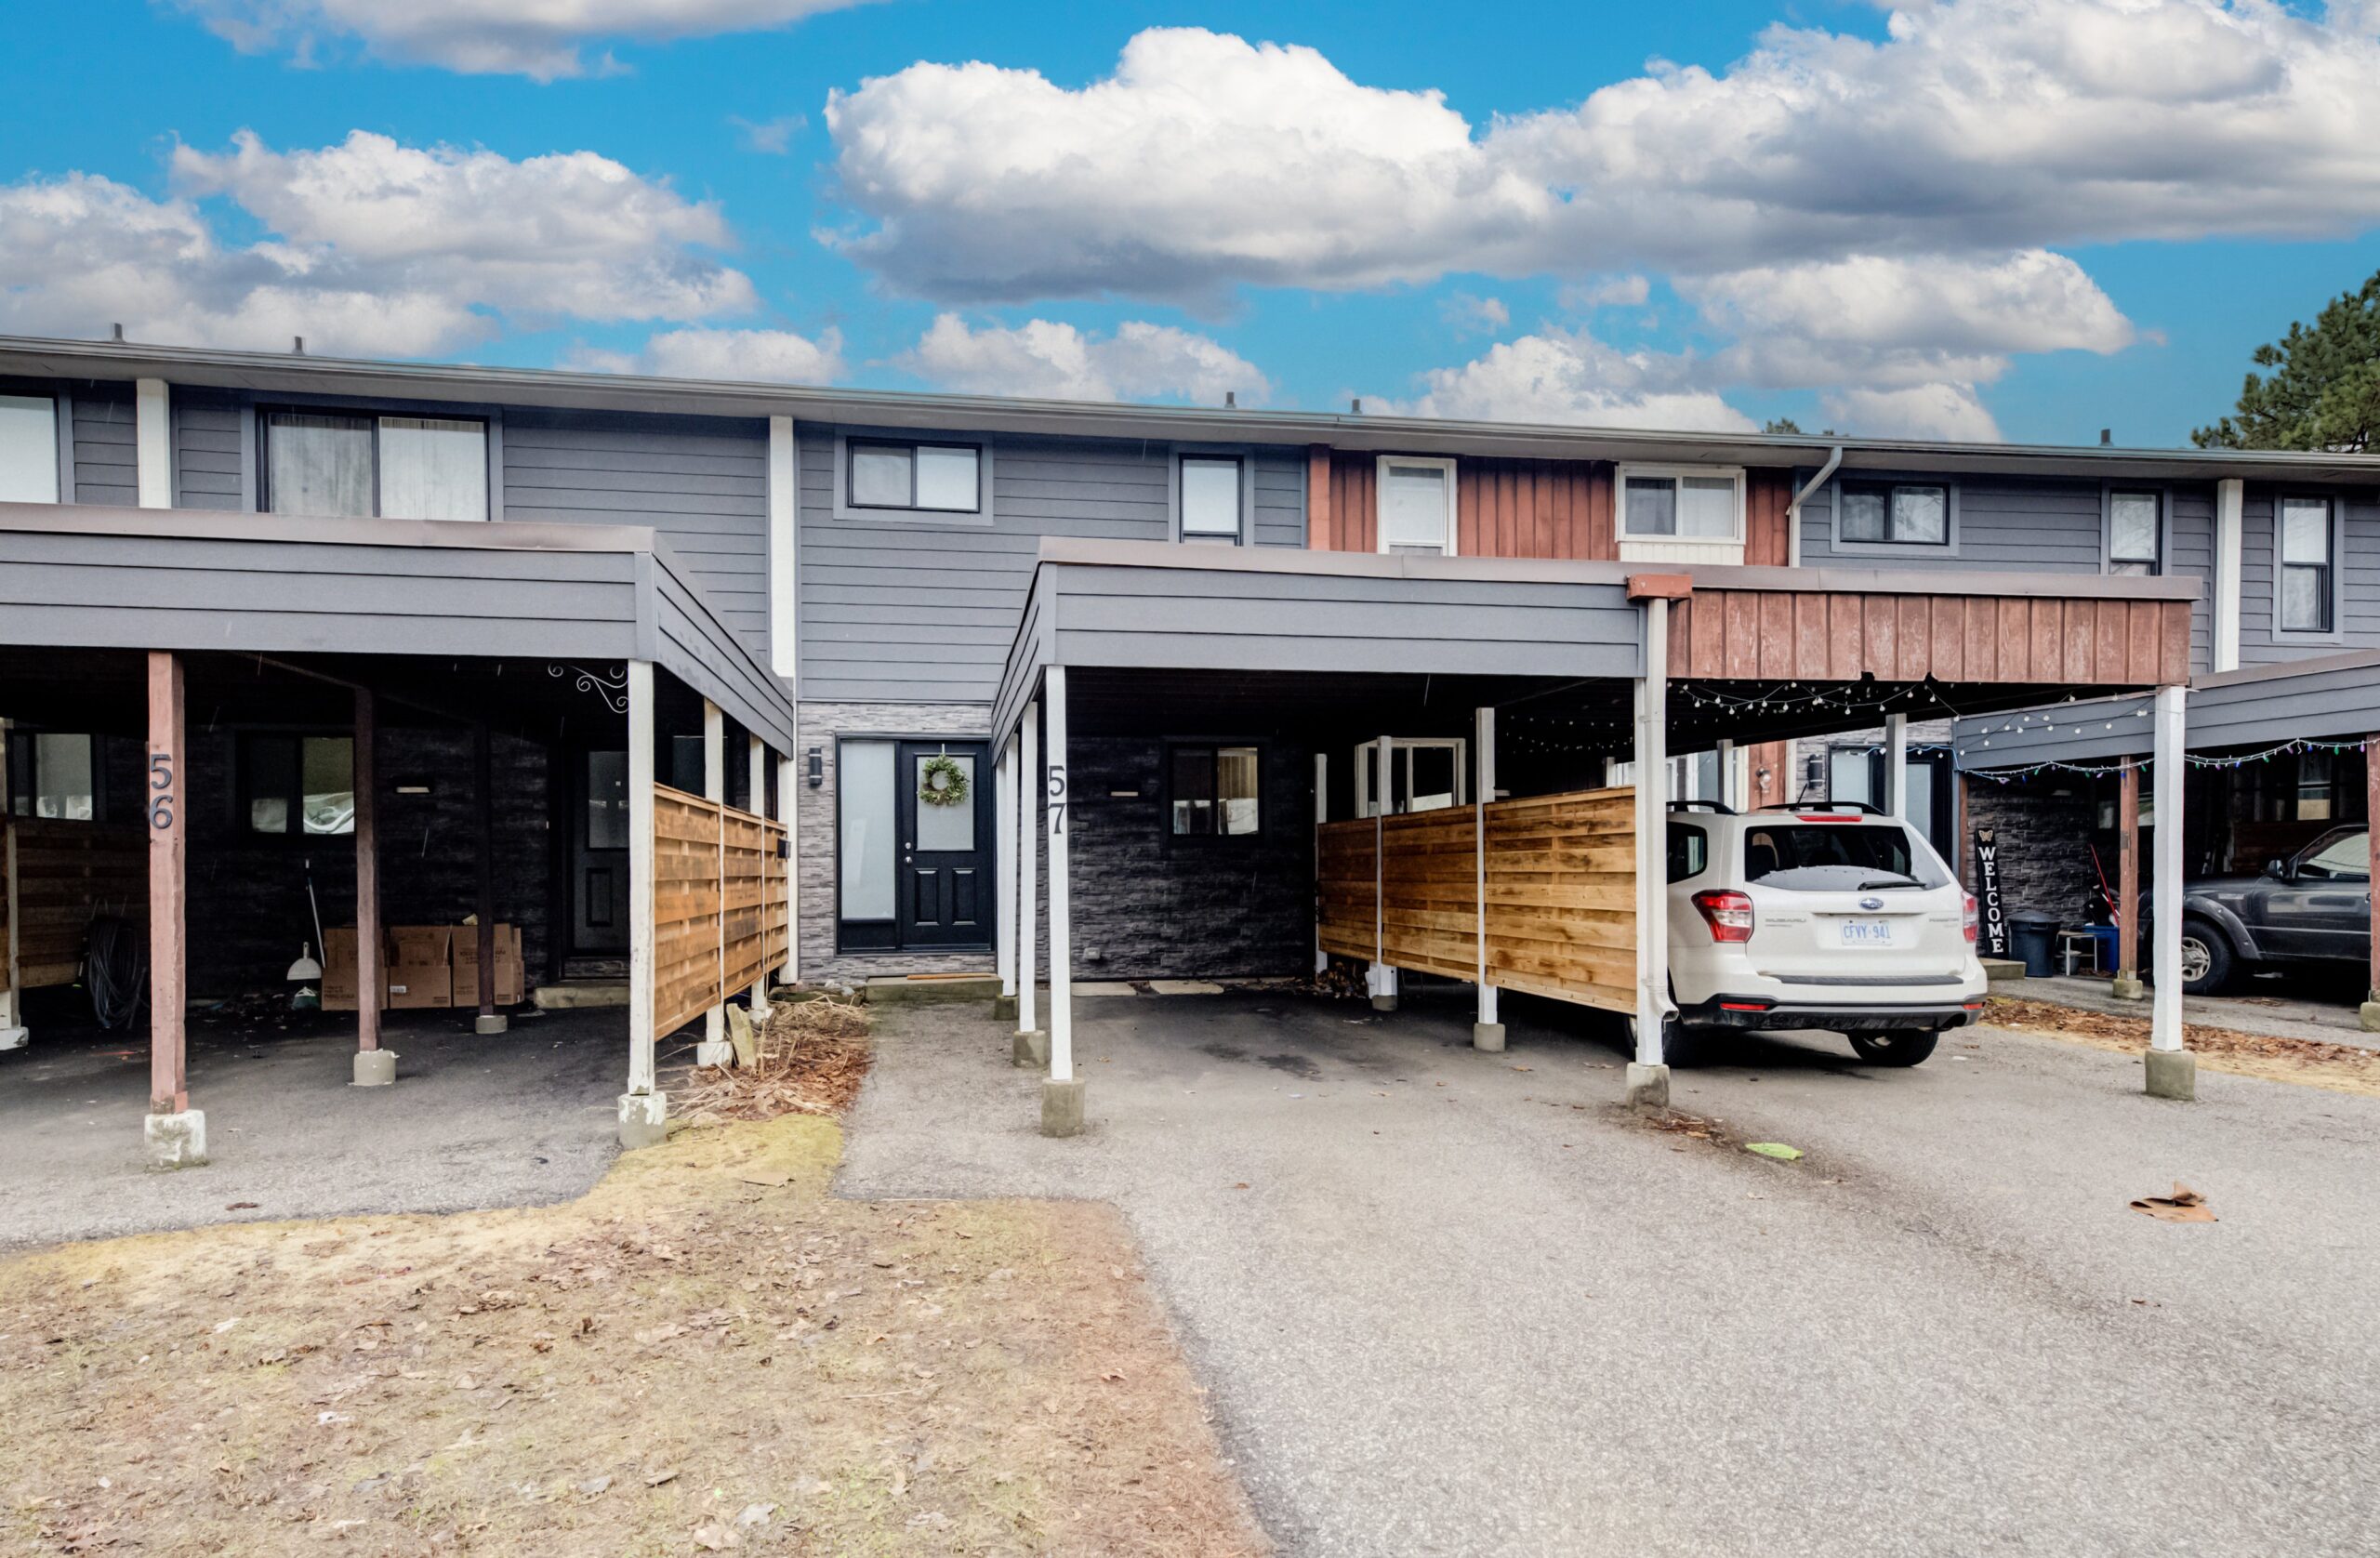
57-135 Chalmers St S, Cambridge
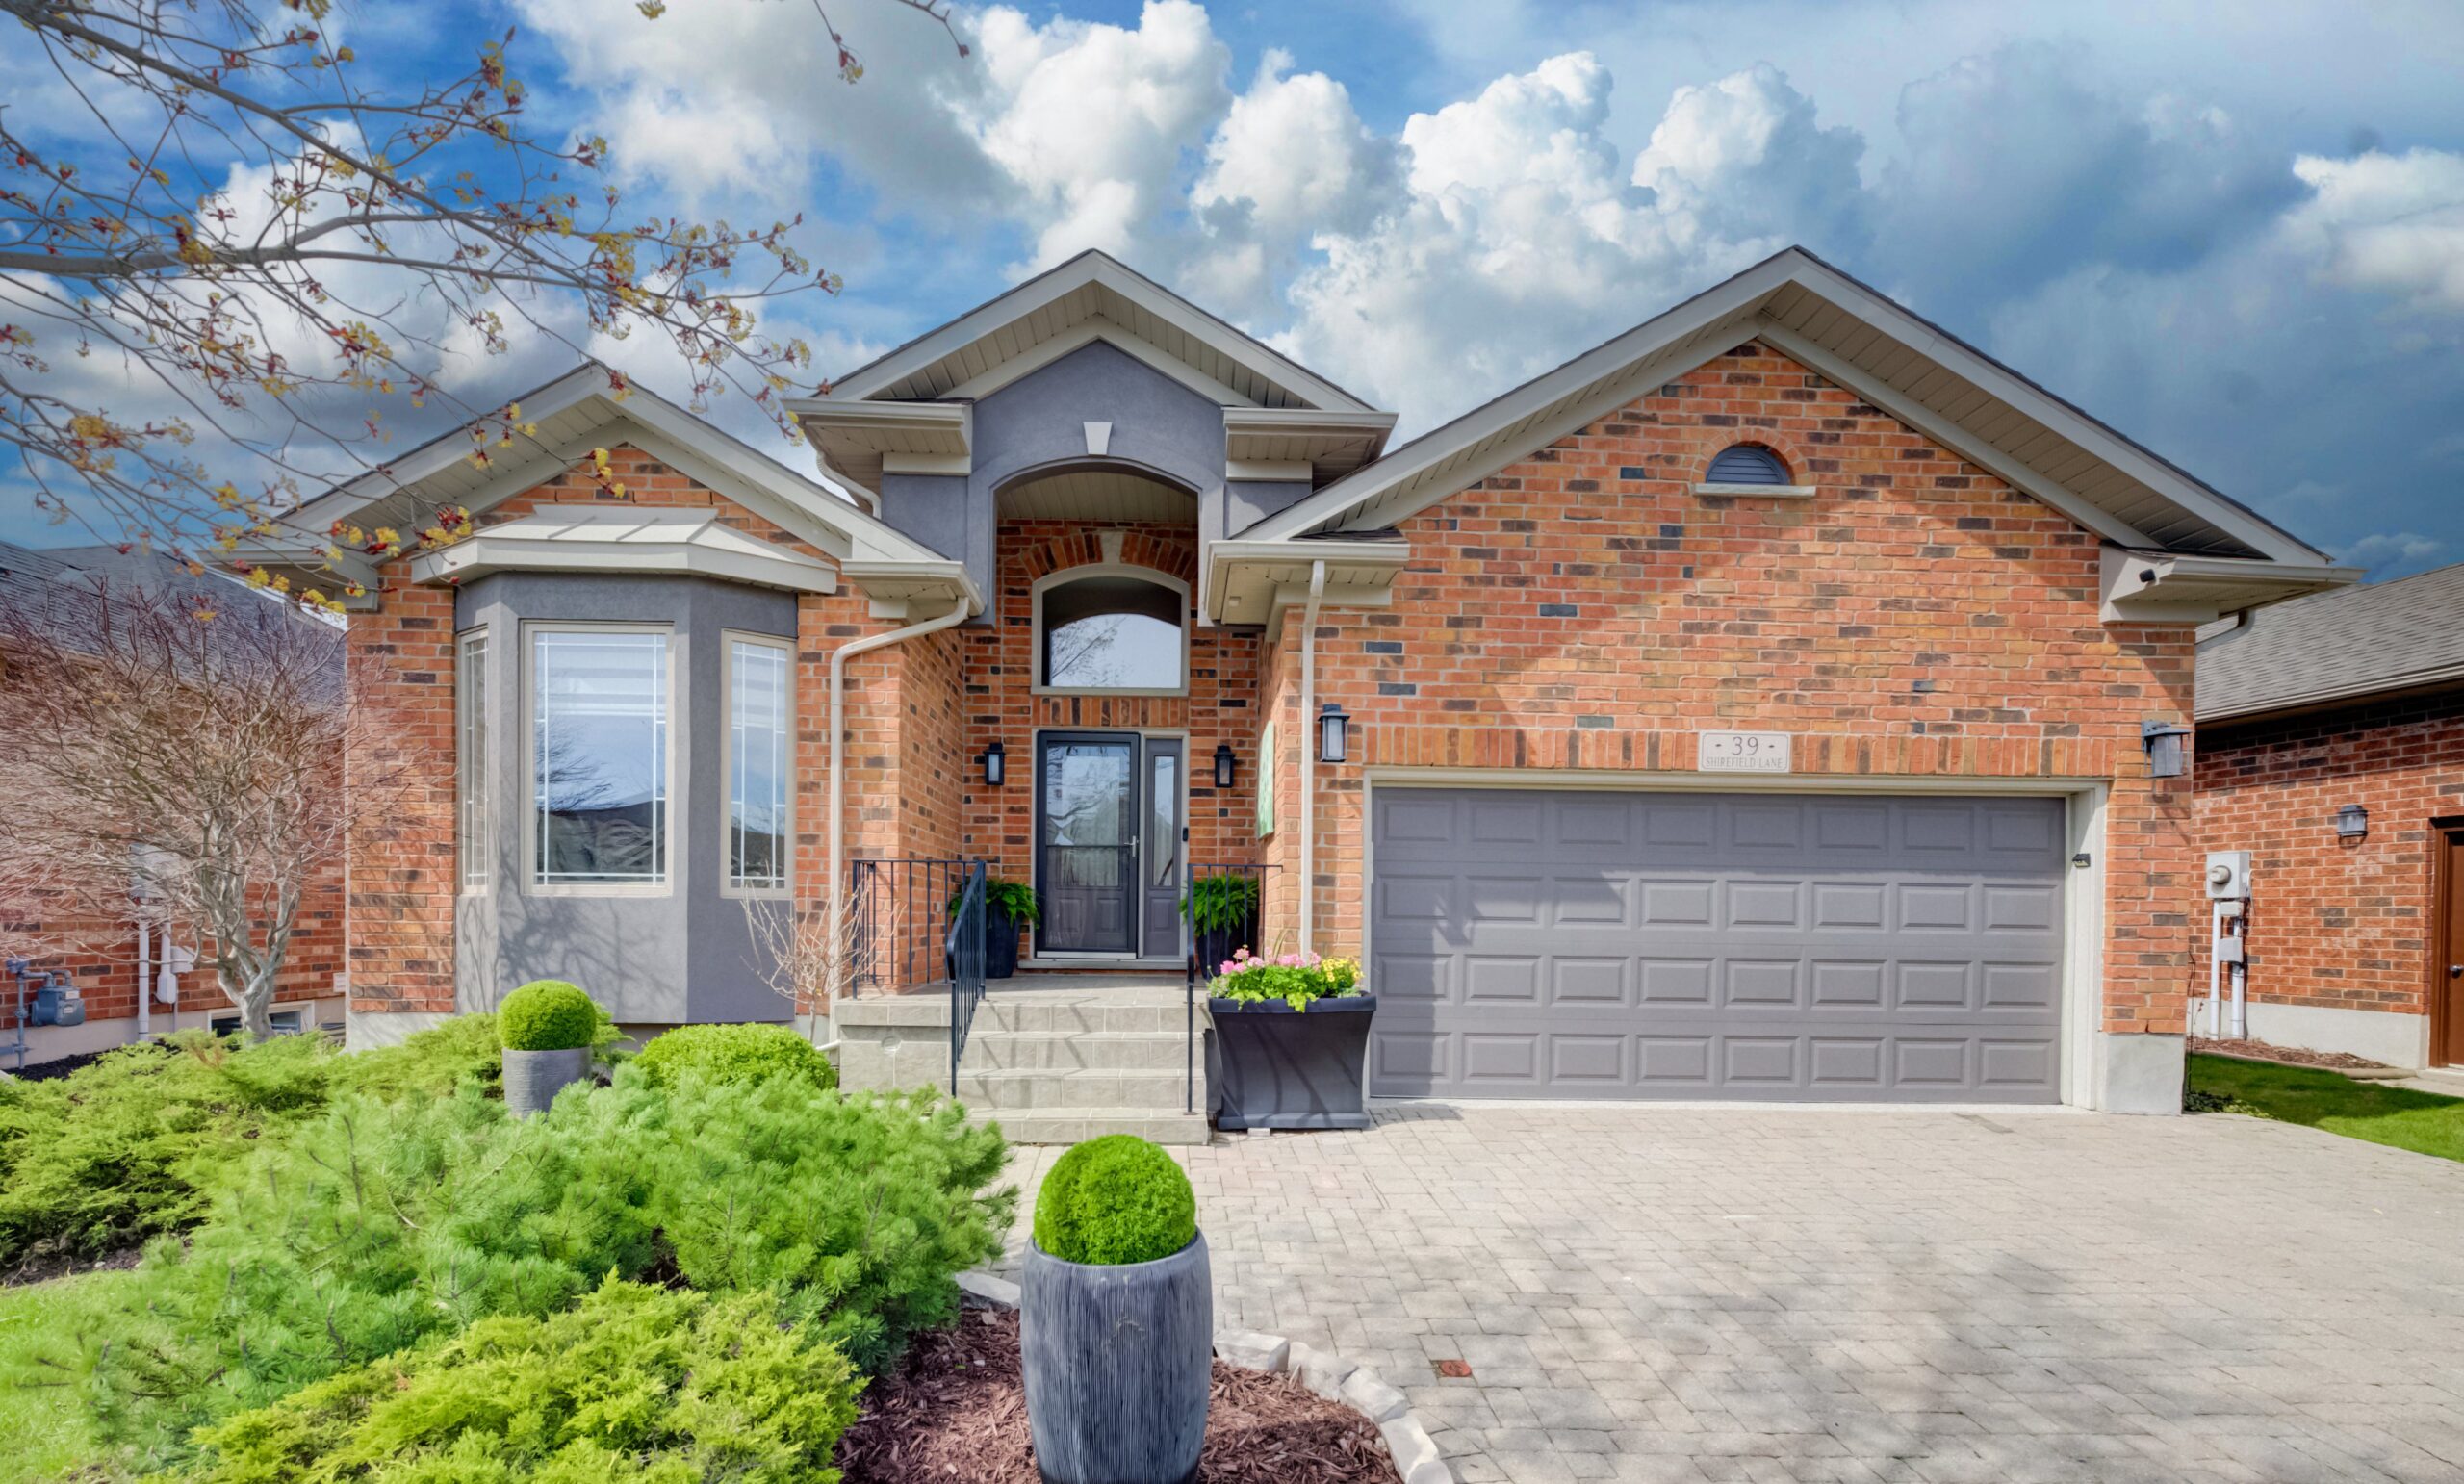
39 Shirefield Lane, New Hamburg
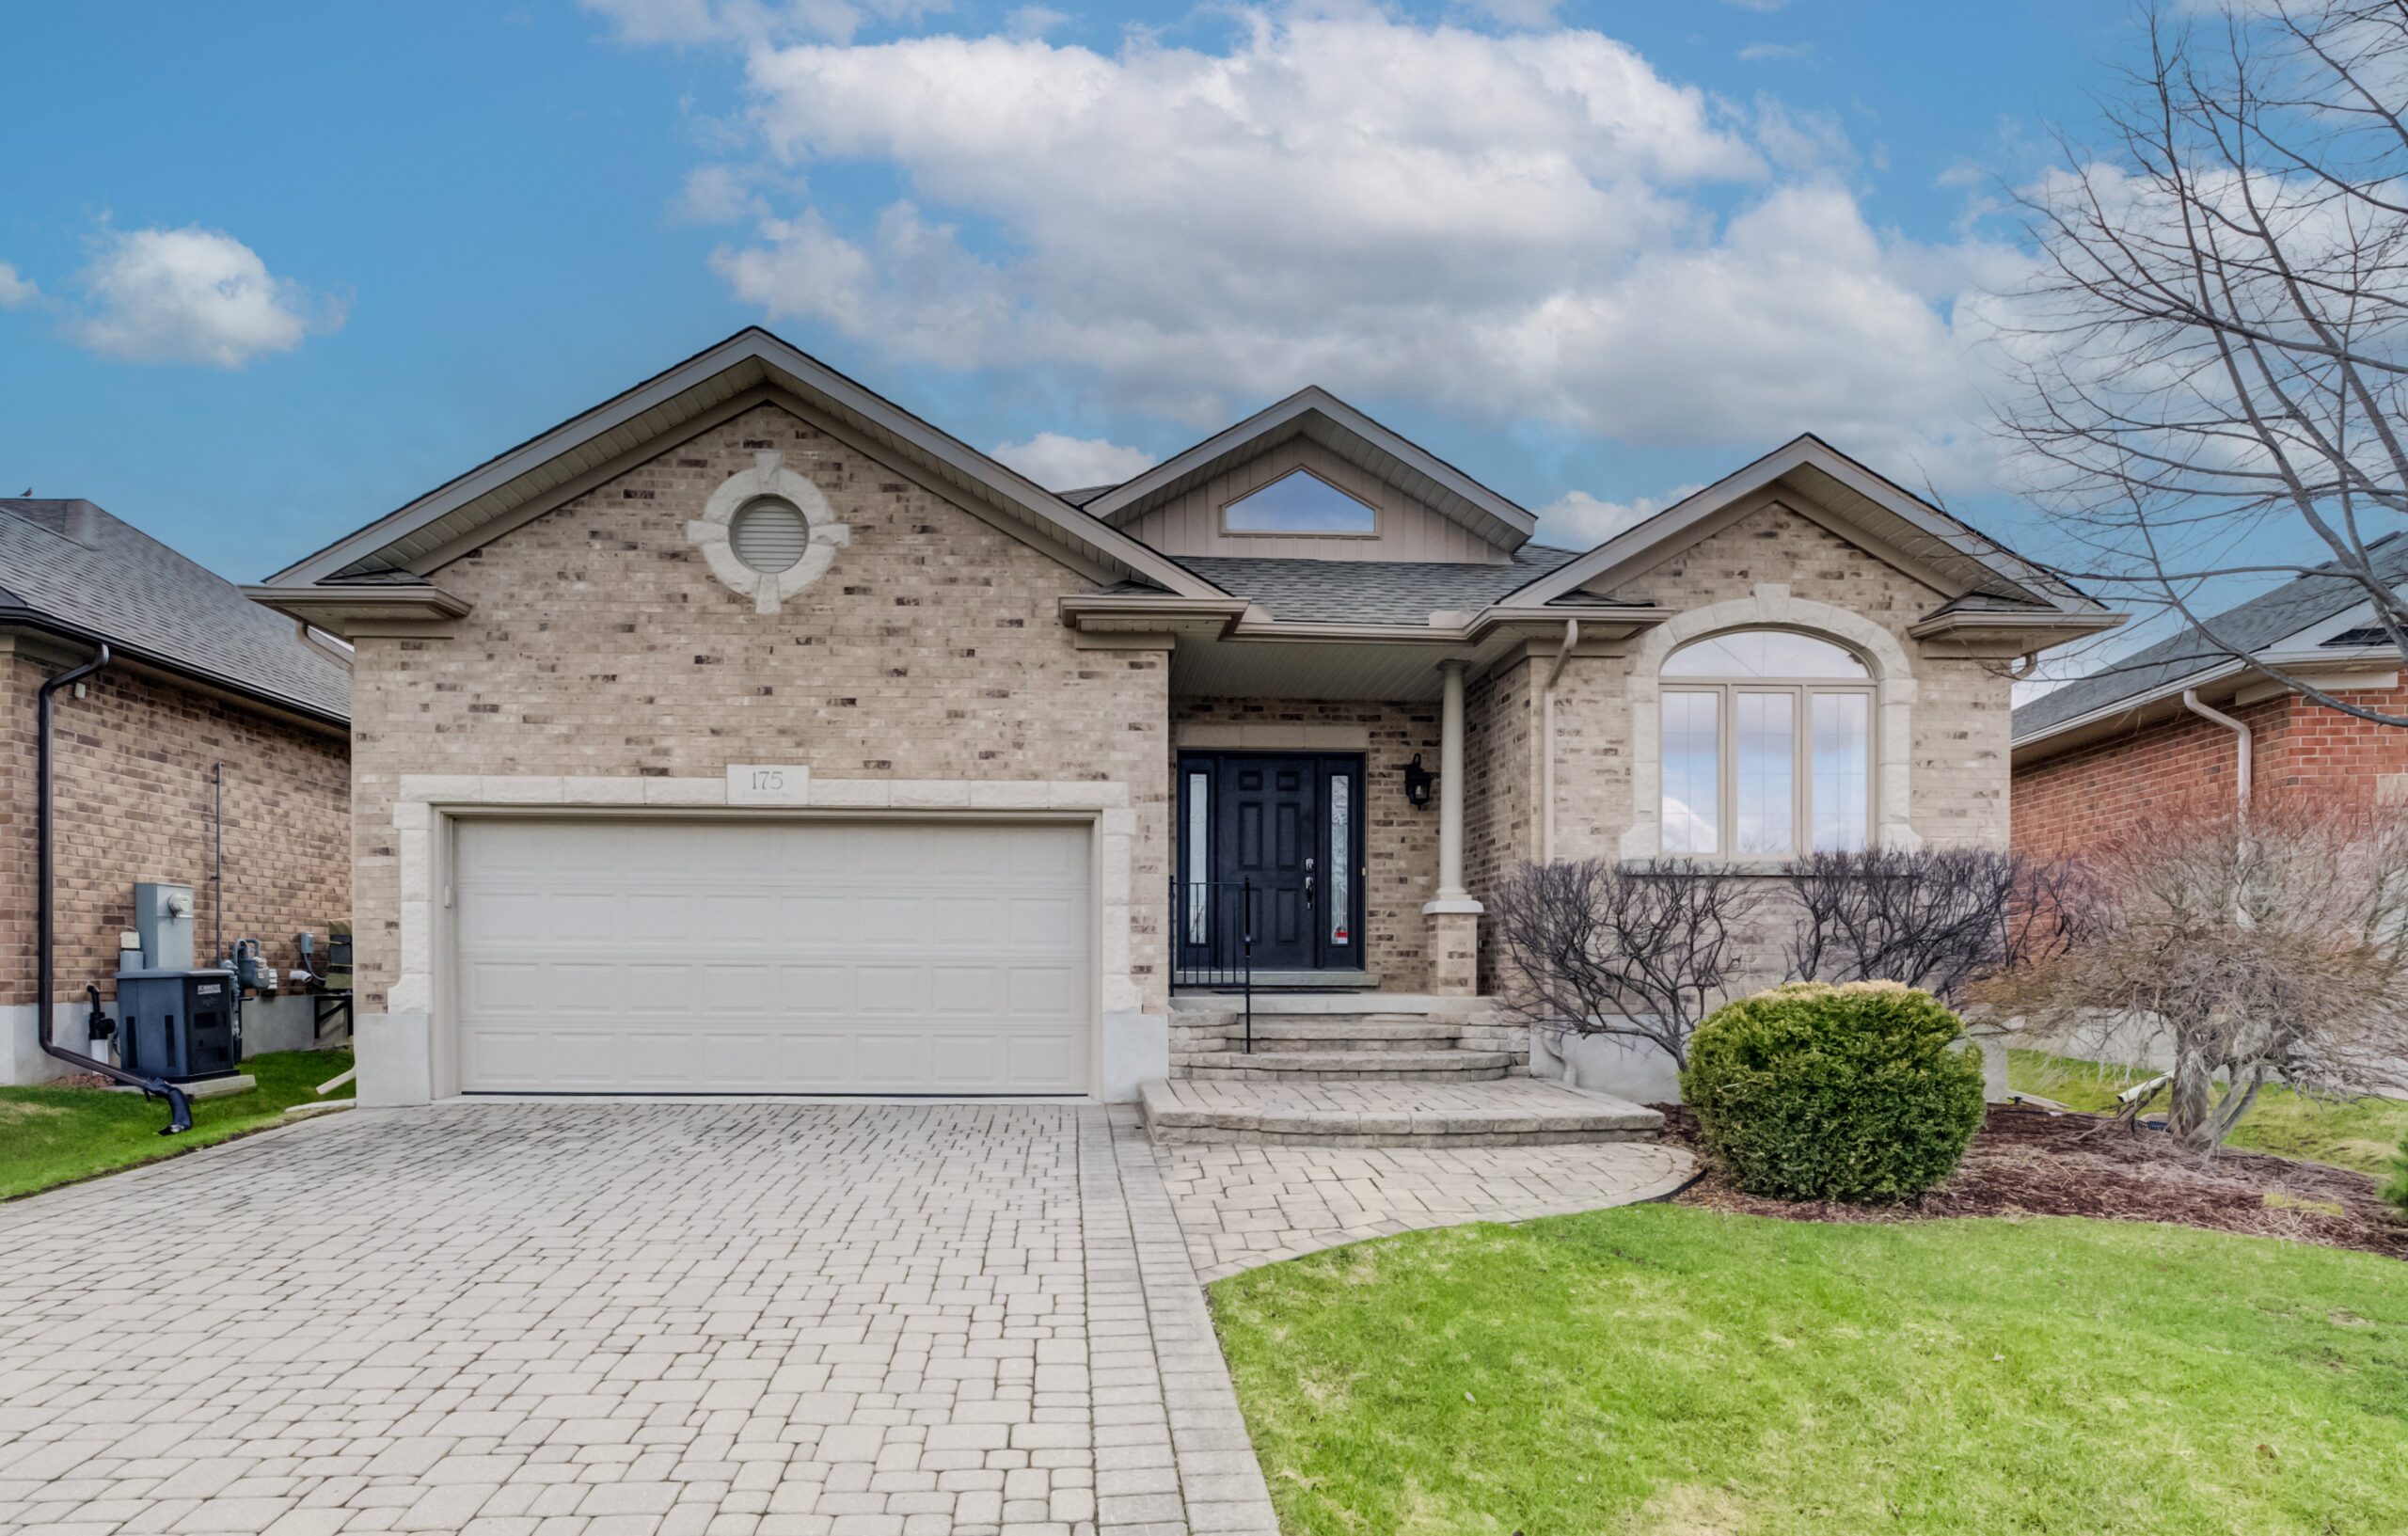
175 Stonecroft Way, New Hamburg
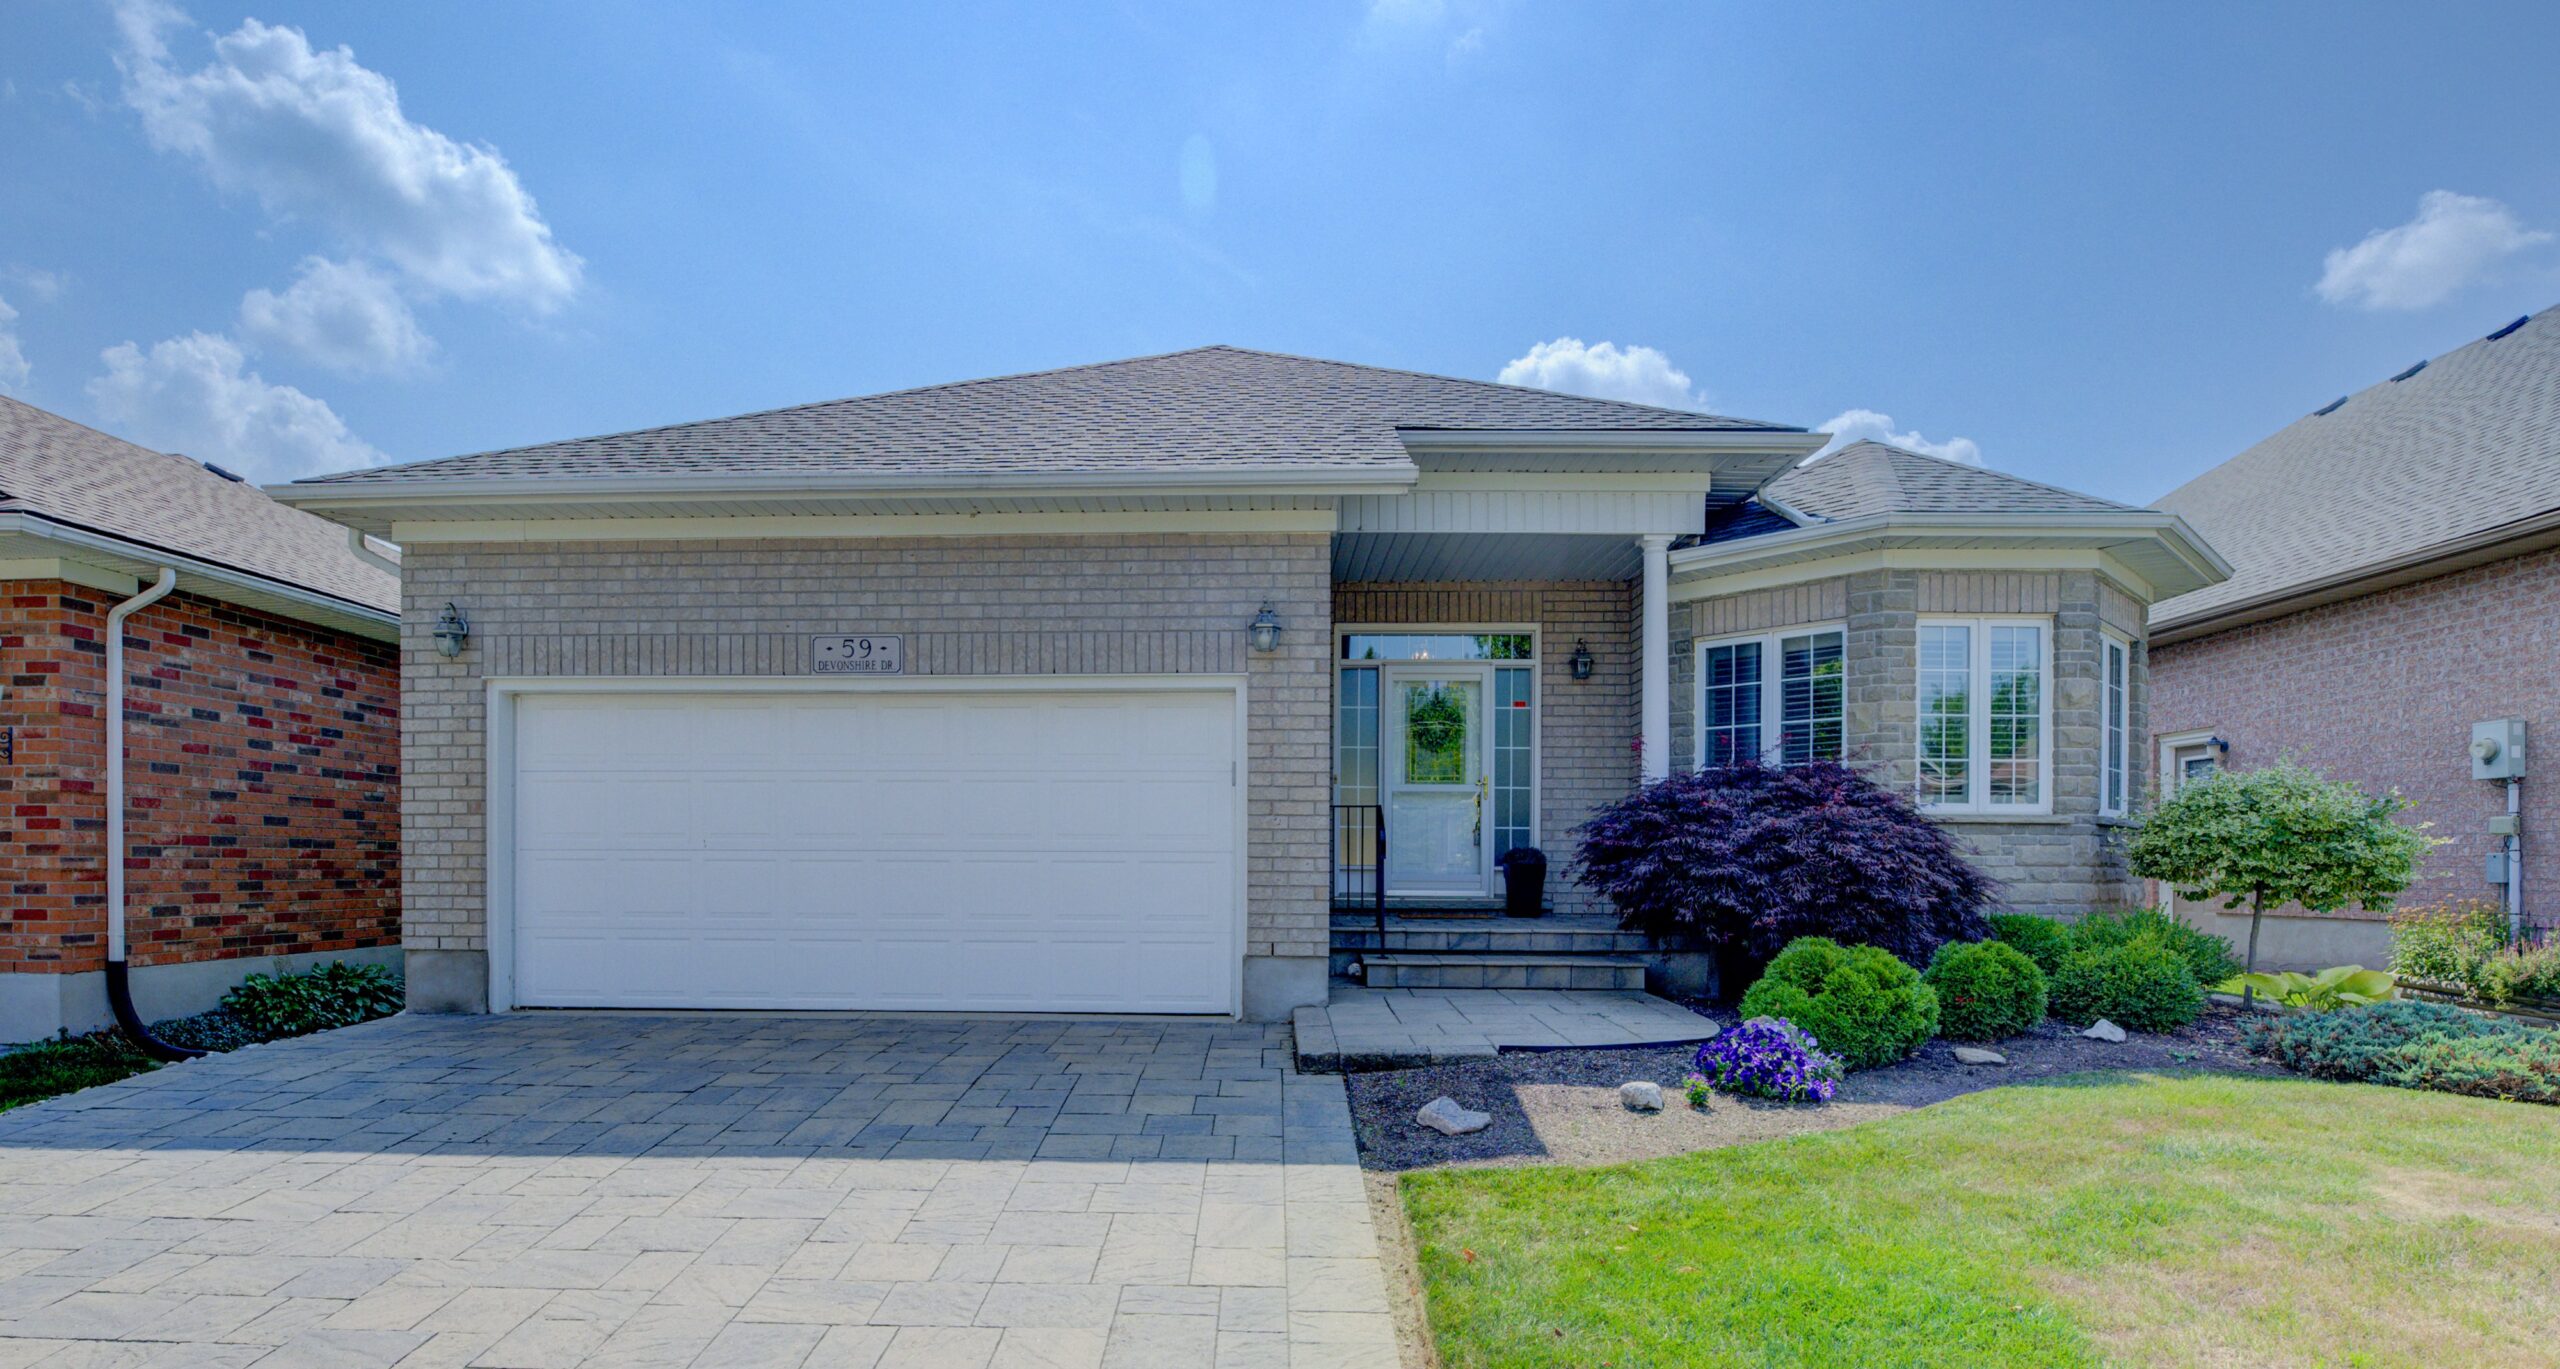
59 Devonshire Drive, New Hamburg
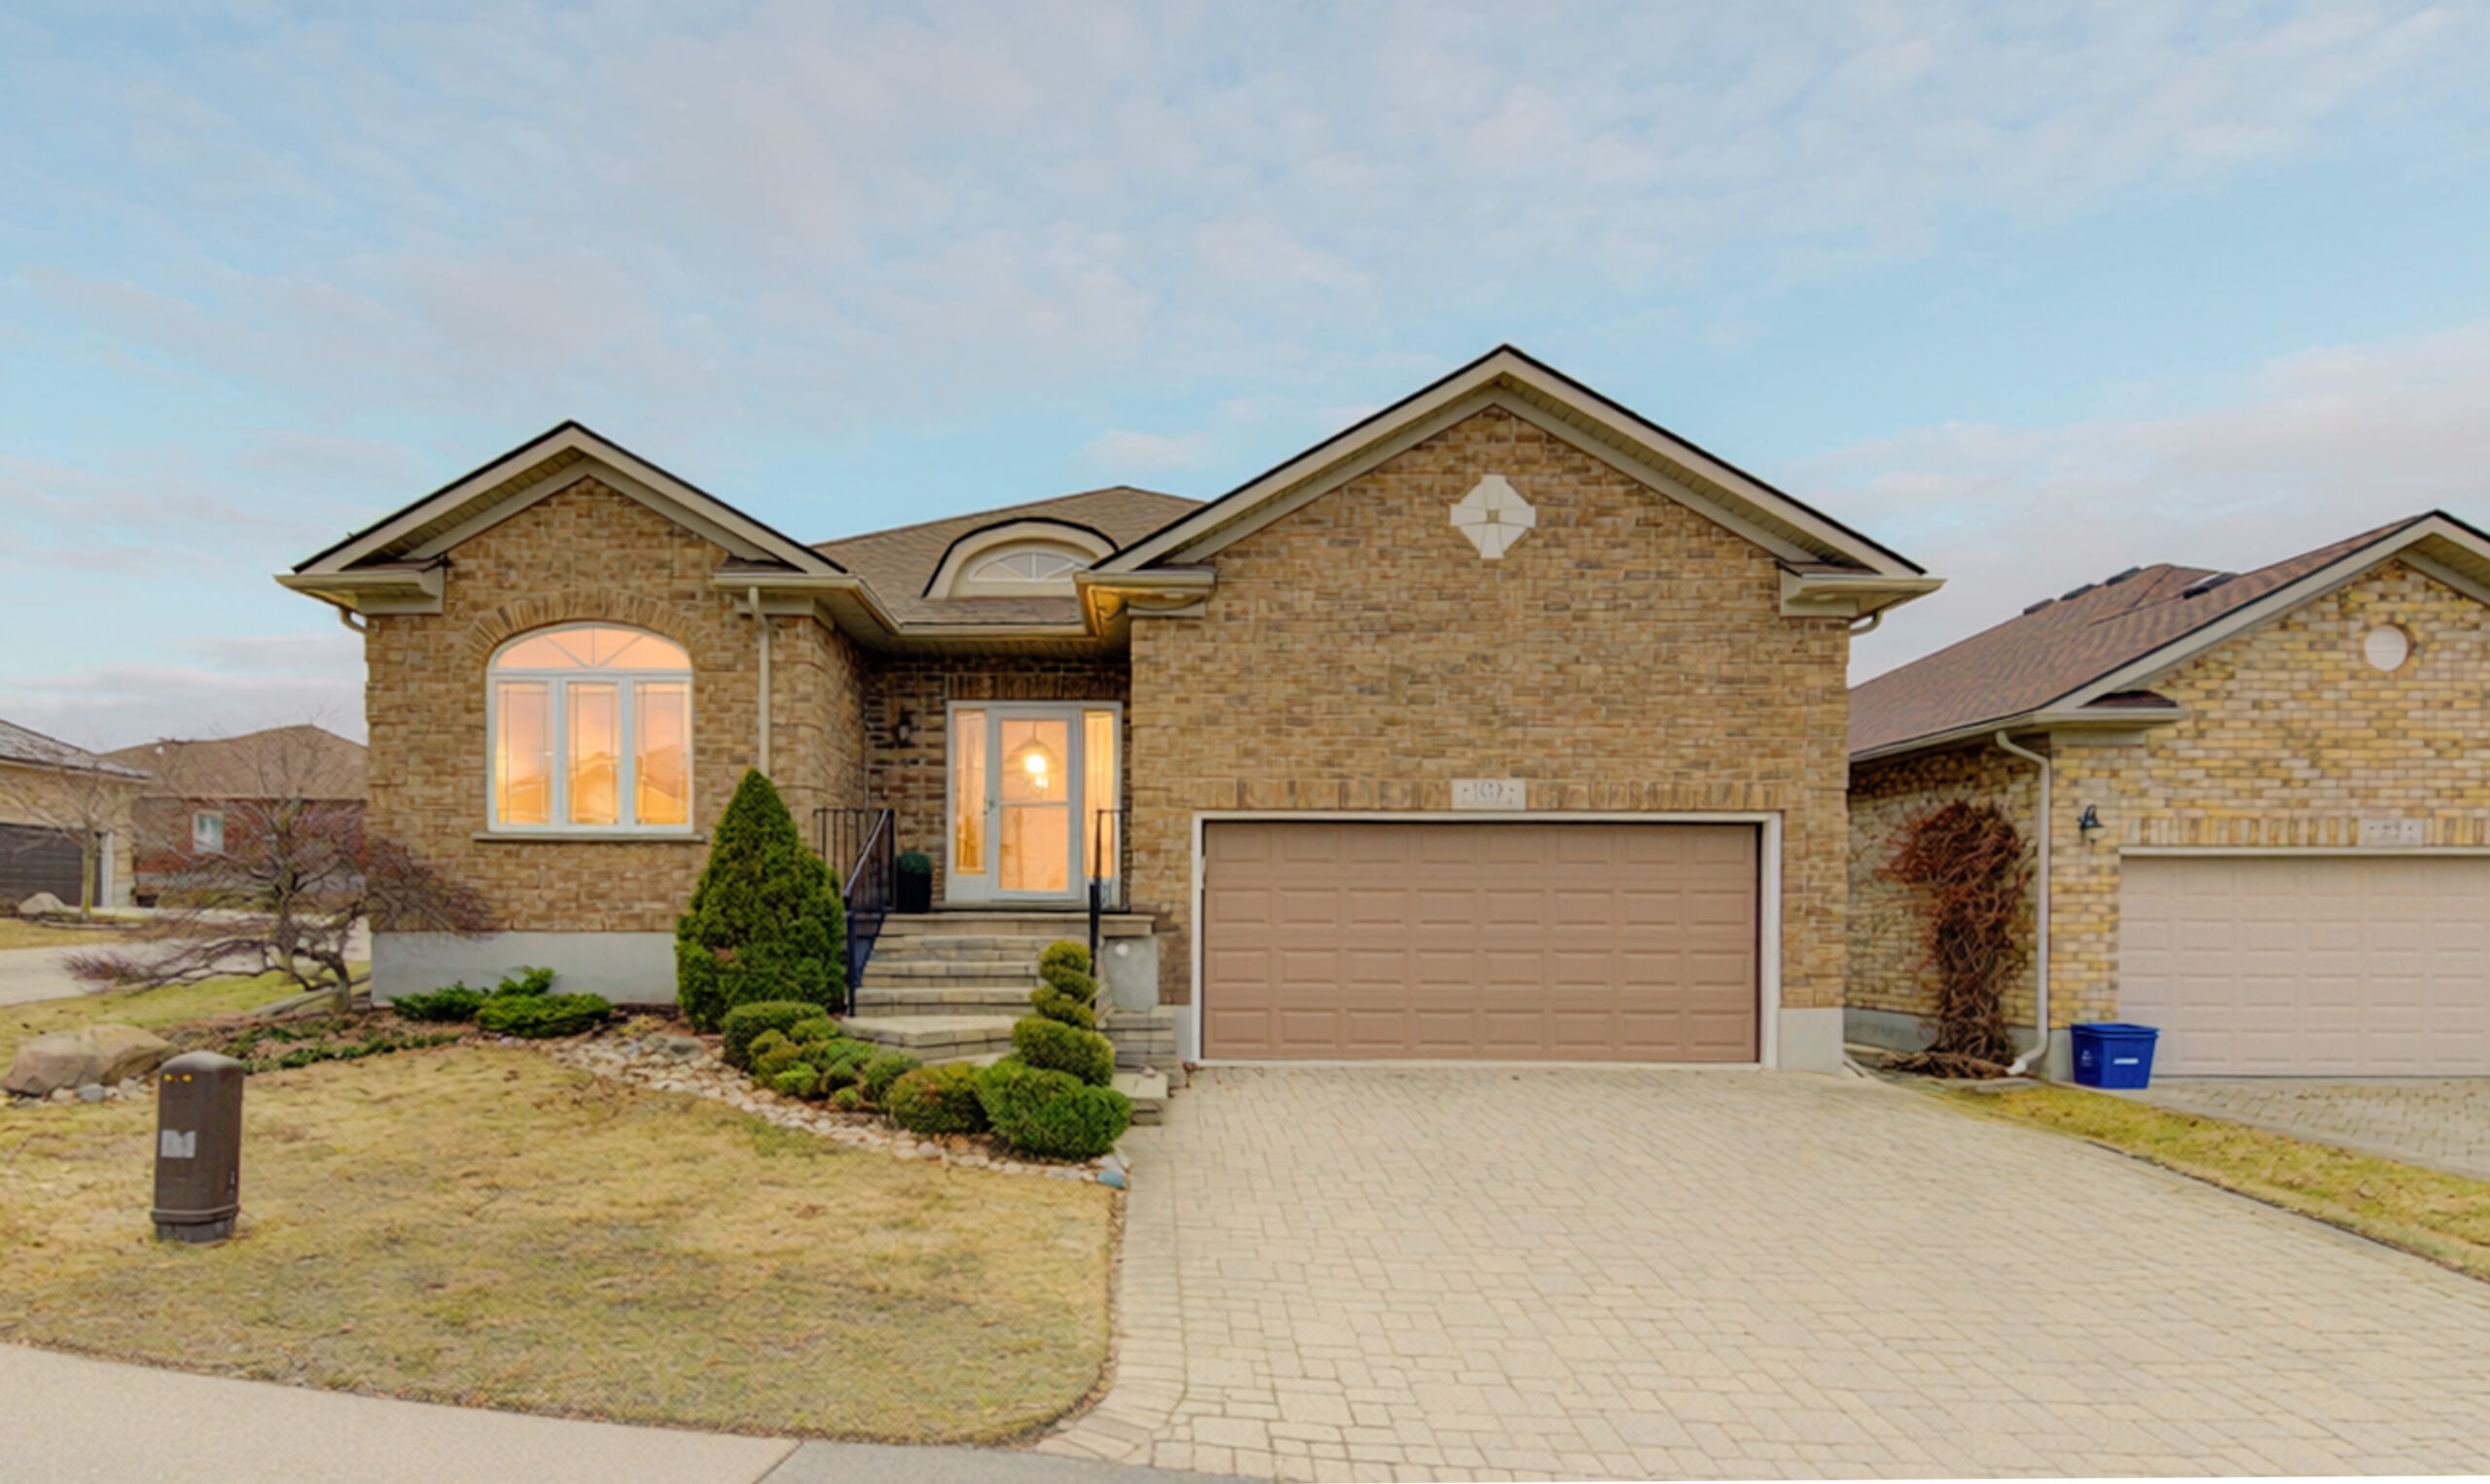
103 Devonshire Drive, New Hamburg
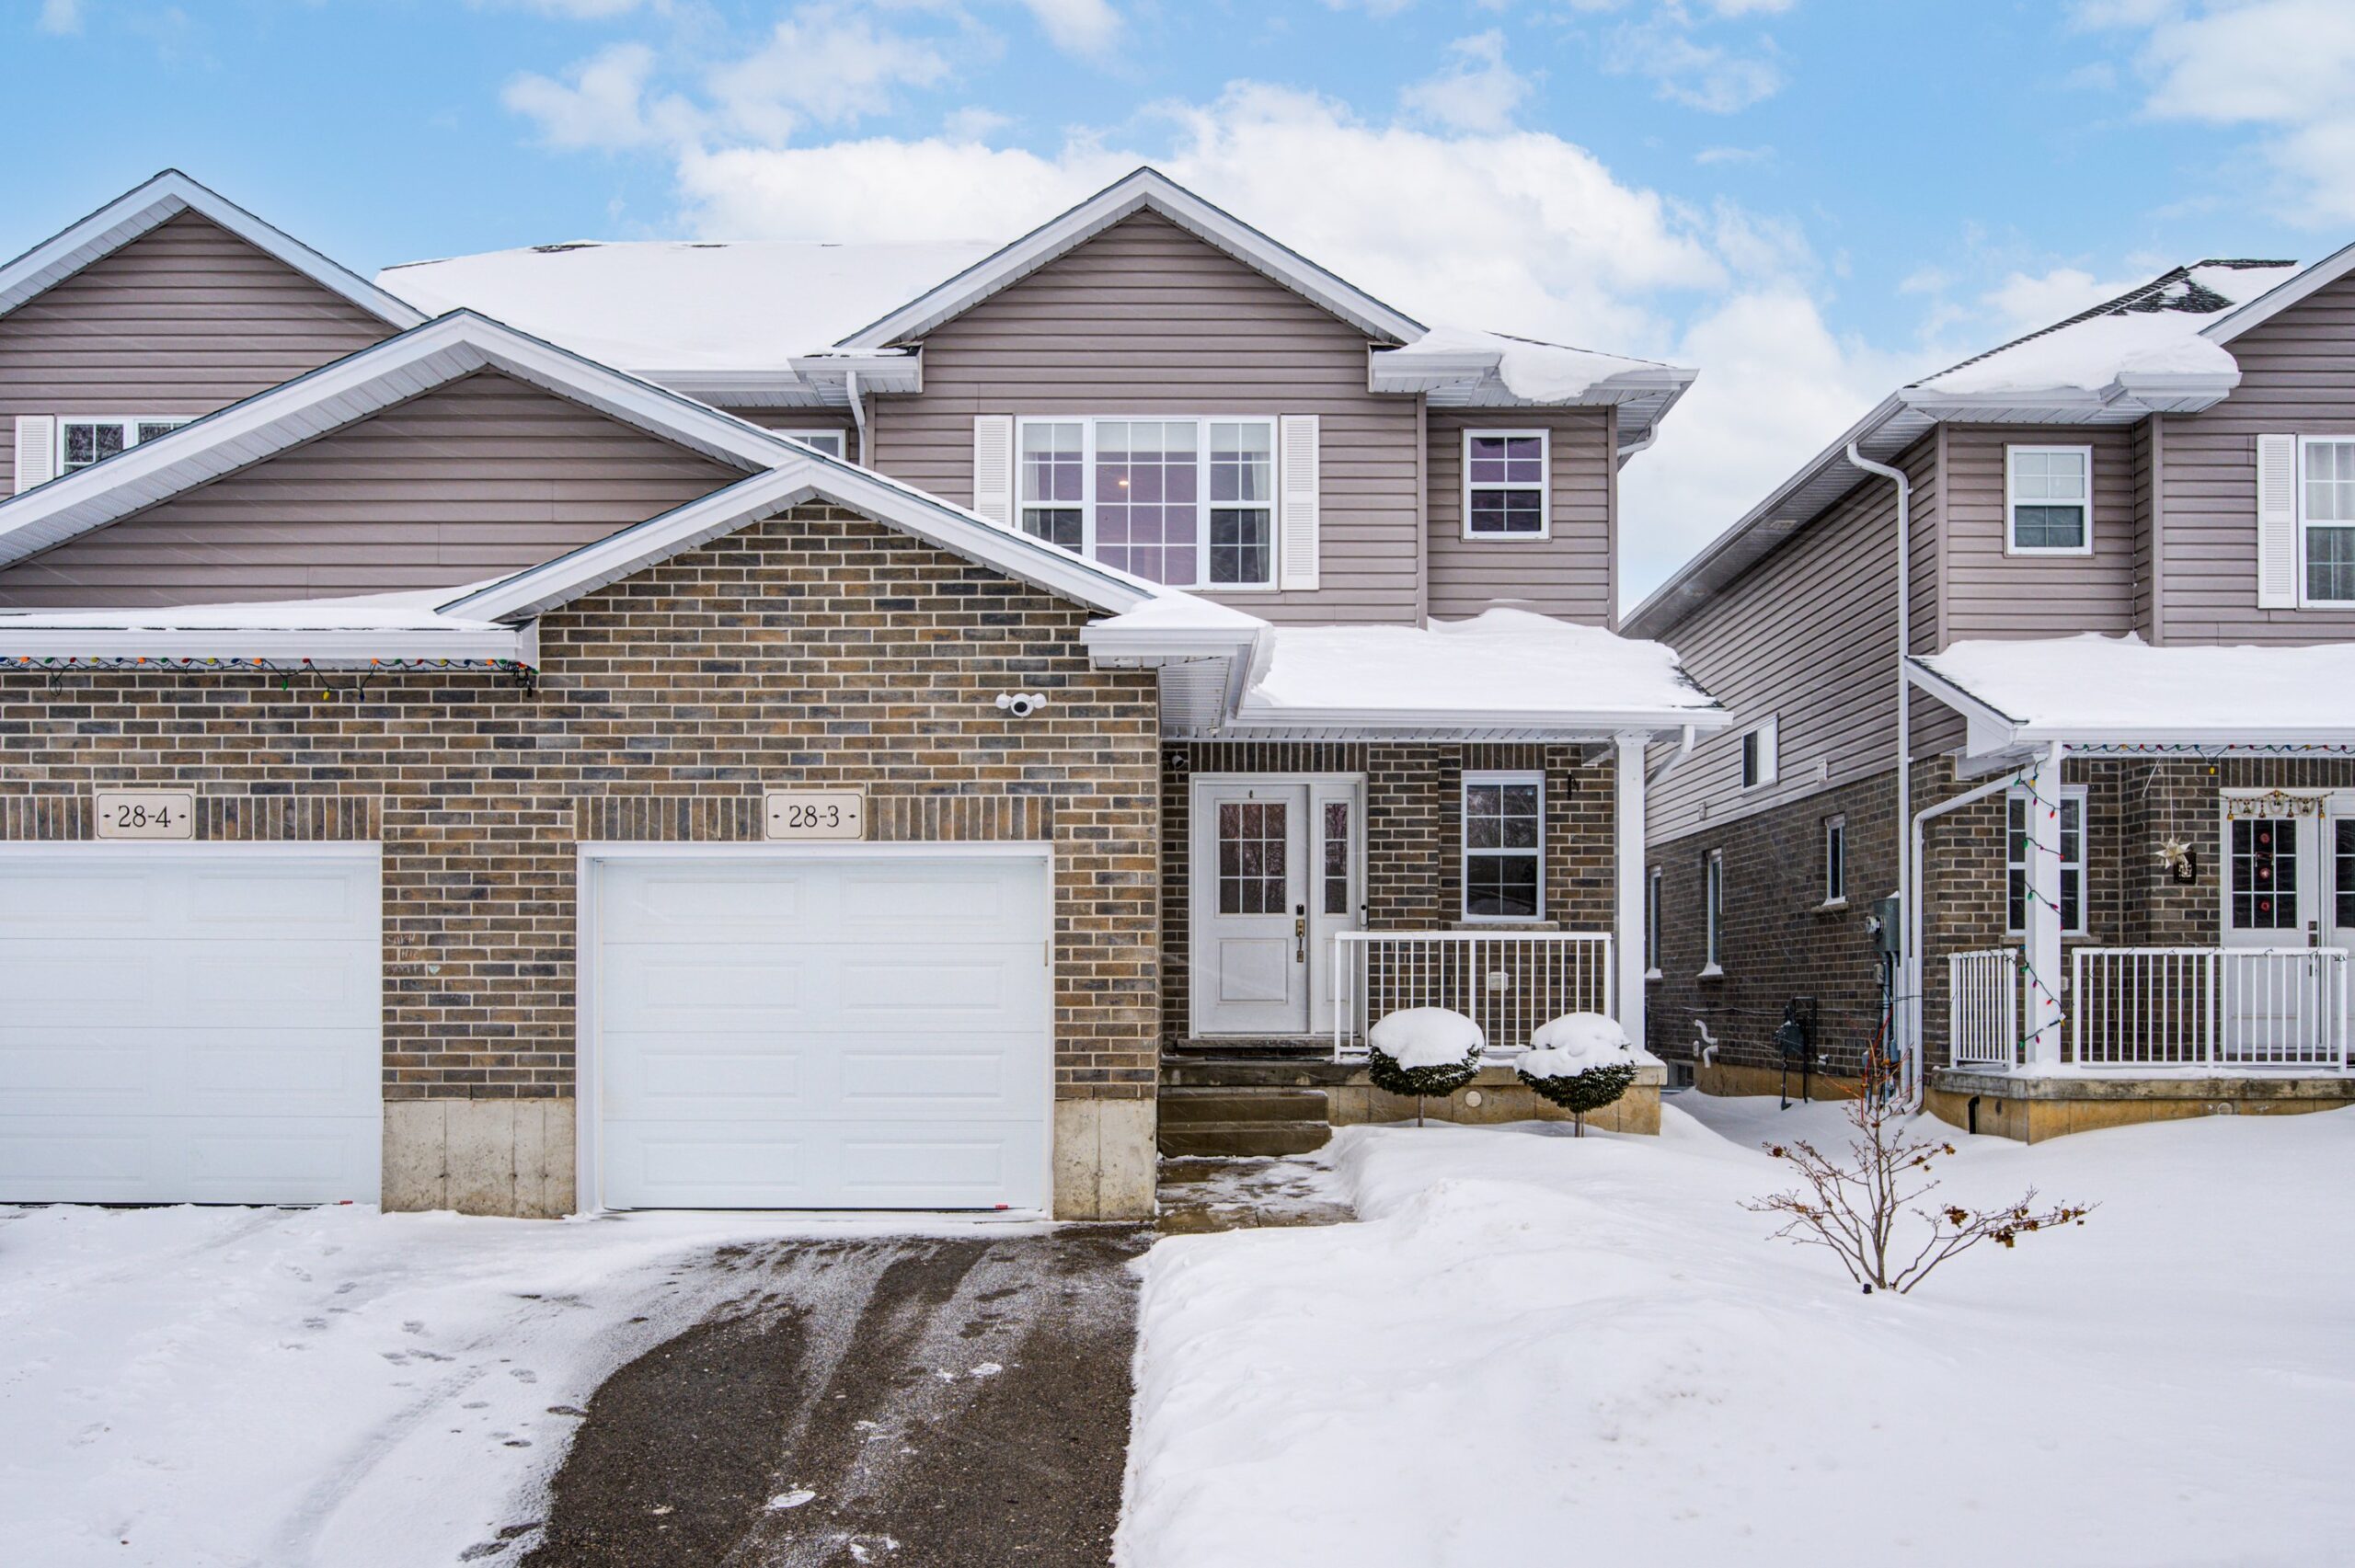
3-28 Minler Street, Ingersoll
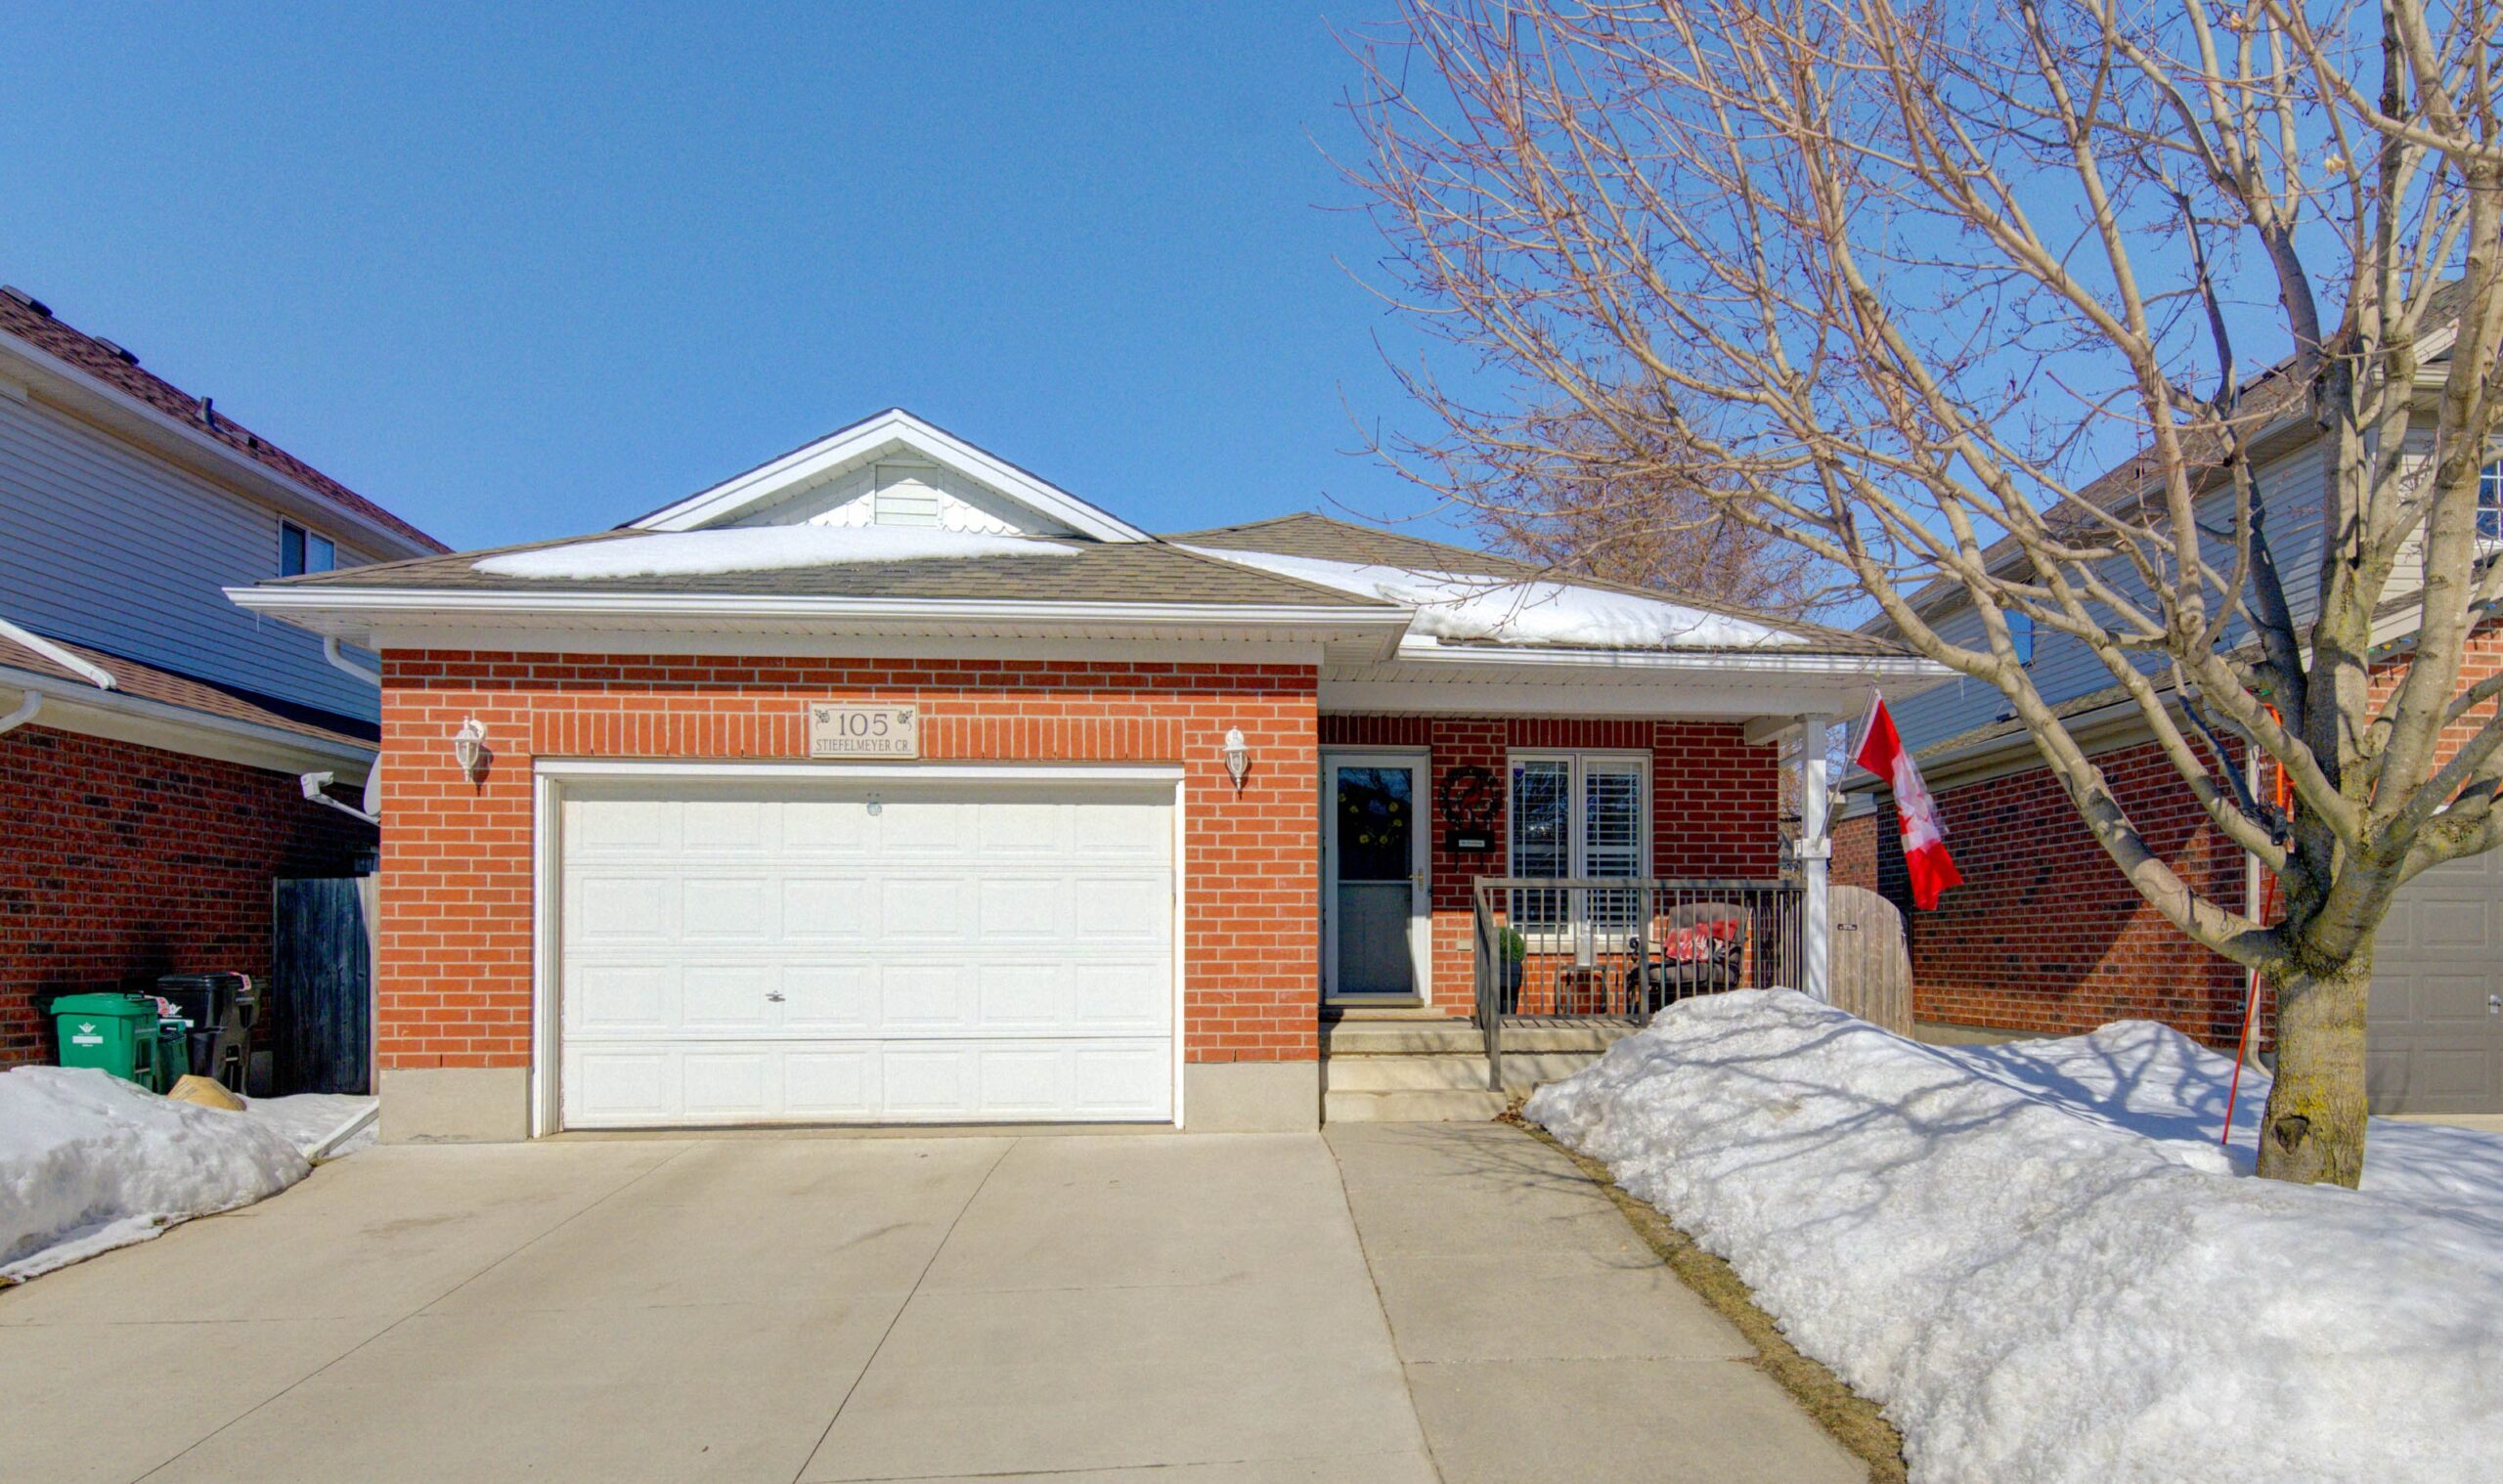
105 Stiefelmeyer Crescent, Baden
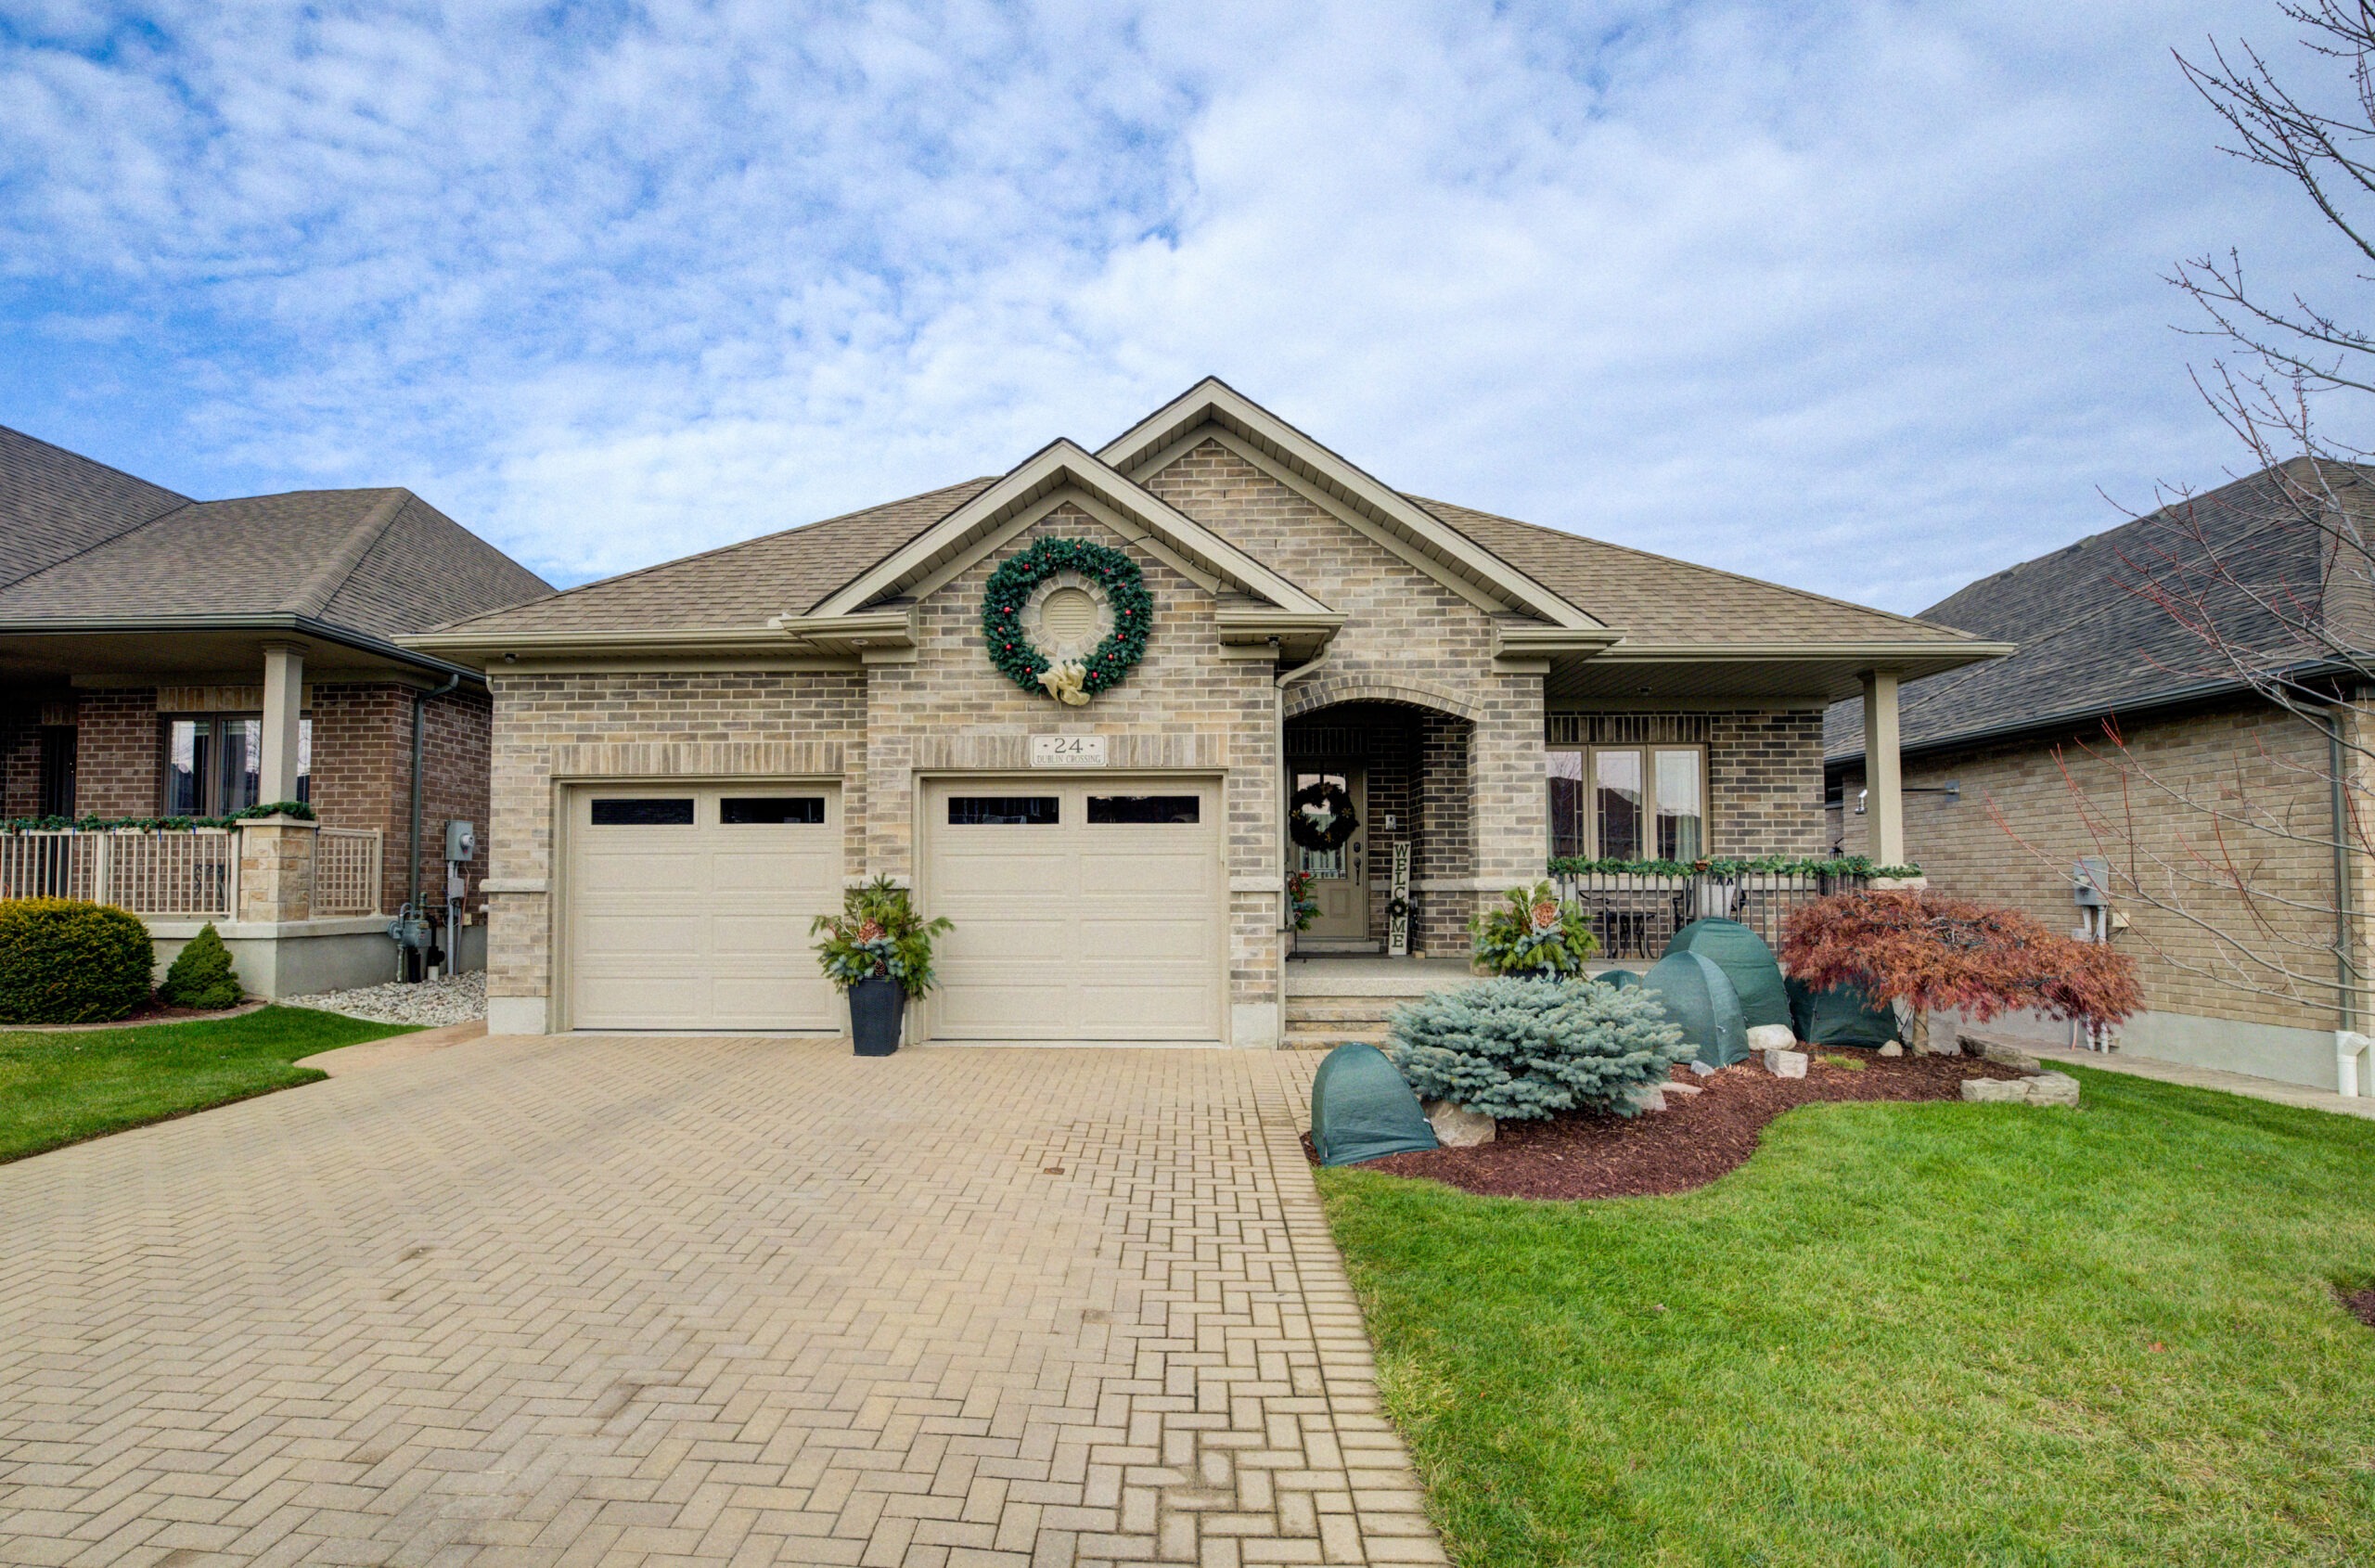
24 Dublin Crossing, New Hamburg
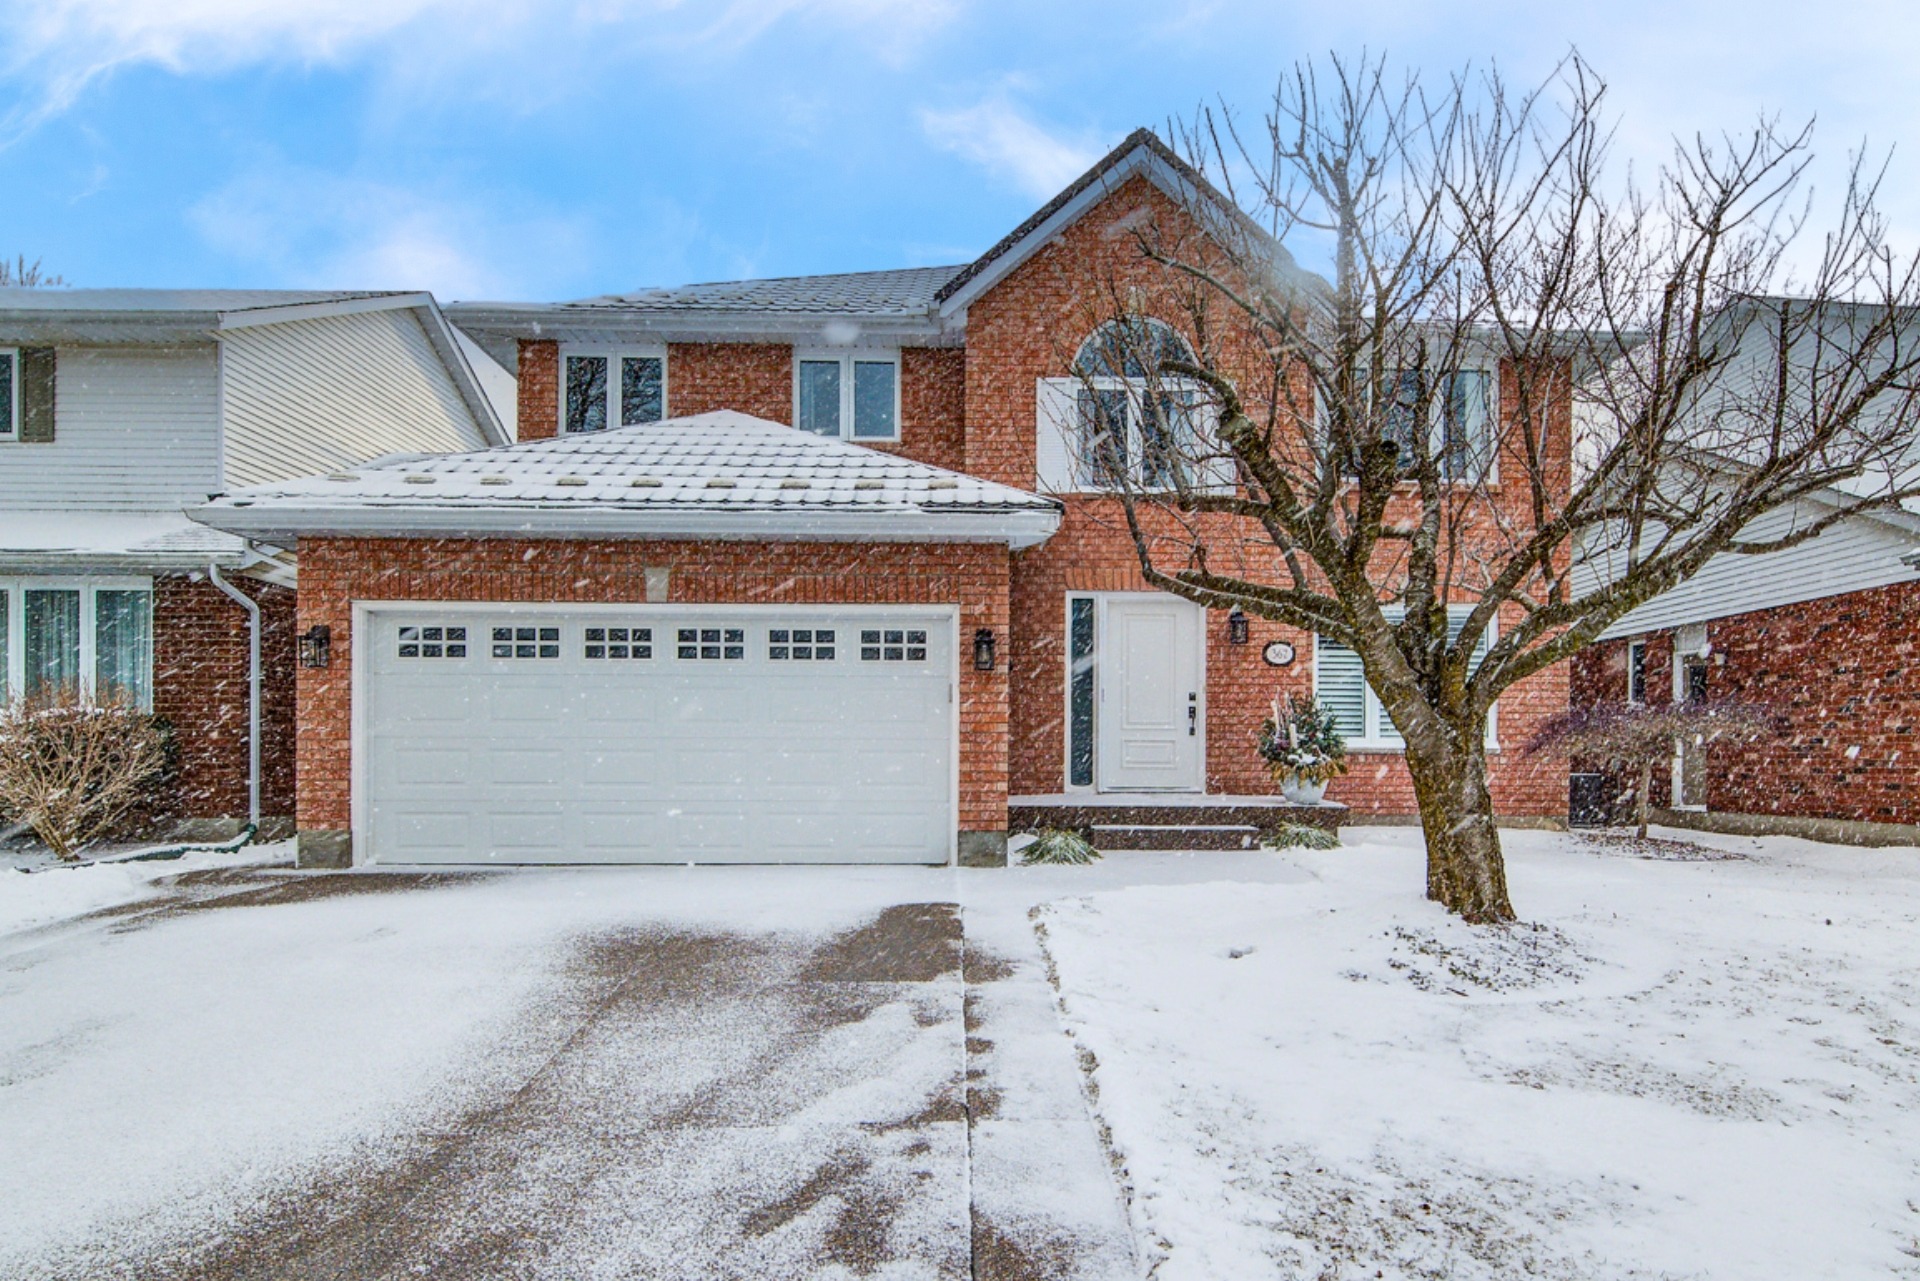
367 Meadowvale Place, Waterloo
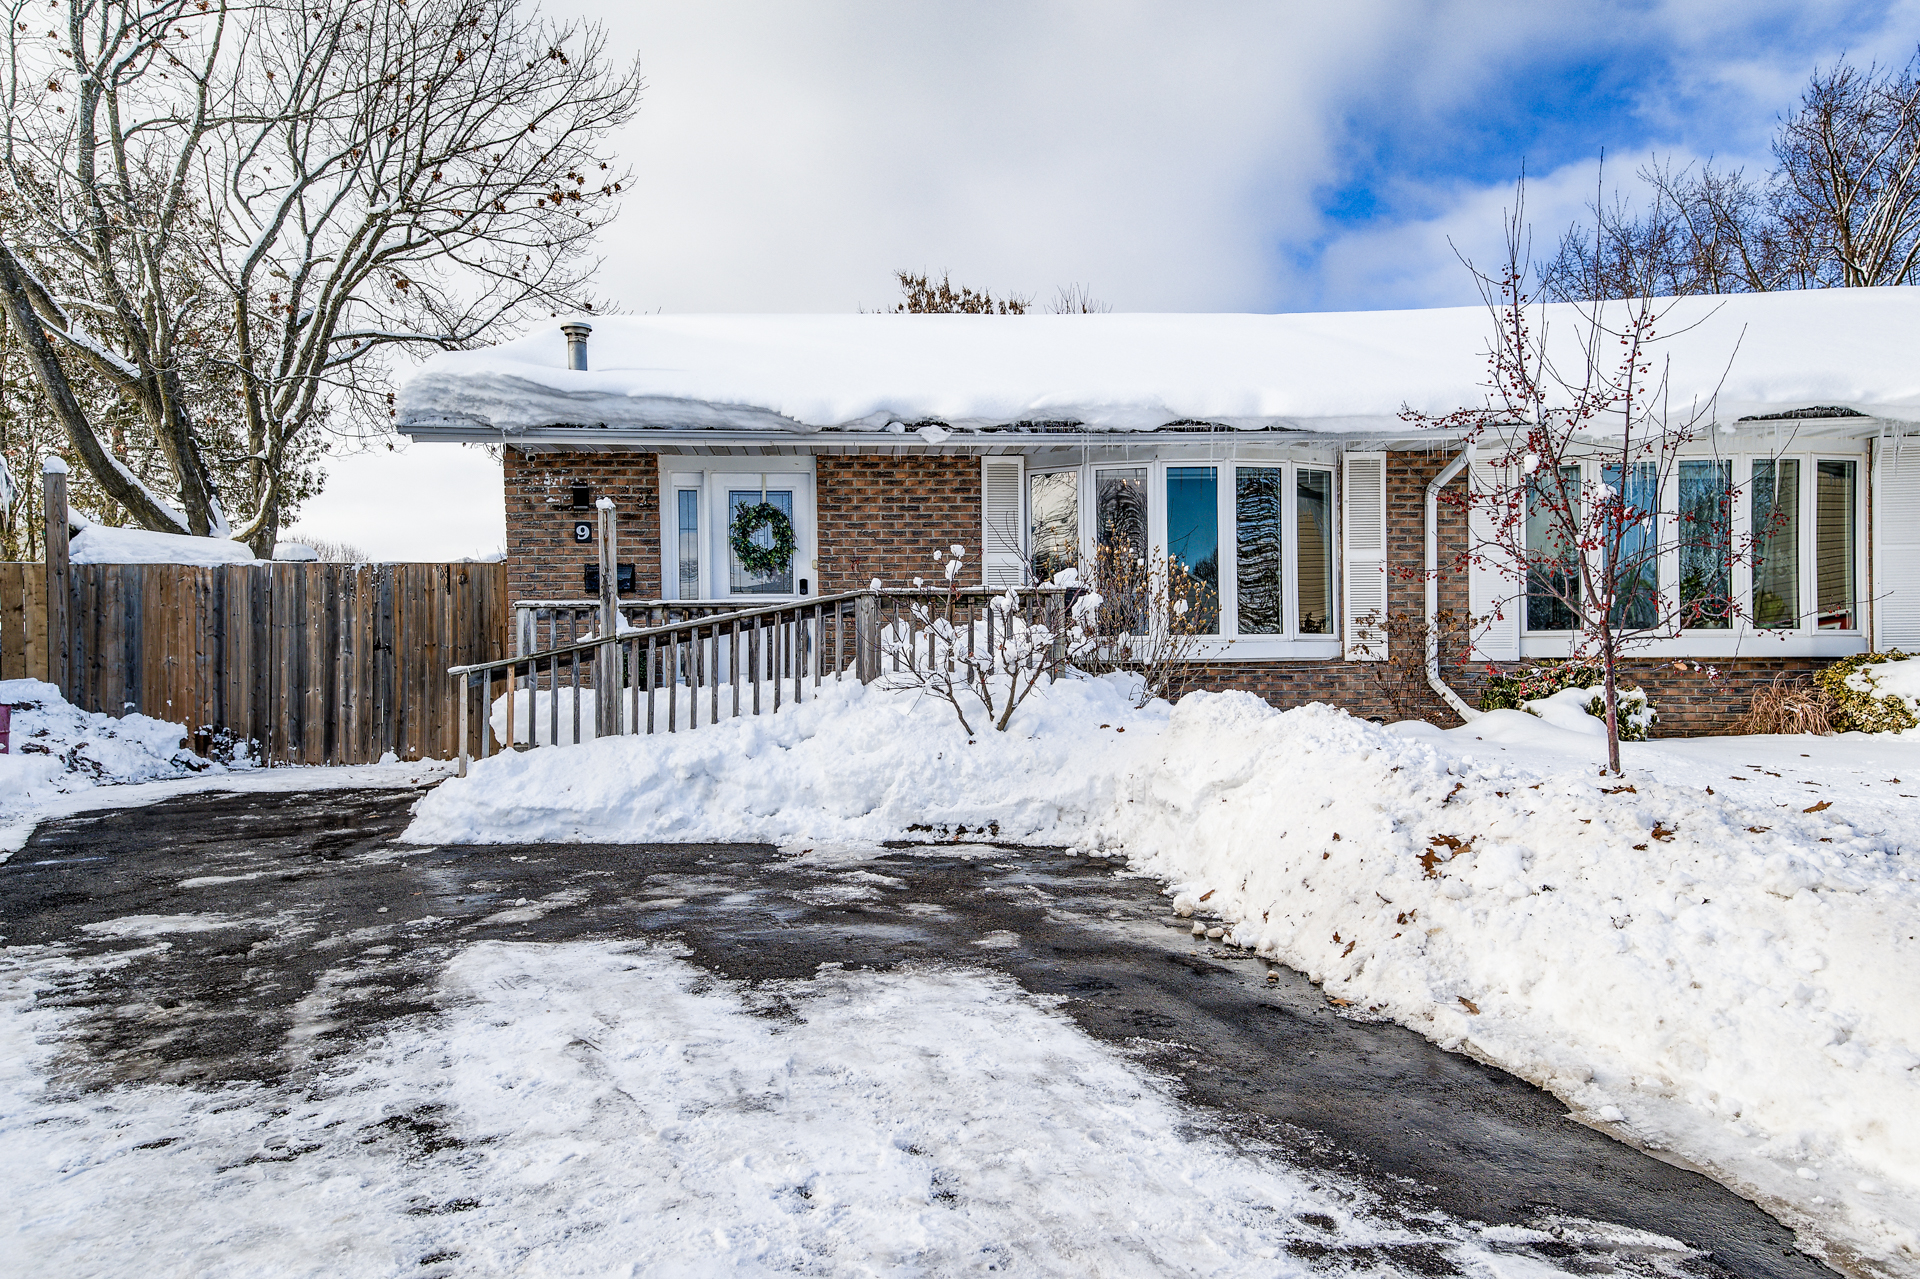
9 Browning Place, Woodstock

62 Thimbleberry Crossing, New Hamburg
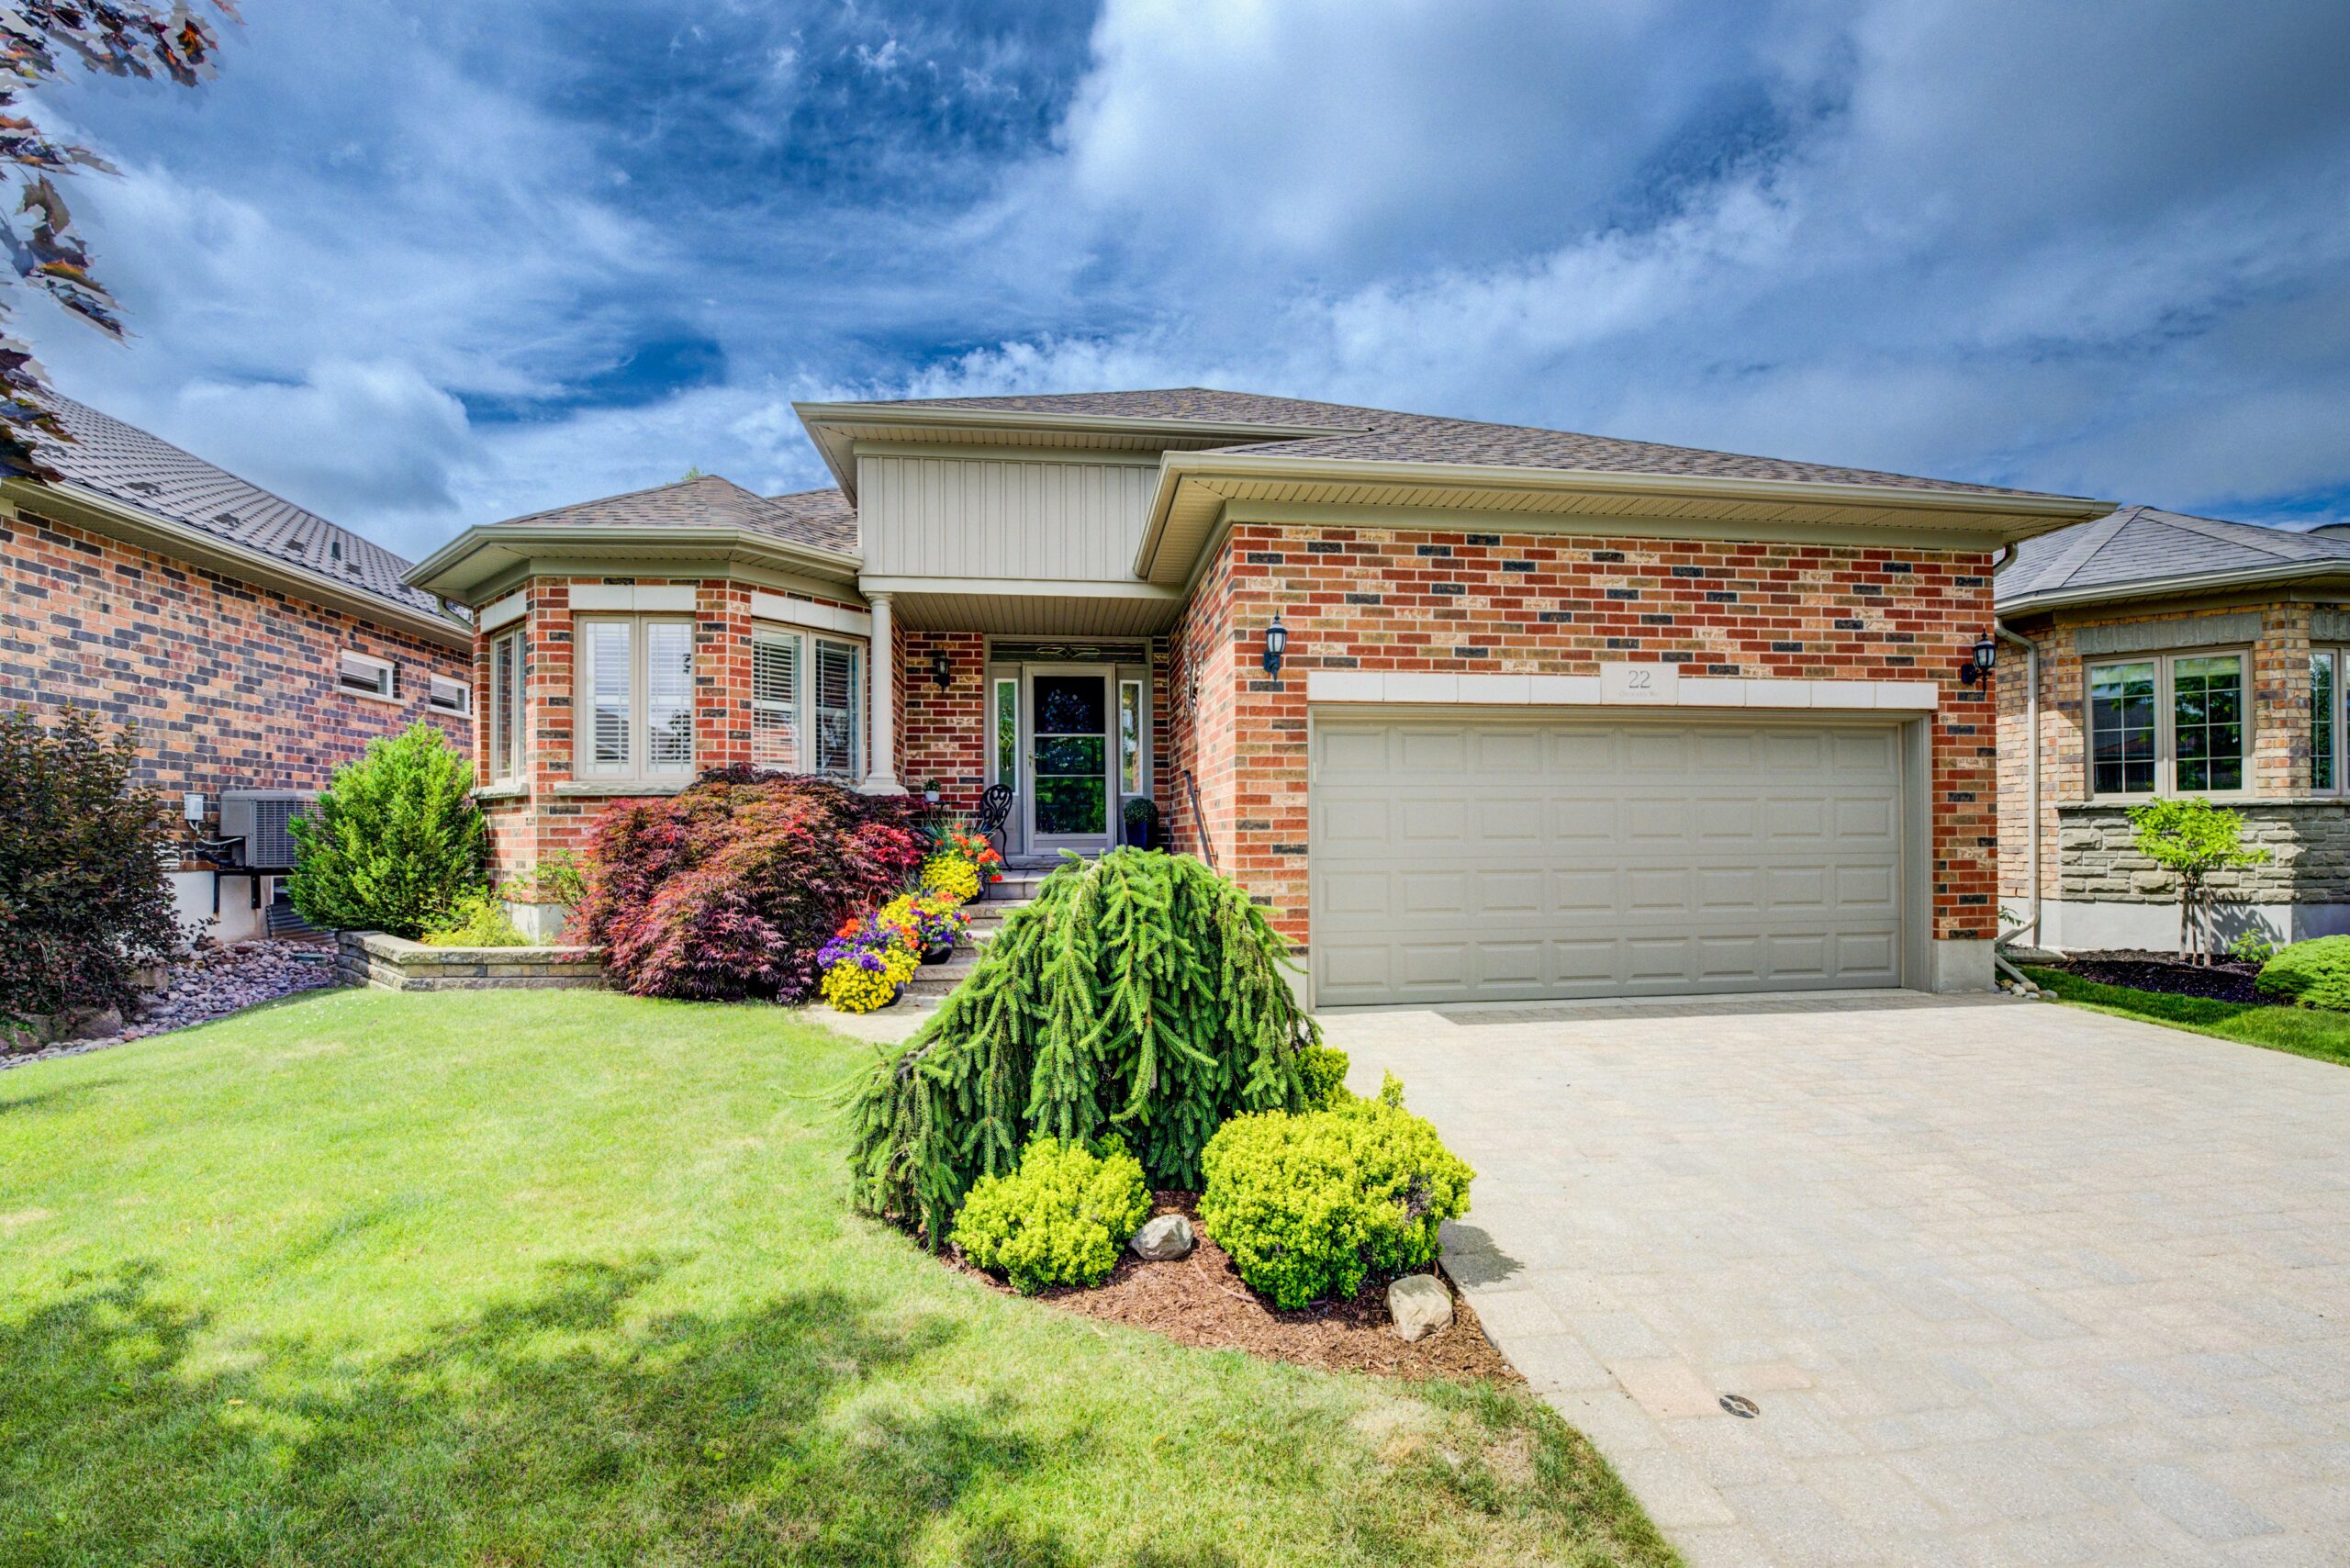
22 Orchard Way, New Hamburg
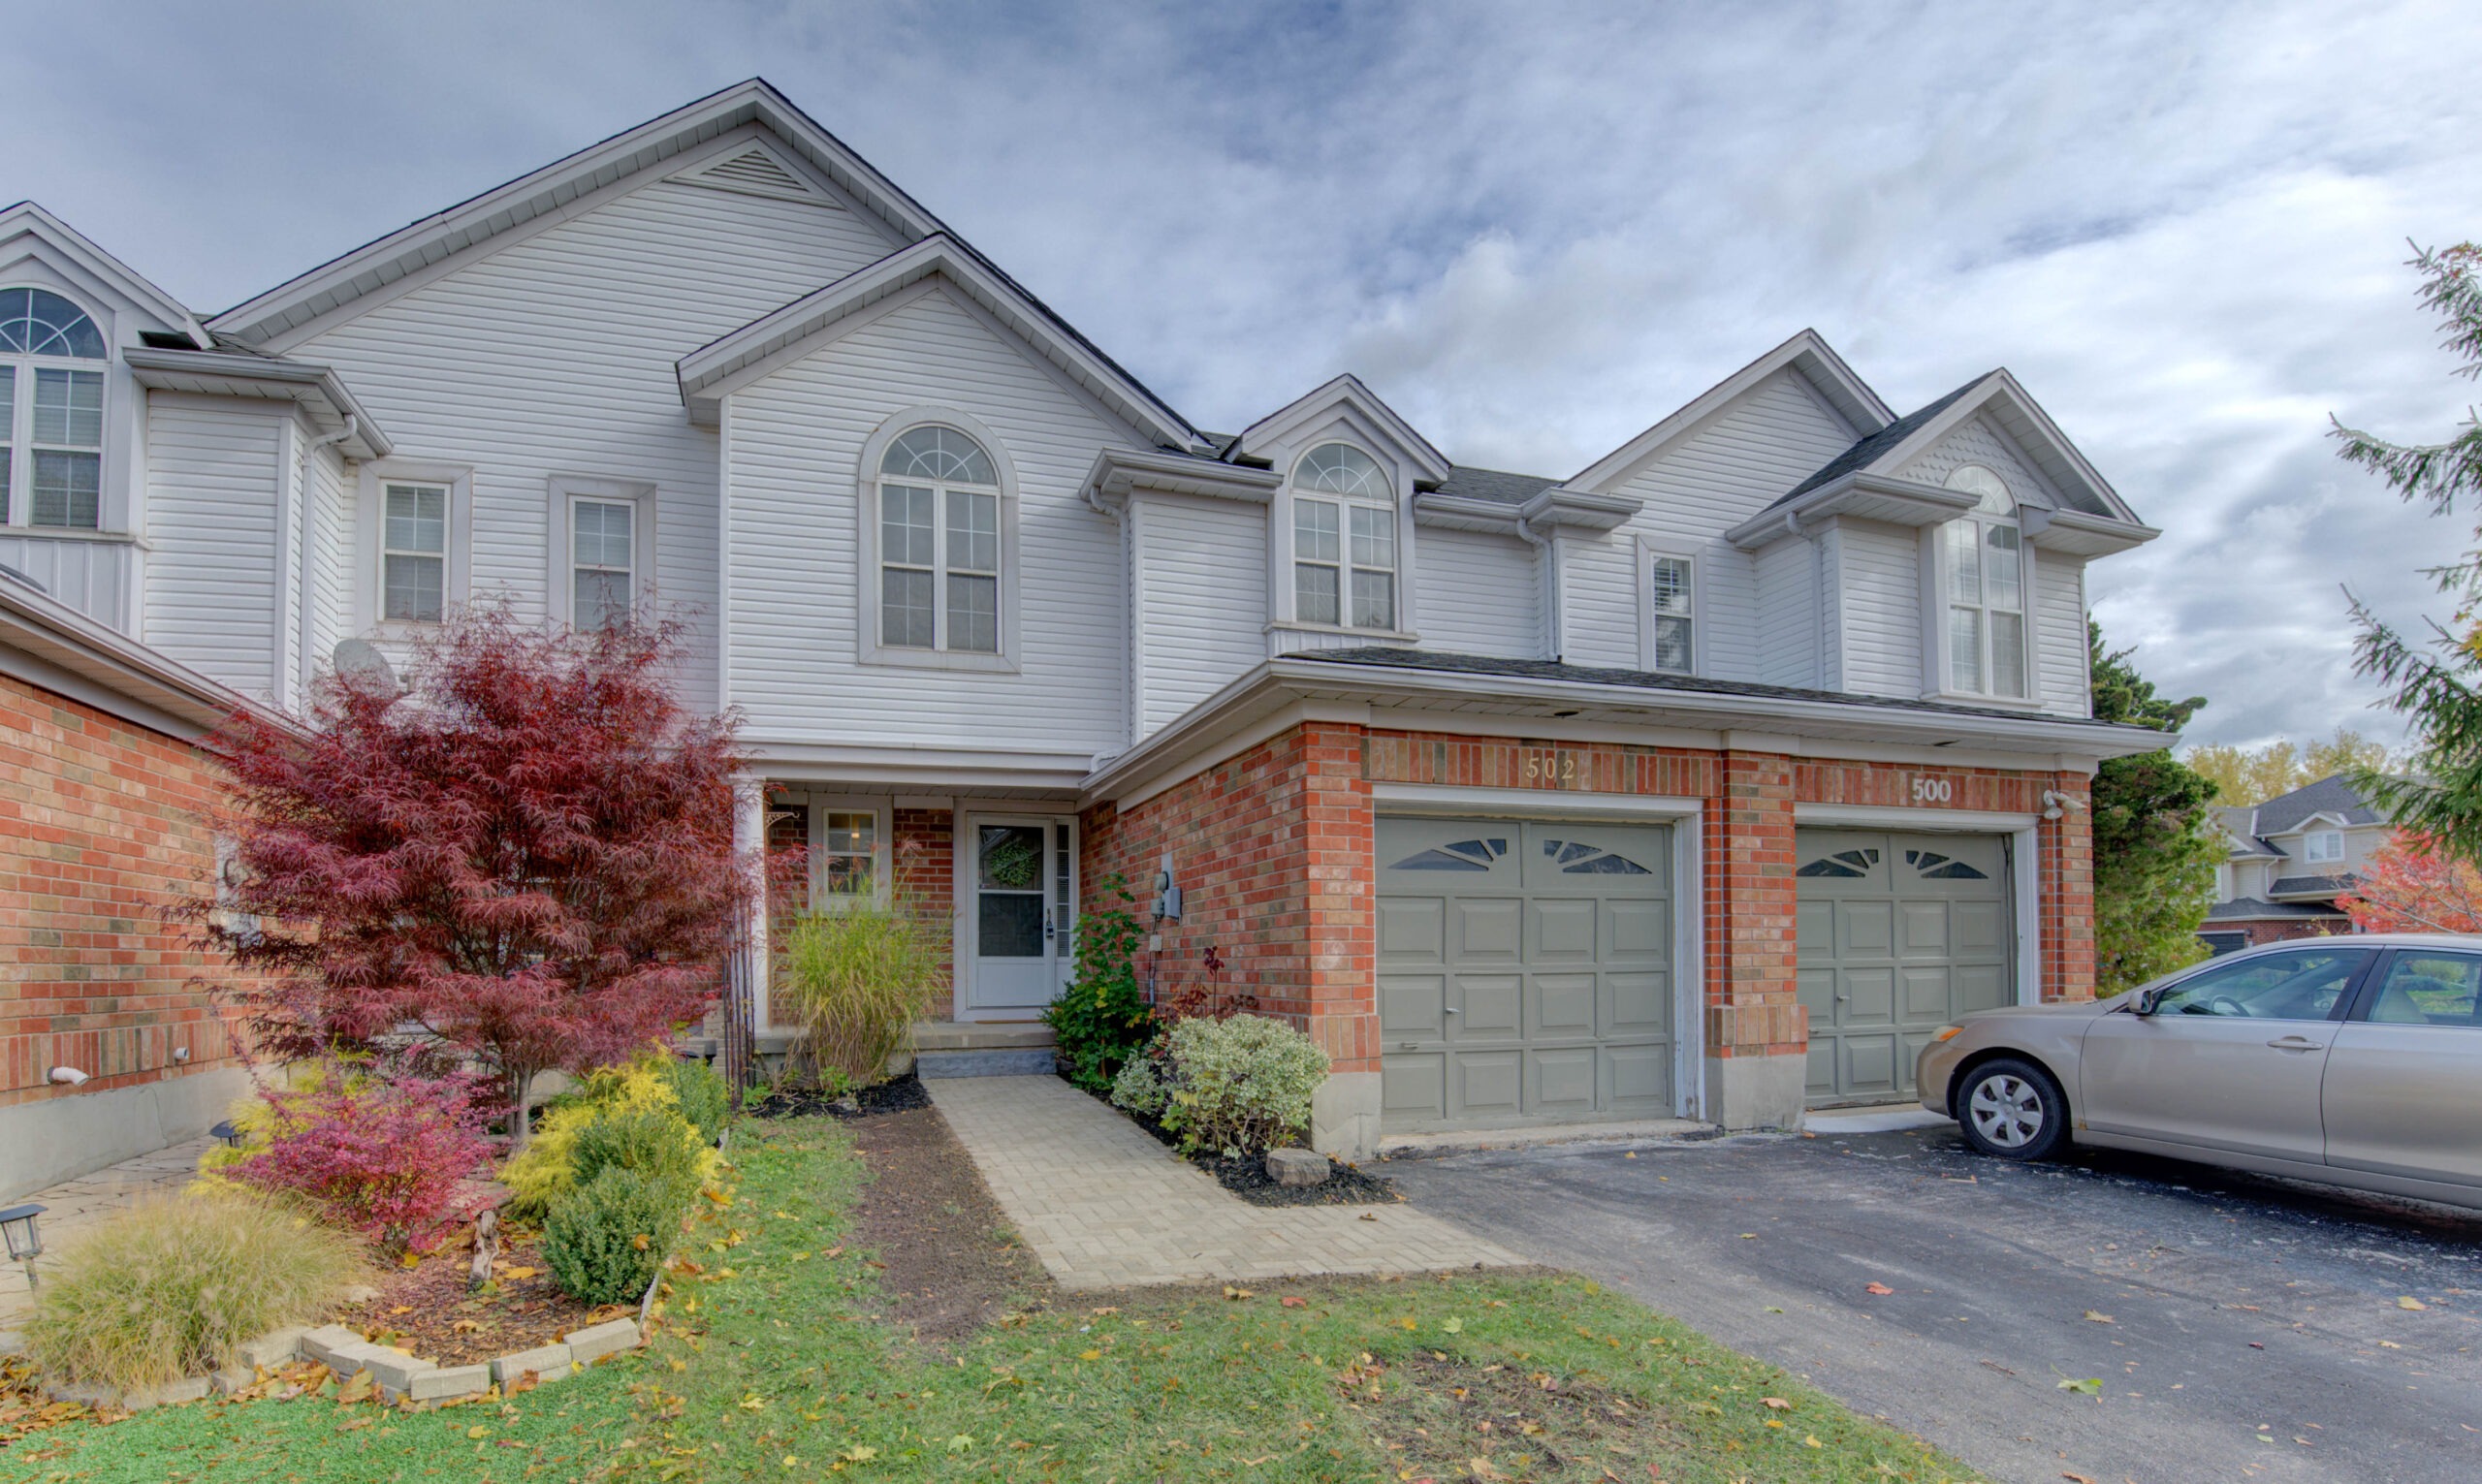
502 Mariner Drive, Waterloo

215 Huron Road, Sebringville
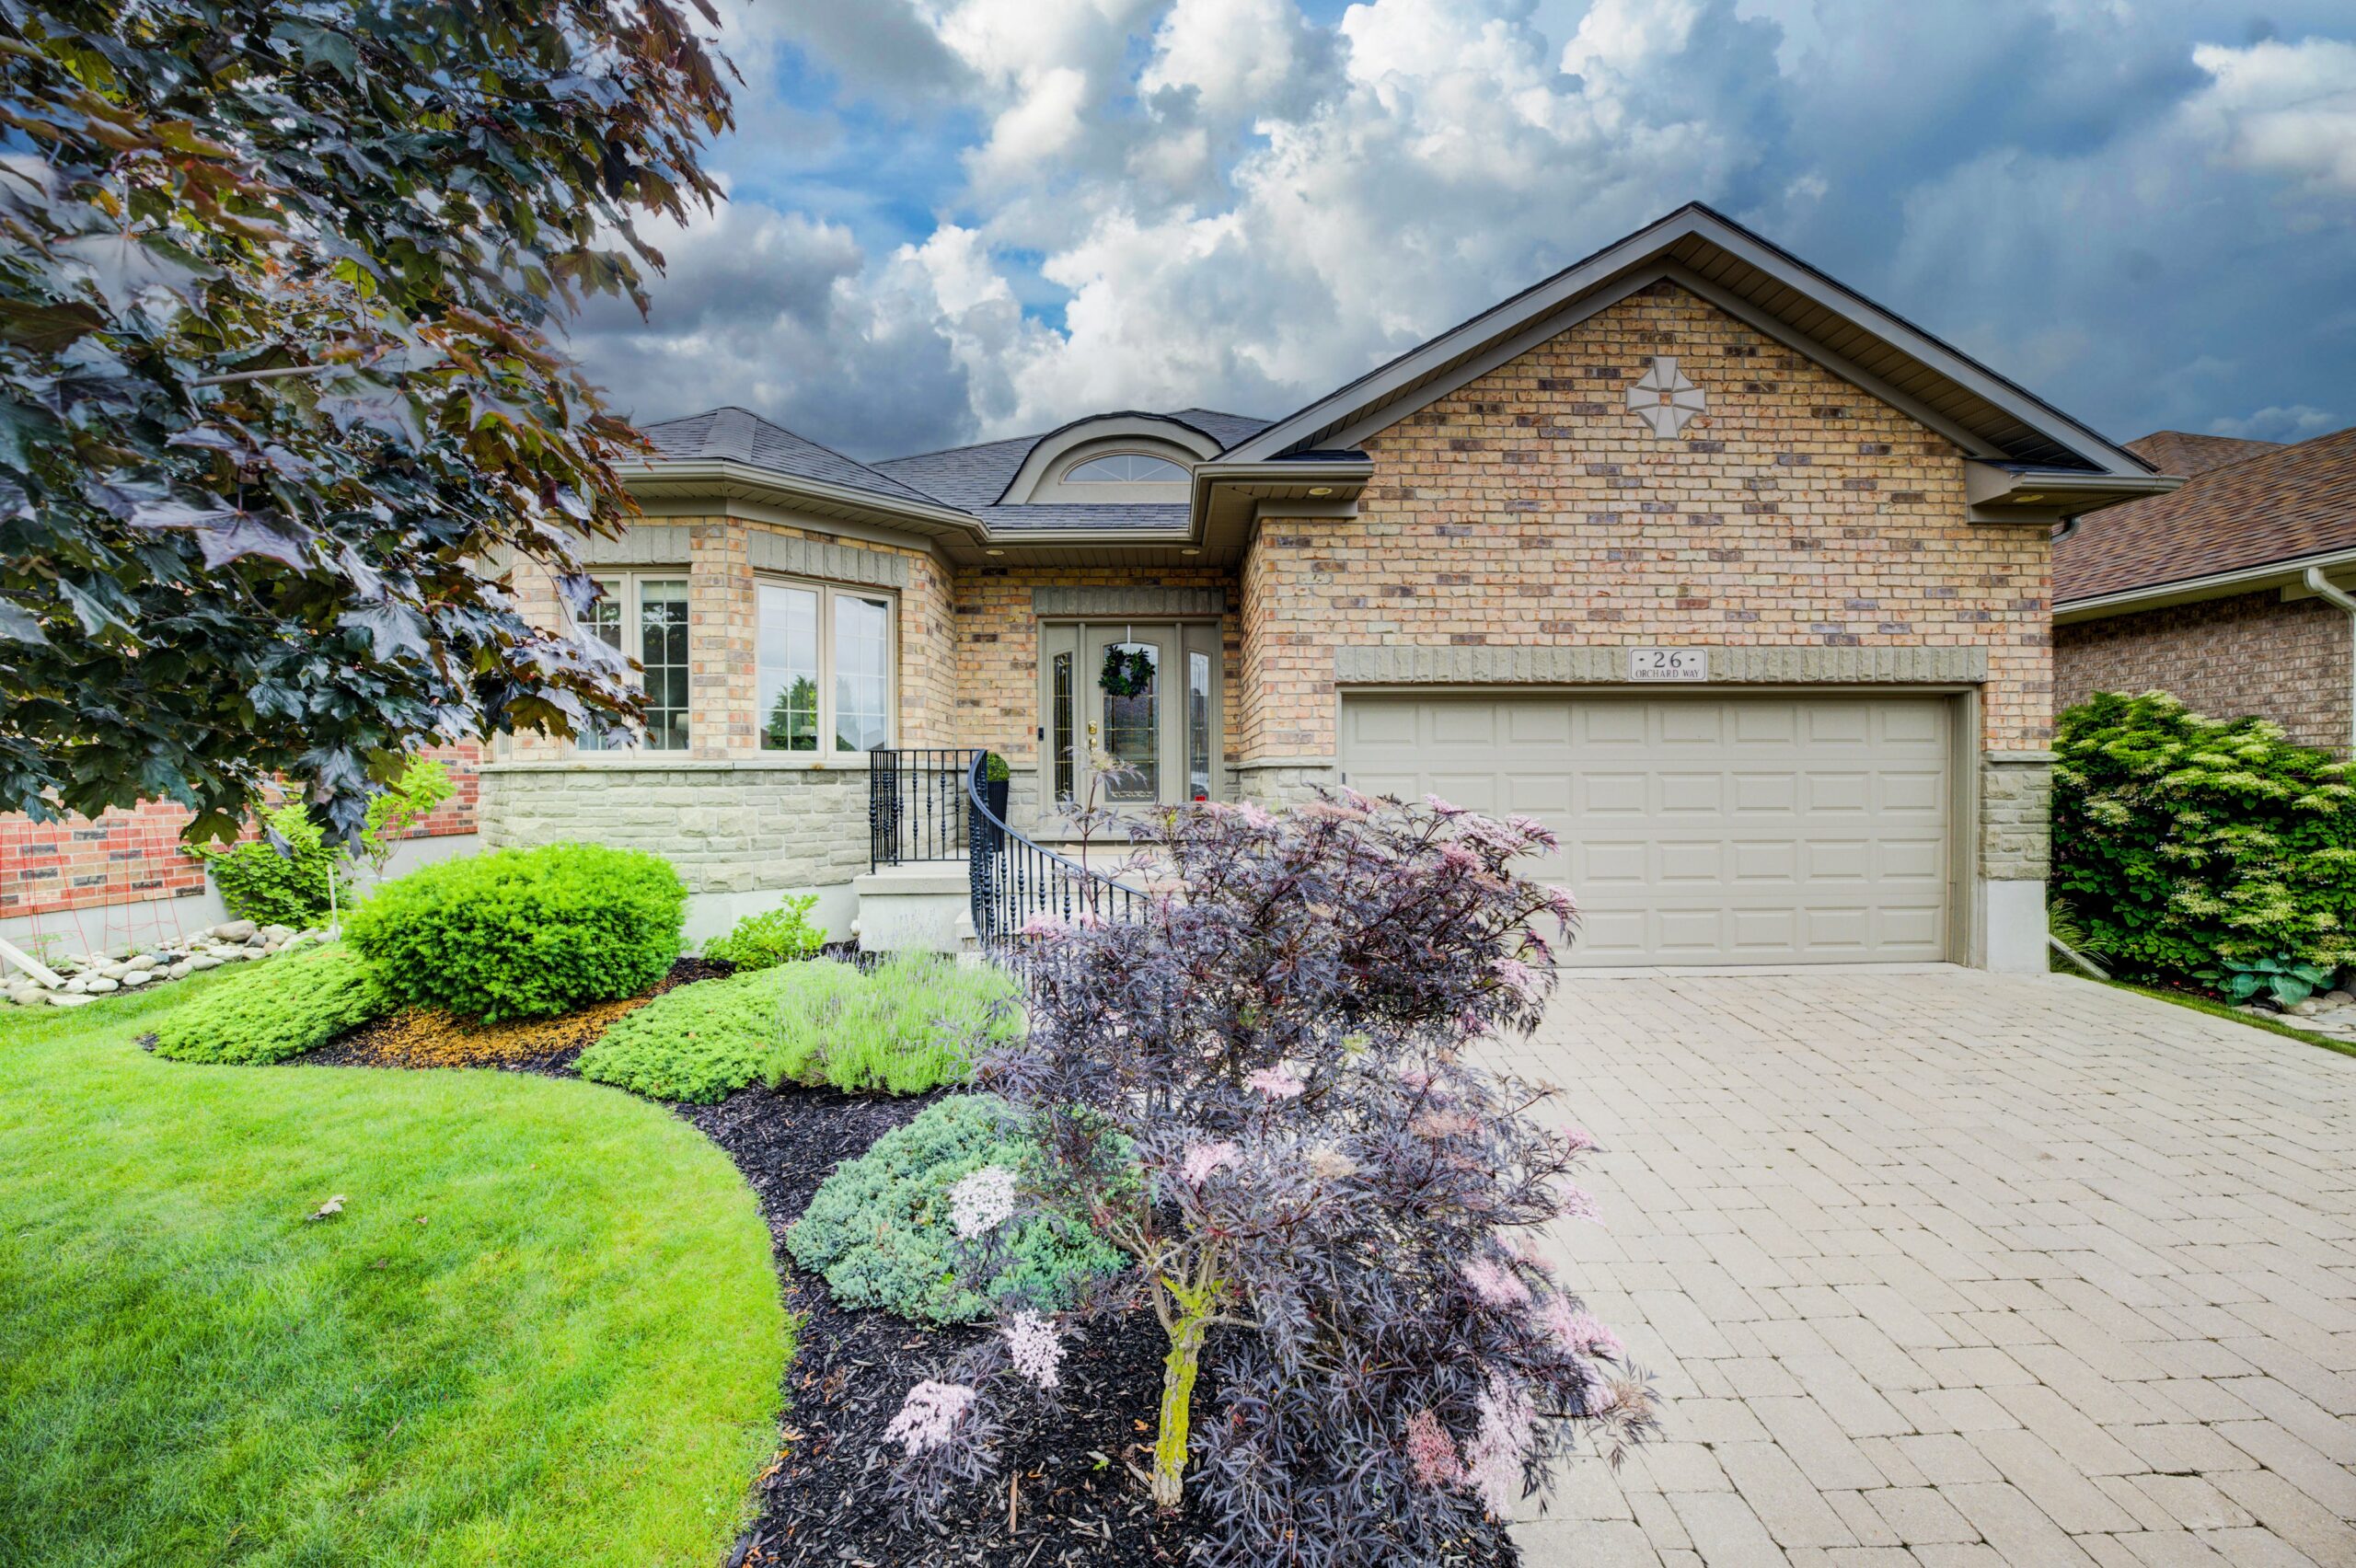
26 Orchard Way, New Hamburg
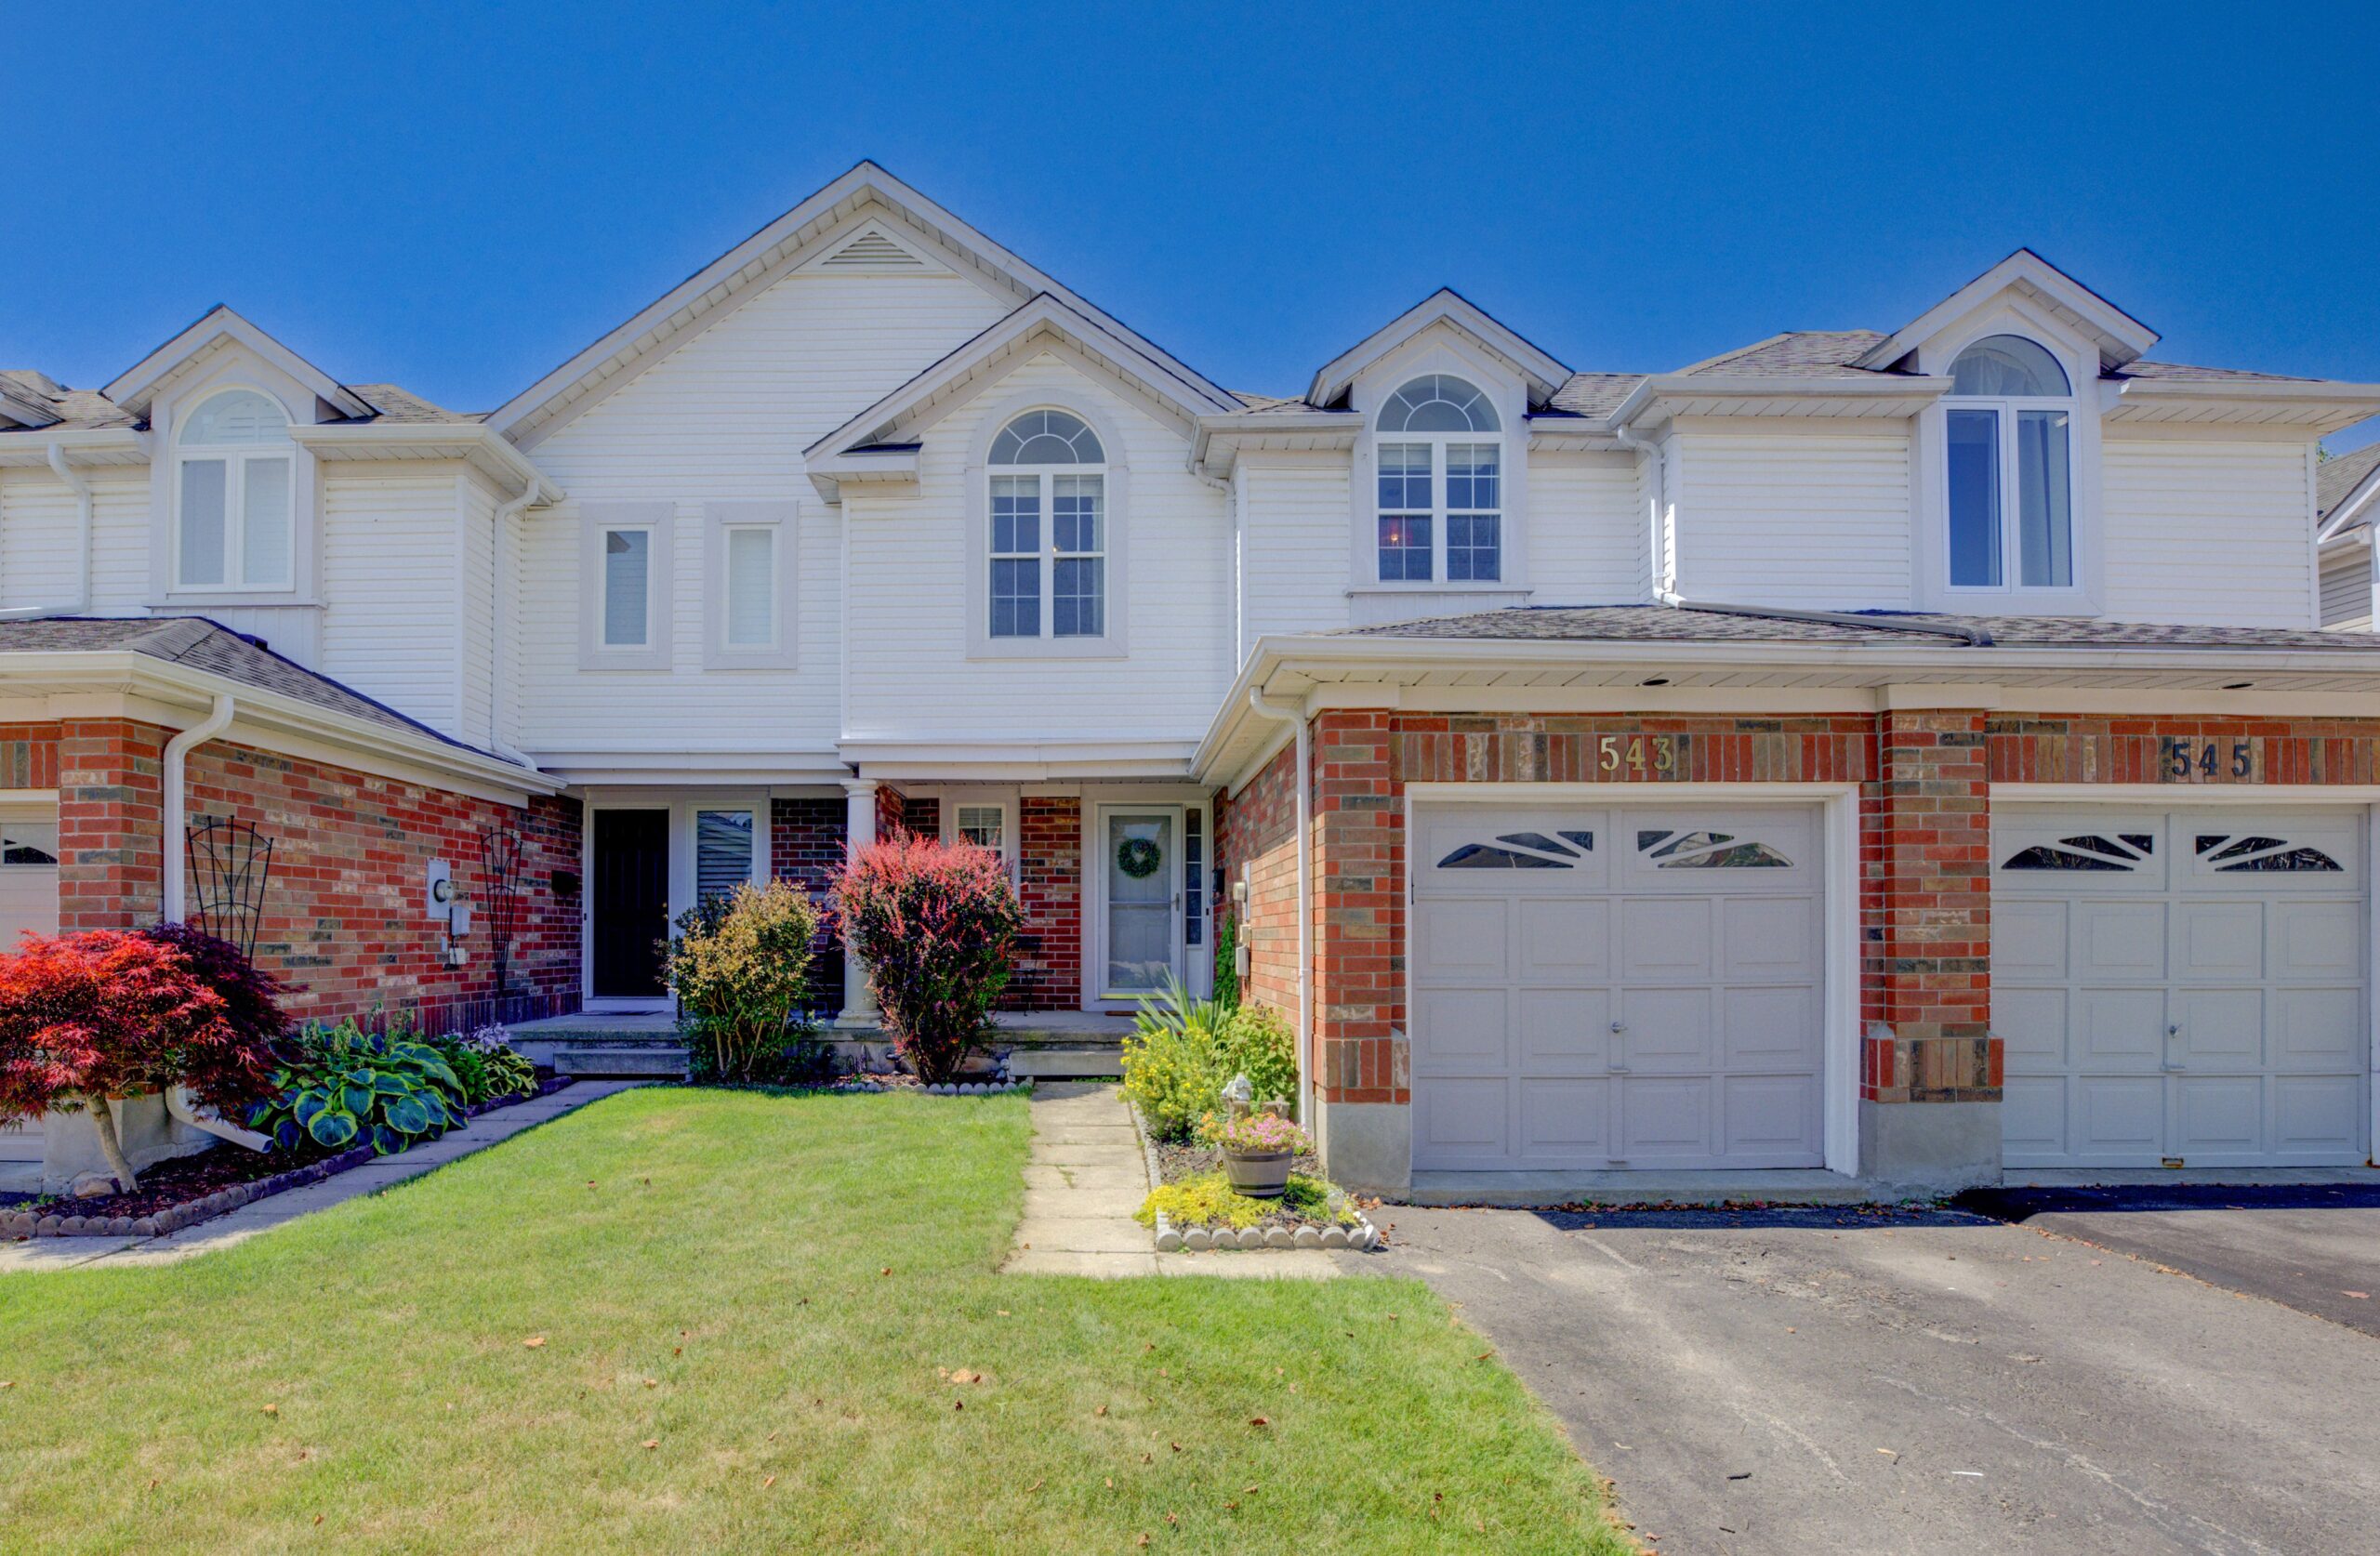
543 Mariner Drive, Waterloo
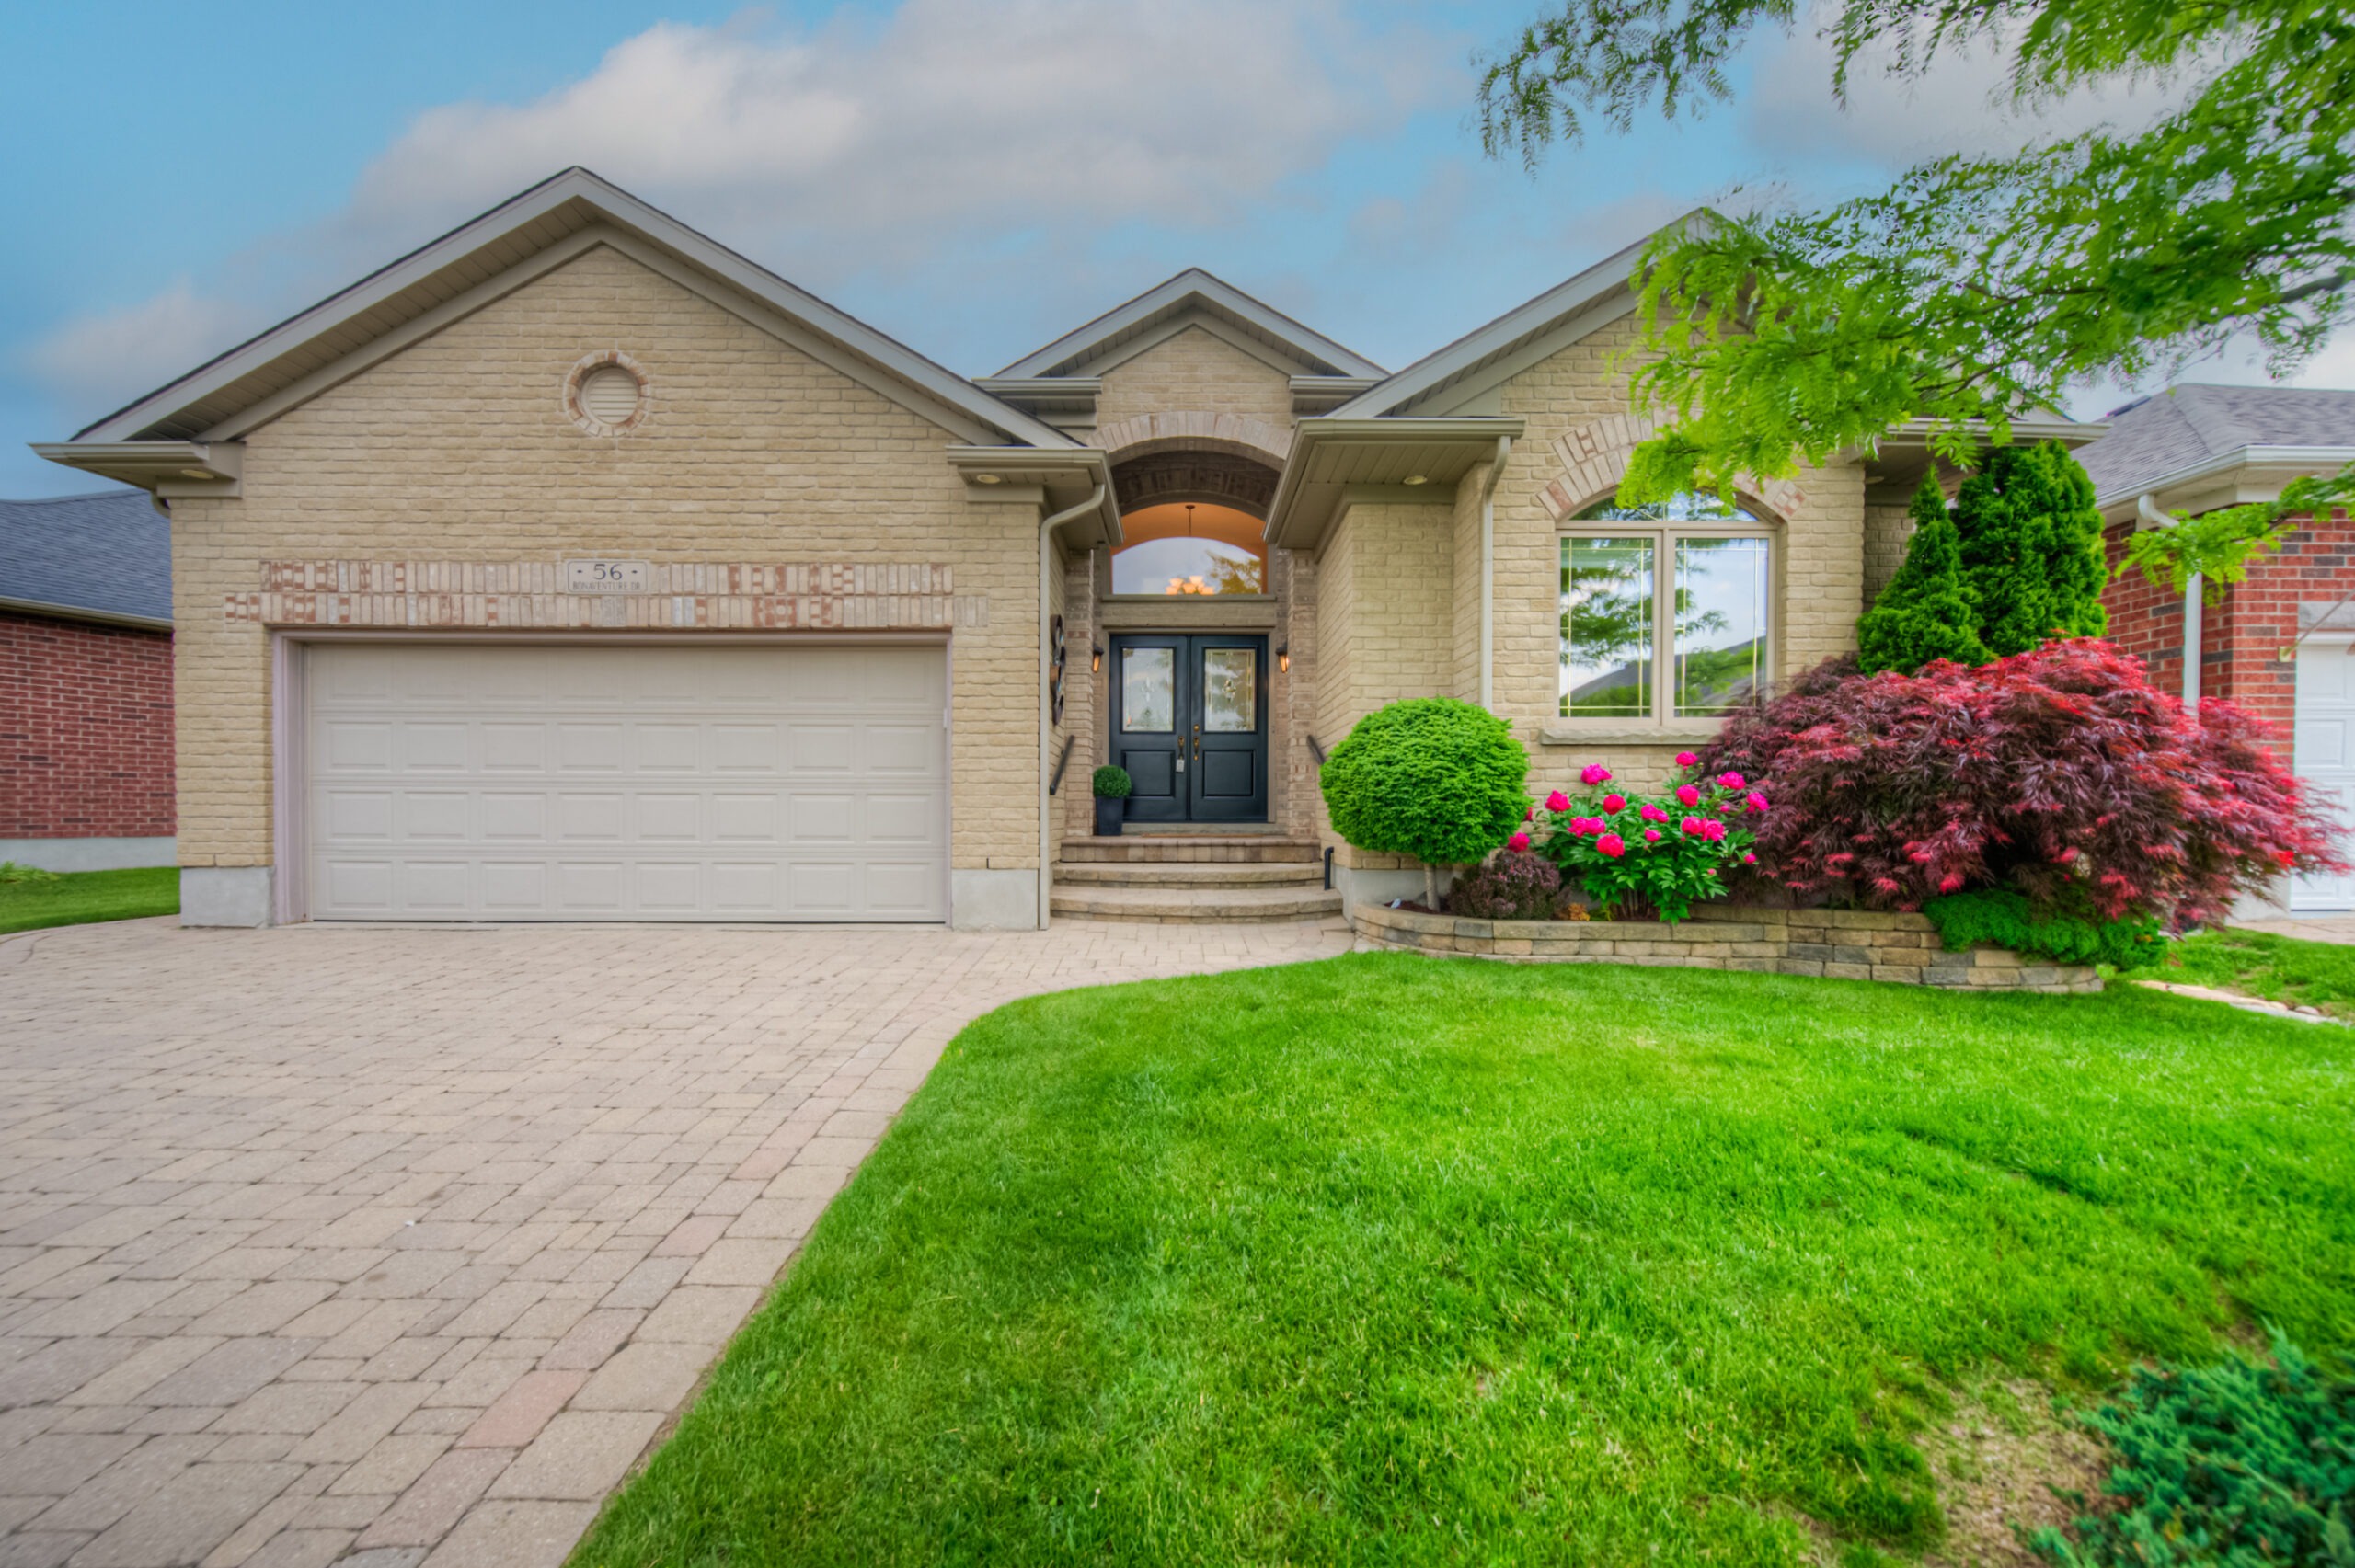
56 Bonaventure Drive, New Hamburg
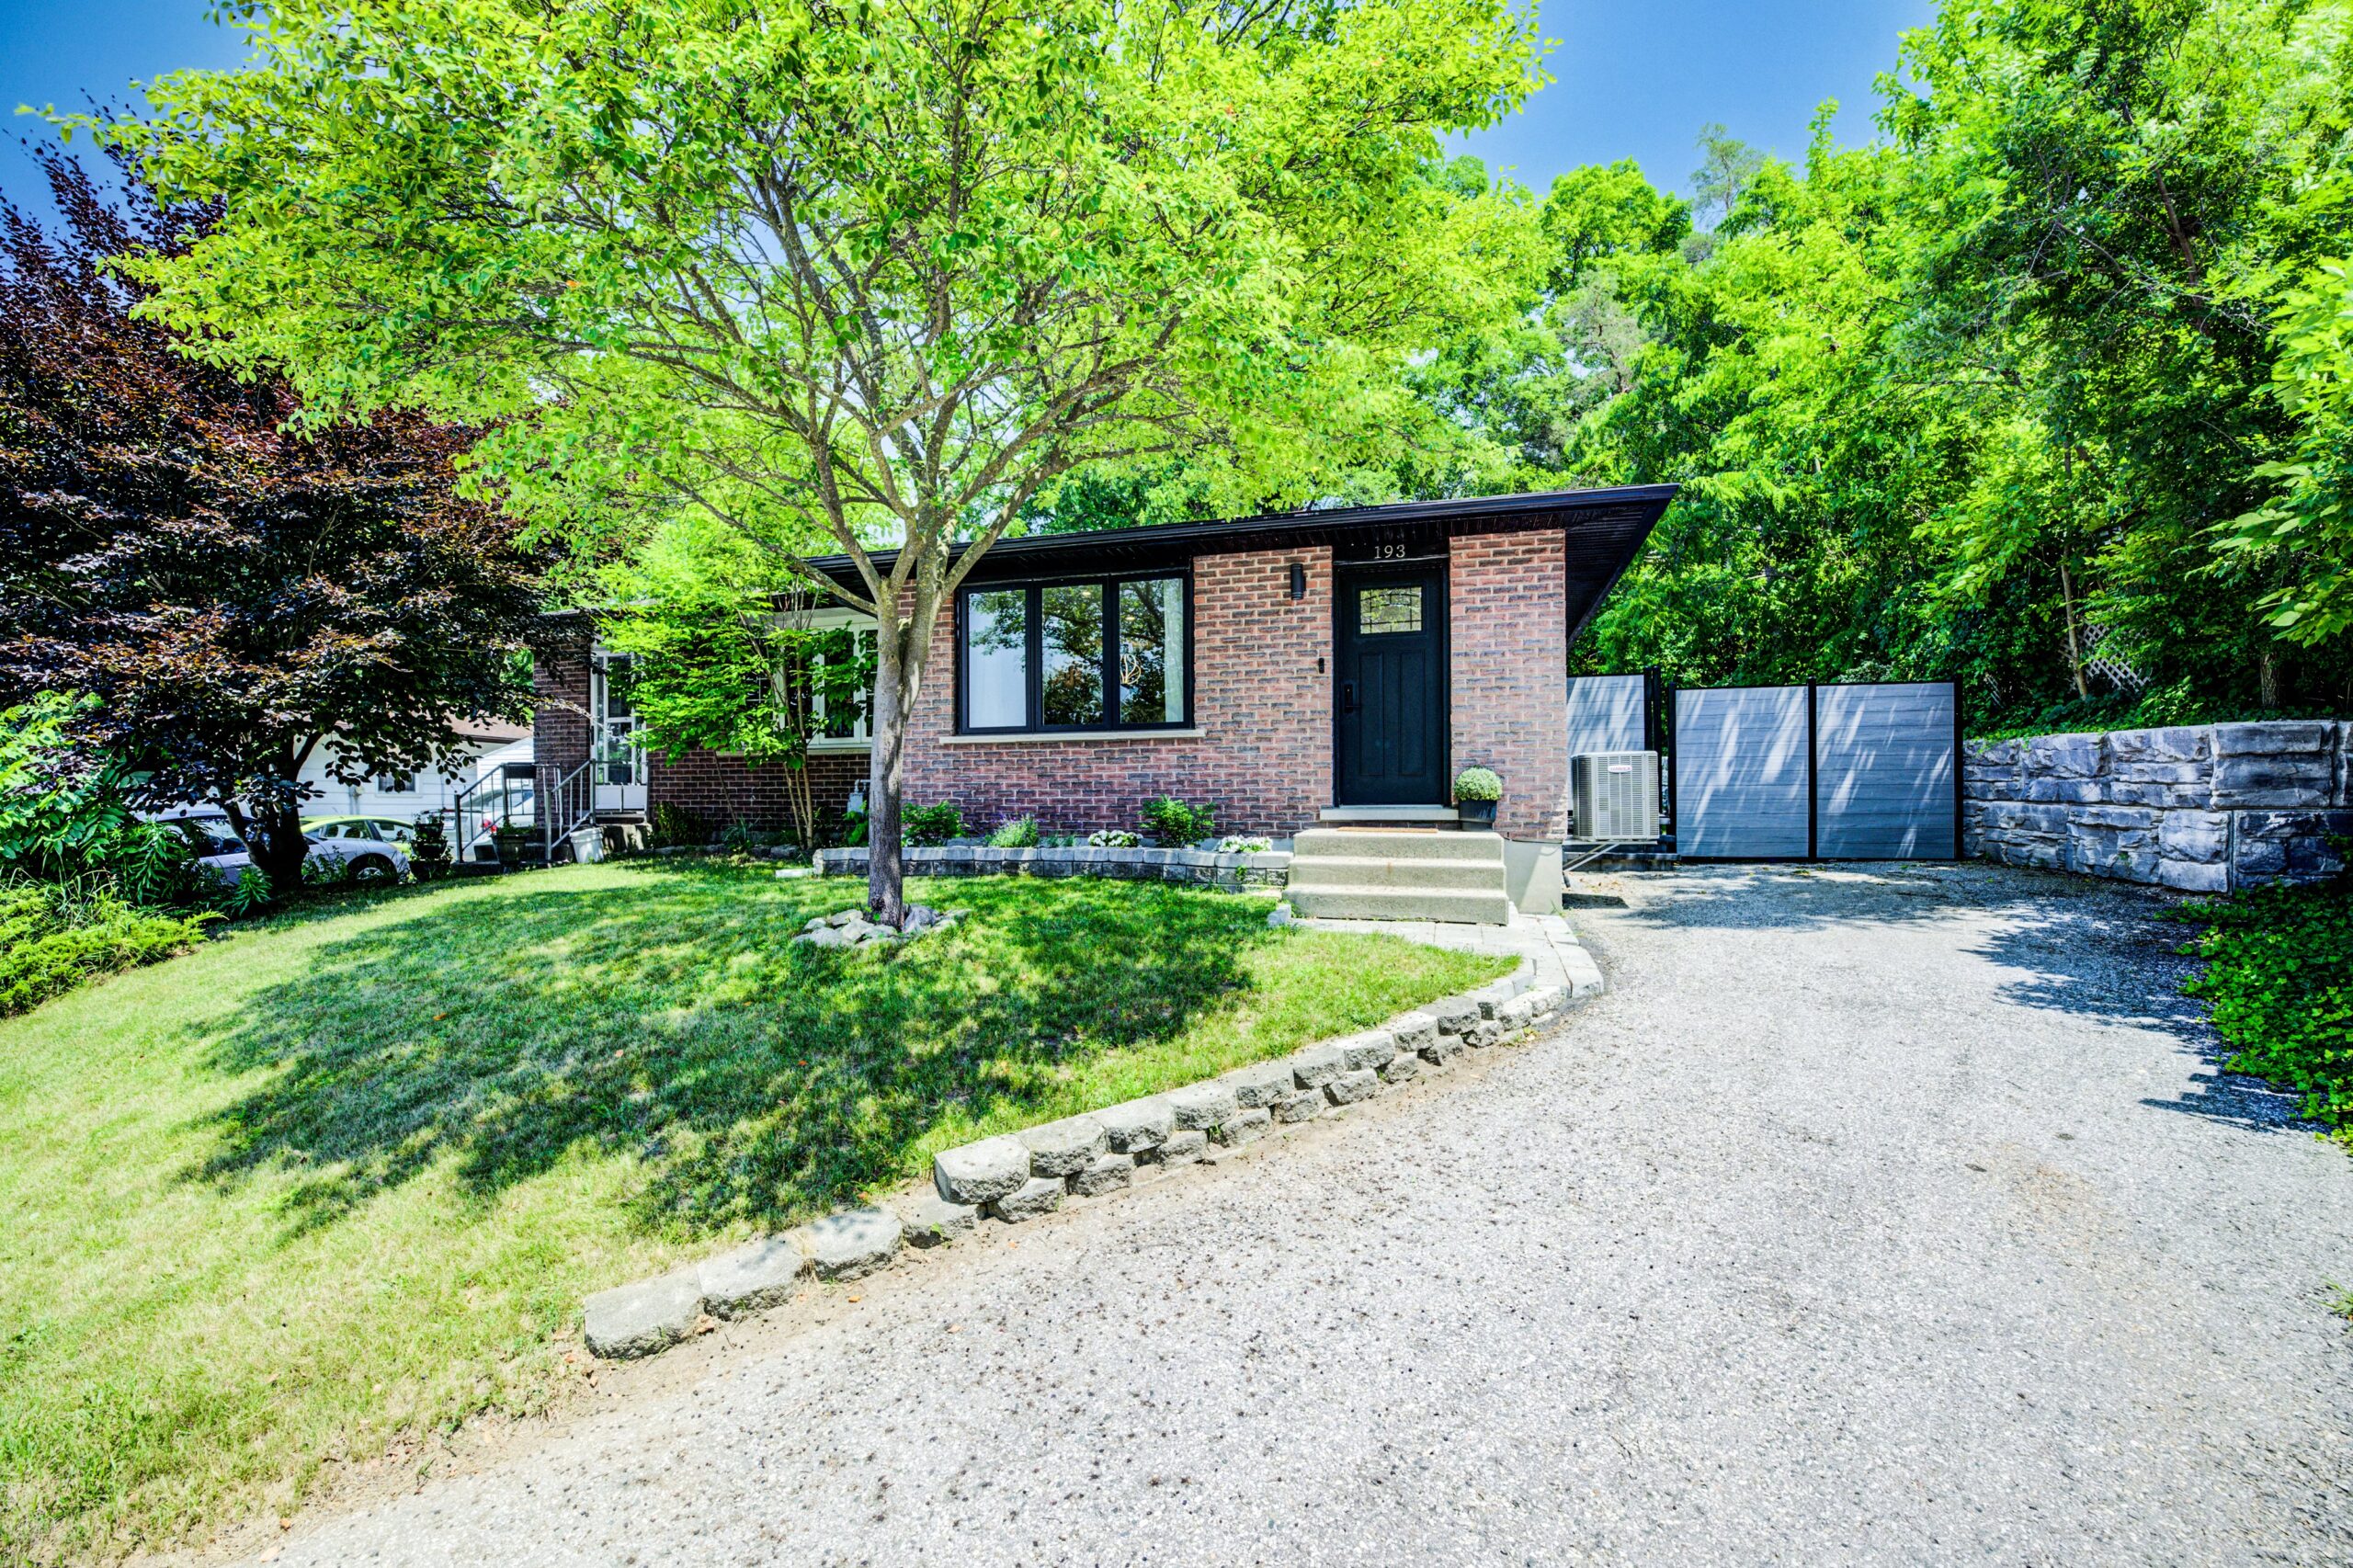
193 Bay Street, Woodstock
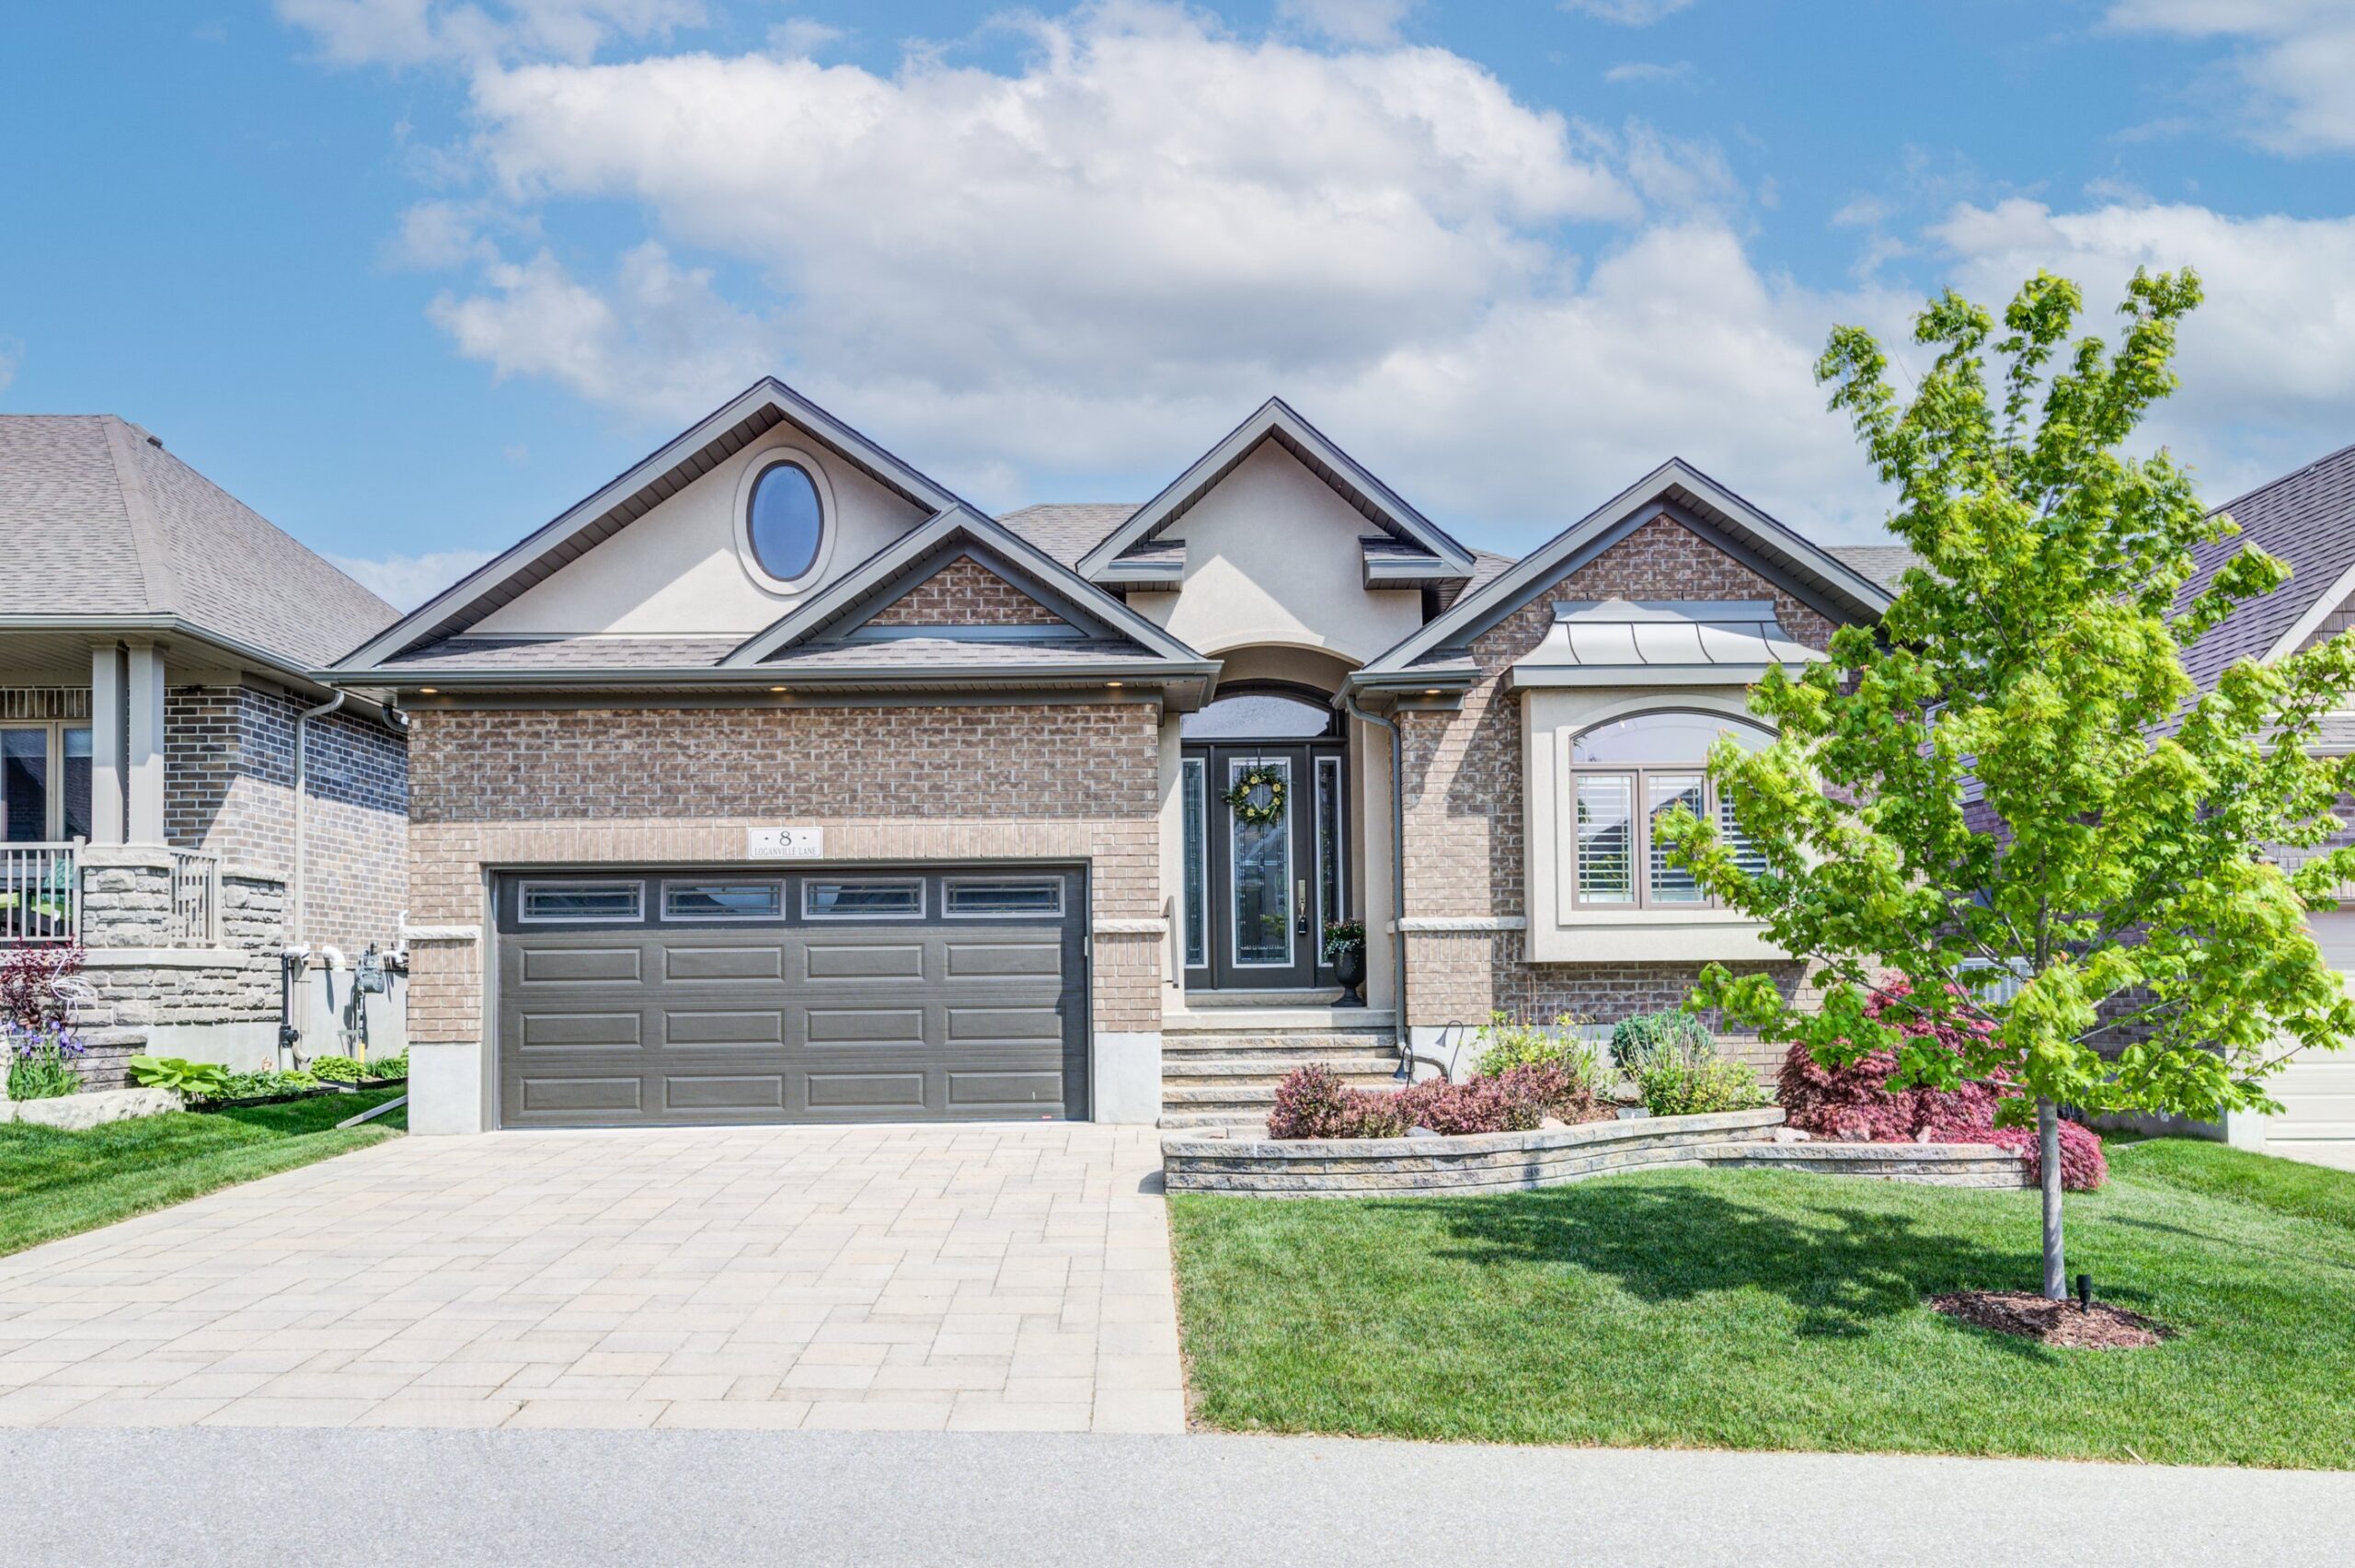
8 Loganville Lane, New Hamburg

498 Fairview Street, New Hamburg

159 Piccadilly Lane, New Hamburg

19 Old Park Lane, Kitchener

415 Lake Louise Blvd, Waterloo

8 Munroe Crescent, Guelph

33 Orchard Way, New Hamburg

213-255 John St N, Stratford

35 James St, Innerkip

44 Bonaventure Dr, New Hamburg

13-192 Alpine Road, Kitchener

25 Shirefield Lane, New Hamburg

248 Kettle Lake Dr, New Hamburg

553 Springbank Ave N, Woodstock

61 Briar Drive, Innerkip

16 Amberdale Way, New Hamburg

7 Blossom Place, New Hamburg

646 Mortimer Drive, Cambridge

37 Bonaventure Drive, New Hamburg

8 Shirefield Lane, New Hamburg

326 Gordon Street, Guelph

52 Bonaventure Drive, New Hamburg

23 Browning Place, Woodstock

67 Burnaby Crescent, Kitchener

159 Piccadilly Square, New Hamburg

604-150 Water Street, Cambridge

48 Briarstone Crescent, New Hamburg

611 Bayhampton Crescent, Waterloo

757162 Oxford Rd 5, New Hamburg

697 Southwood Way, Woodstock

153 Devonshire Drive, New Hamburg

250 Fairway Road, Woodstock

55 Devonshire Drive, New Hamburg

7 Stonecroft Way, New Hamburg

697 Southwood Way, Woodstock

757162 Oxford Rd 5, New Hamburg

94 Easson St, Stratford

153 Devonshire Drive, New Hamburg

55 Devonshire Drive, New Hamburg

252 Kettle Lake Drive, New Hamburg

7 Stonecroft Way, New Hamburg

77 Laschinger Blvd, New Hamburg

10 Spencer Court, Kitchener

886073 OXFORD RD 8, Bright

69 Lock St, Innerkip

189 Fairway Rd N, Kitchener

56 Briarstone Cres, New Hamburg

152 Devonshire Dr, New Hamburg

45 Briarstone Cres, New Hamburg

767 Garden Court Cres, Woodstock

156 Devonshire Drive, New Hamburg

29 Shirefield Lane, New Hamburg

678 Devonshire Ave, Woodstock

70 Lock St, Innerkip

93 David St, Wellesley

311-165 Duke St E, Kitchener

33 Briarstone Cres, New Hamburg

29 Bonaventure Dr, New Hamburg

160 Kettle Lake Drive, New Hamburg

89 Davenrich Way, New Hamburg

93 David St, Wellesley

206 Wentworth Ave, Kitchener

89 Thimbleberry Crossing, New Hamburg

126 Pinebrook Place, Waterloo

71 Piccadilly Square, New Hamburg

135 Bridge St W, Waterloo

62 George St, Innerkip

48 Bonaventure Drive, New Hamburg

21 Angus Glen Lane, New Hamburg

706 Zermatt Drive, Waterloo

58 Lock Street, Innerkip

1574 Fischer Hallman Road, Kitchener

8 Devonshire Drive, New Hamburg

21 Davenrich Way, New Hamburg

201 Glen Road, Kitchener

111 Stonecroft Way, New Hamburg

33 Orchard Way, New Hamburg

875 University Ave E Unit 67, Waterloo

241 Kettle Lake Drive Unit, New Hamburg